Fall in love with this charming home. This quality-crafted home offers the perfect blend of comfort, space, and convenience! Featuring 3 bedrooms, 2.5 bathrooms, and approximately 1,800 square feet on the main floor and an 800+/- finished basement providing space for storage, home gym, hobbies or a rec room the possibilities are endless. You’ll enjoy both a spacious living room and separate family room, plus a dining area this home is perfect for everyday living and entertaining. A new roof on the house offers added peace of mind, and with no HOA, you’ll enjoy the freedom to make this property your own. Car enthusiasts, woodworkers, and hobbyists will appreciate the detached two-bay shop complete with heater and generous overhead storage. Ideally located just minutes from Kenneydell Park, the Black Lake public boat launch, scenic nature trails, and convenient shopping including Costco, Home Depot, and Fred Meyer, this home combines a peaceful setting with easy access to everything you need. A wonderful opportunity to enjoy the sought-after Black Lake lifestyle!
Active
Listed by: Olympic Sotheby's Int'l Realty • Betty Holt
Price cut: $26K (9/2)
$649,000
7718 Fairview Road SW, Olympia, WA 98512
3beds
2,624sqft
Single Family Residence
Built in 1987
1.03 Acres Lot
$643,400 Zestimate®
$247/sqft
$-- HOA
What's special
Separate family roomDining area
- --
- on Zillow
- 552
- views
- 25
- saves
Zillow last checked:
Listing updated:
Listed by:
Betty Holt,
Olympic Sotheby's Int'l Realty,
Rachl Scott-Becker,
Olympic Sotheby's Int'l Realty
Source: NWMLS as distributed by MLS GRID,MLS#: 2553822
Facts & features
Interior
Bedrooms & bathrooms
- Bedrooms: 3
- Bathrooms: 3
- Full bathrooms: 1
- 3/4 bathrooms: 1
- 1/2 bathrooms: 1
- Main level bathrooms: 3
- Main level bedrooms: 3
Primary bedroom
- Level: Main
Bedroom
- Level: Main
Bedroom
- Level: Main
Bathroom full
- Level: Main
Bathroom three quarter
- Level: Main
Other
- Level: Lower
Other
- Level: Main
Dining room
- Level: Main
Entry hall
- Level: Main
Family room
- Level: Main
Kitchen with eating space
- Level: Main
Living room
- Level: Main
Utility room
- Level: Main
Heating
- Fireplace, Heat Pump, Electric
Cooling
- Heat Pump
Appliances
- Included: Dishwasher, Refrigerator, Stove(s)/Range(s), Dishwasher(s), Refrigerator(s)
Features
- Bath Off Primary, Ceiling Fan(s), Dining Room
- Flooring: Ceramic Tile, Laminate, Vinyl, Carpet
- Windows: Skylight(s)
- Basement: Daylight,Finished
- Number of fireplaces: 1
- Fireplace features: Wood Burning, Main Level: 1, Fireplace
Interior area
- Total structure area: 2,624
- Total interior livable area: 2,624 sqft
Video & virtual tour
Property
Parking
- Total spaces: 3
- Parking features: Driveway, Attached Garage, Detached Garage
- Has attached garage: Yes
- Covered spaces: 3
Features
- Levels: One
- Stories: 1
- Entry location: Main
- Patio & porch: Bath Off Primary, Ceiling Fan(s), Dining Room, Fireplace, Jetted Tub, Skylight(s), Wired for Generator
- Spa features: Bath
- Has view: Yes
- View description: Territorial
Lot
- Size: 1.03 Acres
- Features: Paved, Cable TV, Deck, Dog Run, Fenced-Partially, Gas Available, High Speed Internet, Outbuildings, Shop
- Topography: Partial Slope
Details
- Parcel number: 12708230600
- Special conditions: Standard
- Other equipment: Wired for Generator
Construction
Type & style
- Home type: SingleFamily
- Architectural style: 1 Story w/Bsmnt.
- Property subtype: Single Family Residence
Materials
- Wood Siding
- Roof: Composition
Condition
- Year built: 1987
- Major remodel year: 1993
Utilities & green energy
- Electric: Company: PSE
- Sewer: Septic Tank, Company: Septic
- Water: Public, Company: Washington Water
- Utilities for property: Xfinity, Xfinity
Community & HOA
Community
- Subdivision: Black Lake
Location
- Region: Olympia
Financial & listing details
- Price per square foot: $247/sqft
- Tax assessed value: $578,800
- Annual tax amount: $6,404
- Date on market: 7/17/2026
- Listing terms: Conventional,FHA
- Inclusions: Dishwasher(s), Refrigerator(s), Stove(s)/Range(s)
Estimated market value
$643,400
$611,000 - $676,000
$3,420/mo
Price history
| Date | Event | Price |
|---|---|---|
| 9/2/2026 | Price change | $649,000-3.9%$247/sqft |
Source:  NWMLS as distributed by MLS GRID #2553822 Report a problem NWMLS as distributed by MLS GRID #2553822 Report a problem | ||
| 8/3/2026 | Price change | $675,000-2.9%$257/sqft |
Source: NWMLS as distributed by MLS GRID #2553822 Report a problem | ||
| 7/17/2026 | Listed for sale | $695,000+355.7%$265/sqft |
Source: NWMLS as distributed by MLS GRID #2553822 Report a problem | ||
| 9/2/1993 | Sold | $152,500$58/sqft |
Source: Agent Provided Report a problem | ||
Public tax history
| Year | Property taxes | Tax assessment |
|---|---|---|
| 2025 | $6,404 +4.9% | $578,800 +2.7% |
| 2024 | $6,106 +1.1% | $563,400 +3.3% |
| 2023 | $6,041 +5% | $545,400 +4.3% |
| 2022 | $5,754 -2.6% | $522,700 +10.6% |
| 2021 | $5,905 +13% | $472,500 +25.5% |
| 2020 | $5,225 +15.4% | $376,500 +5.5% |
| 2019 | $4,530 +1% | $356,900 +2.9% |
| 2018 | $4,486 +17.5% | $346,800 +20.6% |
| 2017 | $3,819 | $287,650 +6.5% |
| 2016 | $3,819 | $270,200 +0.5% |
| 2014 | $3,819 | $268,800 +4.5% |
| 2013 | -- | $257,250 |
| 2012 | $3,753 | -- |
| 2011 | -- | -- |
| 2010 | -- | -- |
| 2009 | $3,530 | -- |
| 2008 | -- | -- |
| 2007 | $3,329 -33.7% | -- |
| 2006 | $5,019 +50.6% | -- |
| 2005 | $3,333 | -- |
| 2004 | -- | -- |
| 2002 | -- | -- |
| 2001 | $2,934 +6.4% | $183,100 +9.5% |
| 2000 | $2,757 | $167,200 |
Find assessor info on the county website
Monthly payment
Est. payment
Payment breakdown
Explore the cost of this home by adjusting the details. Changes won't be saved.Climate risks
Neighborhood: 98512
Nearby schools
Schools provided by the listing agent
- Elementary: Black Lake Elem
- Middle: Tumwater Mid
- High: A G West Black Hills
Source: NWMLS as distributed by MLS GRID. This data may not be complete. We recommend contacting the local school district to confirm school assignments for this home.
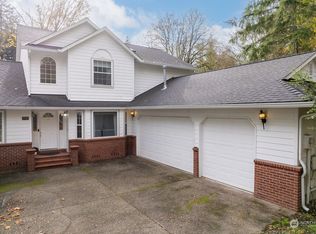
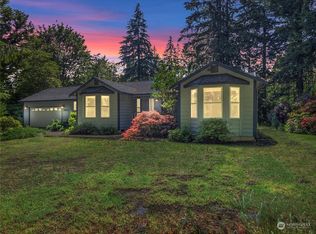
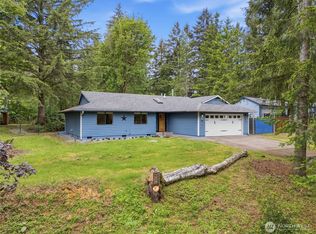
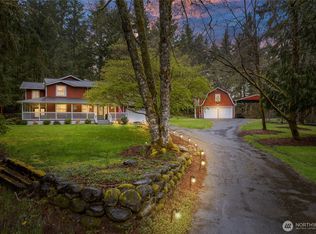
Similar homes
- $595,0003 bd3 ba1.5k sqft8219 Ethan Lane SW, Olympia, WA 98512Active
 MLS ID #2585794, Michelle Himlie. NWMLS as distributed by MLS GRID
 - $635,0004 bd3 ba2.5k sqft6221 Lanai Street SW, Tumwater, WA 98512Active
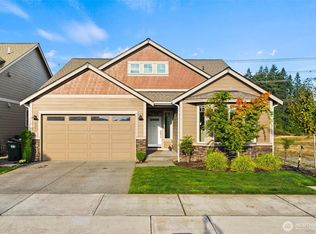 MLS ID #2582192, Cherie D. McNeal. NWMLS as distributed by MLS GRID
 - $599,9004 bd3 ba2.6k sqft3115 69th Lane SW, Tumwater, WA 98512Active
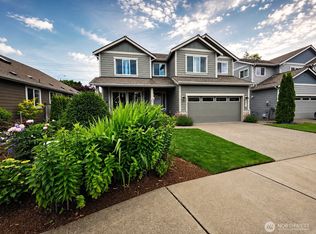 MLS ID #2587438, Kathryn L. Kirkpatrick. NWMLS as distributed by MLS GRID
 - $699,0003 bd3 ba2.1k sqft6430 Restawhile Court SW, Tumwater, WA 98512Active
 MLS ID #2583728, Jesse Misener. NWMLS as distributed by MLS GRID
