Welcome home to your private Pacific Northwest retreat in the highly sought-after Ken Lake community! Nestled on a generous 0.43-acre lot surrounded by mature evergreens, this beautifully updated 4-bedroom, 2.75-bathroom home offers 1,828 square feet of seamless indoor-outdoor living. Step inside to discover a bright, open-concept main level featuring vaulted ceilings, gorgeous LVP and Tile flooring, and a stunning white brick fireplace. The beautifully updated kitchen is a chef's delight, boasting crisp gray shaker cabinets, Granite like countertops, and newer stainless steel refrigerator. Entertain with ease as the dining area flows effortlessly through sliding glass doors onto an expansive, multi-level wood deck with Catio, overlooking your fully fenced lush and private backyard. The main level hosts three bedrooms, including a spacious primary suite with a private ensuite bath. Downstairs, you'll find incredible flex space featuring a large family or bonus room with a second cozy fireplace, a massive 4th bedroom, and a show-stopping remodeled bathroom with floor-to-ceiling marble-style tile. Outside, enjoy raised garden beds, beautiful spring blooms, a mature plumb tree and unparalleled privacy. As a resident of Ken Lake, you'll enjoy exclusive community amenities including private lake access, tennis and basketball courts, multiple playgrounds, and community garden. This location perfectly balances serene nature with city convenience, this home is an absolute must-see!!!
Active
Listed by: eXp Realty • Saul Negrete
Price cut: $20K (6/25)
$599,999
2191 Lakemoor Drive SW, Olympia, WA 98512
4beds
1,828sqft
:
Get pre-qualified$3,853/mo
Single Family Residence
Built in 1977
0.43 Acres Lot
$595,000 Zestimate®
$328/sqft
$63/mo HOA
What's special
Mature plumb treeStunning white brick fireplaceRaised garden bedsUnparalleled privacySurrounded by mature evergreensBeautiful spring bloomsIncredible flex space
- 123 days |
- 334 |
- 15 |
Likely to sell faster than
Zillow last checked:
Listing updated:
Listed by:
Saul Negrete,
eXp Realty,
Charles D. Carr,
eXp Realty
Source: NWMLS as distributed by MLS GRID,MLS#: 2493614
Facts & features
Interior
Bedrooms & bathrooms
- Bedrooms: 4
- Bathrooms: 3
- Full bathrooms: 2
- 3/4 bathrooms: 1
- Main level bathrooms: 2
- Main level bedrooms: 3
Primary bedroom
- Level: Main
Bedroom
- Level: Main
Bedroom
- Level: Main
Bedroom
- Level: Lower
Bathroom three quarter
- Level: Main
Bathroom full
- Level: Main
Bathroom full
- Level: Lower
Den office
- Level: Lower
Dining room
- Level: Main
Entry hall
- Level: Main
Entry hall
- Level: Split
Family room
- Level: Main
Kitchen without eating space
- Level: Main
Living room
- Level: Main
Rec room
- Level: Lower
Utility room
- Level: Lower
Heating
- Fireplace, Forced Air, Electric, Natural Gas
Cooling
- None
Appliances
- Included: Dishwasher, Disposal, Dryer, Refrigerator, Stove(s)/Range(s), Washer, Dishwasher(s), Dryer(s), Garbage Disposal, Refrigerator(s), Washer(s), Water Heater: Gas, Water Heater Location: Garage
Features
- Bath Off Primary, Ceiling Fan(s), Dining Room
- Flooring: Ceramic Tile, Vinyl Plank, Carpet
- Windows: Dbl Pane/Storm Window
- Number of fireplaces: 2
- Fireplace features: Wood Burning, Lower Level: 1, Main Level: 1, Fireplace
Interior area
- Total structure area: 1,828
- Total interior livable area: 1,828 sqft
Property
Parking
- Total spaces: 8
- Parking features: Driveway, Attached Garage, RV Parking
- Has attached garage: Yes
- Covered spaces: 2
- Uncovered spaces: 6
Features
- Levels: Multi/Split
- Entry location: Main,Split
- Patio & porch: Bath Off Primary, Ceiling Fan(s), Dbl Pane/Storm Window, Dining Room, Fireplace, Vaulted Ceiling(s), Water Heater
- Has view: Yes
- View description: Territorial
Lot
- Size: 0.43 Acres
- Features: Paved, Cable TV, Deck, Dog Run, Fenced-Fully, High Speed Internet, Patio, RV Parking
- Topography: Level,Partial Slope
- Residential vegetation: Fruit Trees, Garden Space, Wooded
Details
- Parcel number: 58370012000
- Special conditions: Standard
Construction
Type & style
- Home type: SingleFamily
- Architectural style: Split Entry
- Property subtype: Single Family Residence
Materials
- Metal/Vinyl
- Foundation: Poured Concrete
- Roof: Composition
Condition
- Good
- Year built: 1977
Utilities & green energy
- Electric: Company: PSE
- Sewer: Available, Company: City of Olympia
- Water: Public, Company: City of Olympia
Community & HOA
Community
- Features: Athletic Court, Boat Launch, CCRs, Park, Playground, Trail(s)
- Security: Security Service
- Subdivision: Ken Lake
HOA
- Services included: Common Area Maintenance, Road Maintenance, Security
- HOA fee: $190 quarterly
- HOA phone: 800-537-9619
Location
- Region: Olympia
Financial & listing details
- Price per square foot: $328/sqft
- Tax assessed value: $496,900
- Annual tax amount: $5,486
- Date on market: 4/2/2026
- Cumulative days on market: 124 days
- Listing terms: Conventional,FHA,VA Loan
- Inclusions: Dishwasher(s), Dryer(s), Garbage Disposal, Refrigerator(s), Stove(s)/Range(s), Washer(s)
Estimated market value
$595,000
$565,000 - $625,000
$2,973/mo
Price history
| Date | Event | Price |
|---|---|---|
| 6/25/2026 | Price change | $599,999-3.2%$328/sqft |
Source:  NWMLS as distributed by MLS GRID #2493614 Report a problem NWMLS as distributed by MLS GRID #2493614 Report a problem | ||
| 6/4/2026 | Price change | $620,000-1.3%$339/sqft |
Source: NWMLS as distributed by MLS GRID #2493614 Report a problem | ||
| 4/27/2026 | Listed for sale | $628,000$344/sqft |
Source: eXp Realty #2493614 Report a problem | ||
| 4/20/2026 | Contingent | $628,000$344/sqft |
Source: eXp Realty #2493614 Report a problem | ||
| 4/2/2026 | Listed for sale | $628,000+63.1%$344/sqft |
Source: eXp Realty #2493614 Report a problem | ||
| 12/4/2020 | Sold | $385,000+19.8%$211/sqft |
Source: NWMLS as distributed by MLS GRID #1676590 Report a problem | ||
| 10/31/2018 | Sold | $321,500-2.3%$176/sqft |
Source: NWMLS as distributed by MLS GRID #1332335 Report a problem | ||
| 7/31/2018 | Pending sale | $329,000$180/sqft |
Source: Mountain Valley Real Estate #1332335 Report a problem | ||
| 7/20/2018 | Listed for sale | $329,000+32.7%$180/sqft |
Source: Mountain Valley Real Estate #1332335 Report a problem | ||
| 3/22/2016 | Sold | $248,000+51.7%$136/sqft |
Source: NWMLS as distributed by MLS GRID #891476 Report a problem | ||
| 10/19/1999 | Sold | $163,500$89/sqft |
Source: Public Record Report a problem | ||
Public tax history
| Year | Property taxes | Tax assessment |
|---|---|---|
| 2024 | $5,209 +2.2% | $496,900 +2% |
| 2023 | $5,094 +8.6% | $487,000 +3.6% |
| 2022 | $4,692 -2.2% | $470,200 +17.1% |
| 2021 | $4,799 +10.2% | $401,600 +19.1% |
| 2020 | $4,356 +18% | $337,300 +8% |
| 2019 | $3,693 -0.2% | $312,300 +4% |
| 2018 | $3,702 +27.5% | $300,400 +16.2% |
| 2017 | $2,903 | $258,500 +8.8% |
| 2016 | $2,903 | $237,500 +2.4% |
| 2014 | $2,903 | $232,000 +1.5% |
| 2013 | -- | $228,500 |
| 2012 | $2,984 | -- |
| 2011 | -- | -- |
| 2010 | -- | -- |
| 2009 | $2,691 | -- |
| 2008 | -- | -- |
| 2007 | $2,456 -34.2% | -- |
| 2006 | $3,733 +49.5% | -- |
| 2005 | $2,497 | -- |
| 2004 | -- | -- |
| 2002 | -- | -- |
| 2001 | $2,439 -0.5% | $156,700 |
| 2000 | $2,450 | $156,700 |
Find assessor info on the county website
Monthly payment
Est. payment
Payment breakdown
Explore the cost of this home by adjusting the details. Changes won't be saved.Climate risks
Neighborhood: 98512
Nearby schools
GreatSchools rating
- 4/10McLane Elementary SchoolGrades: PK-5Distance: 1.3 mi
- 7/10Thurgood Marshall Middle SchoolGrades: 6-8Distance: 1.9 mi
- 8/10Capital High SchoolGrades: 9-12Distance: 1.3 mi
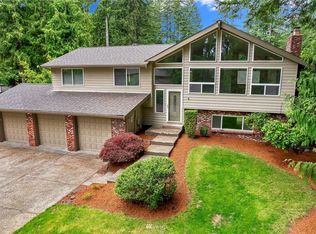
- $590,0004 bd3 ba2.3k sqft1510 Lakemoor Loop SW, Olympia, WA 98512Off Market
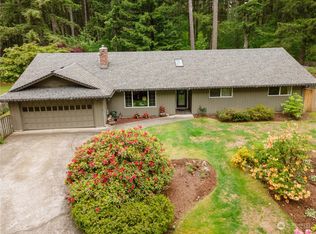
- $595,0003 bd2 ba1.9k sqft2209 Lakemoor Dr SW, Olympia, WA 98512Sold
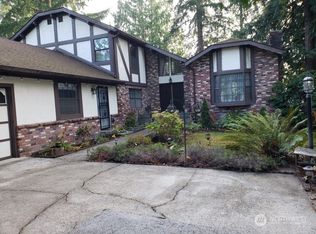
- $619,0003 bd3 ba2.5k sqft1608 Camelot Park SW, Olympia, WA 98512Sold
- $739,9505 bd4 ba2.9k sqft2214 Lakemoor Dr SW, Olympia, WA 98512Sold

- $950,0004 bd3 ba2.9k sqft1515 Lakemoor Loop SW, Olympia, WA 98512Sold
- $1,099,0005 bd4 ba3.9k sqft1513 Lakemoor Loop SW, Olympia, WA 98512Sold
- $1,155,8005 bd4 ba3.9k sqft1509 Lakemoor Loop SW, Olympia, WA 98512Off Market
- $649,9994 bd3 ba2.6k sqft2154 Lakemoor Dr SW, Olympia, WA 98512Sold
A local agent can set up tours, give advice and negotiate with sellers.
A local lender can help you make sure your offer is ready when you are.
Similar homes
- $600,0003 bd2 ba1.9k sqft8326 Littlerock Road SW, Olympia, WA 98512Active
 MLS ID #2550266, Mark Ellis. NWMLS as distributed by MLS GRID
 - $556,0004 bd3 ba2.1k sqft837 Pioneer Street SW, Tumwater, WA 98512Contingent
 MLS ID #2532949, Stacy Littlejohn. NWMLS as distributed by MLS GRID
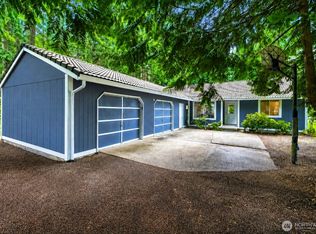
 - $599,9903 bd2 ba1.9k sqft3929 Hoffman Court SE, Olympia, WA 98501Active
 MLS ID #2528213, Linus Lu. NWMLS as distributed by MLS GRID
 - $549,0003 bd2 ba1.6k sqft8212 Ethan Court SW, Olympia, WA 98512Active
 MLS ID #2537497, Amy M. Roswall. NWMLS as distributed by MLS GRID
 - $725,0004 bd2 ba2k sqft1238 101st Avenue SW, Olympia, WA 98512ActiveMLS ID #2558084, Erin Cawley. NWMLS as distributed by MLS GRID
- $549,0003 bd4 ba2.3k sqft304 N 5th Avenue SW, Tumwater, WA 98512ActiveMLS ID #2537277, Keith Fuller. NWMLS as distributed by MLS GRID
- $585,0004 bd3 ba2.3k sqft4916 Palermo Rosa Lane SW, Olympia, WA 98512ActiveMLS ID #2542197, Casshondra Vermeer. NWMLS as distributed by MLS GRID
- $625,0004 bd4 ba2.1k sqft2209 McIver Court SW, Tumwater, WA 98512ActiveMLS ID #2543712, Tracey Zuck. NWMLS as distributed by MLS GRID
- $565,0004 bd3 ba2.1k sqft6545 36th Lane SE, Lacey, WA 98503ActiveMLS ID #2563481, Julie Bradshaw. NWMLS as distributed by MLS GRID
- $520,0003 bd3 ba1.6k sqft5304 Box Elder Court SW, Olympia, WA 98512ActiveMLS ID #2538693, Melissa Brigandi. NWMLS as distributed by MLS GRID
- $595,0004 bd2 ba2.4k sqft3602 Lorne Street SE, Tumwater, WA 98501ActiveMLS ID #2544480, Yolanda Edwards. NWMLS as distributed by MLS GRID
- $554,9955 bd2 ba2.4k sqft1114 2nd Avenue SW, Tumwater, WA 98512ActiveMLS ID #2448100, Joe S Symonette. NWMLS as distributed by MLS GRID
- $495,0003 bd2 ba1.5k sqftMapleview Div 02 Amd, Olympia, WA 98506ActiveMLS ID #2562549, Marlene Benton. NWMLS as distributed by MLS GRID
- $519,9504 bd2 ba1.7k sqft2402 Larch St SE, Lacey, WA 98503ActiveMLS ID #2561118, Anna Rogov. NWMLS as distributed by MLS GRID
- $559,0004 bd3 ba2k sqft5049 50th Court SE, Lacey, WA 98503ActiveMLS ID #2561861, Jessica Grubb. NWMLS as distributed by MLS GRID
- $484,9003 bd2 ba1.6k sqftDel Ray, Div 1, Olympia, WA 98501ActiveMLS ID #2556967, Kim Rucker. NWMLS as distributed by MLS GRID
- $529,9004 bd2 ba1.5k sqft6720 Alder Glen Drive SE, Olympia, WA 98513ActiveMLS ID #2528519, Justin Lane. NWMLS as distributed by MLS GRID
- $559,0004 bd3 ba2.2k sqft3624 Bacall Street NE, Lacey, WA 98516ActiveMLS ID #2561638, Melissa Sigler. NWMLS as distributed by MLS GRID
- $499,9003 bd2 ba2k sqft504 G Street SW, Tumwater, WA 98512ActiveMLS ID #2549920, Cherie D. McNeal. NWMLS as distributed by MLS GRID
- $589,5003 bd2 ba1.5k sqft508 Summit Lake Shore Drive NW, Olympia, WA 98502ActiveMLS ID #2515045, Daniel Buelt. NWMLS as distributed by MLS GRID
