Incredible investment opportunity in Tumwater! Located on a quiet cul-de-sac, this well-maintained townhome-style duplex offers flexibility for investors and owner-occupants alike—live in one unit and rent the other, or lease both for maximum income potential. Each spacious unit features an open-concept floor plan with the kitchen seamlessly flowing into the dining area and living room. Cozy wood-burning fireplaces, durable LVP flooring, and sliding glass doors leading to private back patios create inviting living spaces. The kitchens are equipped with stainless steel appliances and abundant cabinetry, while convenient main-floor half baths add functionality. Upstairs, you'll find two generously sized bedrooms with dual closets and a full bathroom featuring tile flooring and a tub/shower combination. Each unit also includes a utility room and an attached one-car garage, providing additional storage and parking. The backyards are separated by a privacy fence and offer private patios surrounded by mature trees. Recent improvements include a brand-new roof, fresh exterior paint, attic re-insulation, and crawl space cleanout. Ideally located near schools, shopping, dining, and freeway access, this turnkey duplex presents an outstanding opportunity to build wealth through real estate. Don't miss your chance to own this versatile income-producing property!
Active
Listed by: Keller Williams Realty PS • Tracey Zuck
Price cut: $10K (7/28)
$625,000
2209 McIver Court SW, Tumwater, WA 98512
4beds
4baths
2,160sqft
:
Get pre-qualified$3,948/mo
Duplex, Multi Family
Built in 1985
-- sqft lot
$617,400 Zestimate®
$289/sqft
$-- HOA
What's special
- 34 days |
- 267 |
- 15 |
Zillow last checked:
Listing updated:
Listed by:
Tracey Zuck,
Keller Williams Realty PS
Source: NWMLS as distributed by MLS GRID,MLS#: 2543712
Facts & features
Interior
Bedrooms & bathrooms
- Bedrooms: 4
- Bathrooms: 4
Heating
- Baseboard, Electric
Cooling
- None
Features
- Flooring: Vinyl Plank, Carpet
- Has fireplace: No
Interior area
- Total structure area: 2,160
- Total interior livable area: 2,160 sqft
Property
Parking
- Total spaces: 8
- Parking features: Garage
- Garage spaces: 2
- Covered spaces: 4
- Uncovered spaces: 4
Lot
- Size: 8,712 Square Feet
- Features: Cul-De-Sac, Paved, Cable TV, Patio
Details
- Parcel number: 12704411304
- Zoning description: Multi-Family
- Special conditions: Standard
Construction
Type & style
- Home type: MultiFamily
- Architectural style: Duplex
- Property subtype: Duplex, Multi Family
Materials
- Wood Products
- Foundation: Poured Concrete
- Roof: Composition
Condition
- Year built: 1985
Utilities & green energy
- Electric: Company: PSE
- Sewer: Septic Tank, Company: Septic
- Water: Public, Company: City of Tumwater
Community & HOA
Community
- Subdivision: Tumwater
Location
- Region: Tumwater
Financial & listing details
- Price per square foot: $289/sqft
- Tax assessed value: $515,300
- Annual tax amount: $5,638
- Date on market: 6/23/2026
- Cumulative days on market: 35 days
- Listing terms: Conventional,FHA,VA Loan
Estimated market value
$617,400
$587,000 - $648,000
$2,330/mo
Price history
| Date | Event | Price |
|---|---|---|
| 7/28/2026 | Price change | $625,000-1.6%$289/sqft |
Source:  NWMLS as distributed by MLS GRID #2543712 Report a problem NWMLS as distributed by MLS GRID #2543712 Report a problem | ||
| 6/24/2026 | Listed for sale | $635,000+111.7%$294/sqft |
Source: NWMLS as distributed by MLS GRID #2543712 Report a problem | ||
| 7/12/2023 | Sold | $300,000$139/sqft |
Source: Public Record Report a problem | ||
Public tax history
| Year | Property taxes | Tax assessment |
|---|---|---|
| 2024 | $5,128 +11.7% | $515,300 +12.4% |
| 2023 | $4,590 +10.3% | $458,500 +7.6% |
| 2022 | $4,161 +10.3% | $426,300 +33.1% |
| 2021 | $3,771 -9.6% | $320,300 -1.4% |
| 2020 | $4,171 +16.2% | $325,000 +24.3% |
| 2019 | $3,588 -0.2% | $261,500 -9.5% |
| 2018 | $3,594 +34.7% | $289,100 +24.2% |
| 2017 | $2,668 | $232,700 +14.7% |
| 2016 | $2,668 | $202,950 +3.7% |
| 2014 | $2,668 | $195,700 -0.3% |
| 2013 | -- | $196,300 |
| 2012 | $2,598 | -- |
| 2011 | -- | -- |
| 2010 | -- | -- |
| 2009 | $2,499 | -- |
| 2008 | -- | -- |
| 2007 | $2,598 -32.3% | -- |
| 2006 | $3,839 +48.4% | -- |
| 2005 | $2,588 | -- |
| 2004 | -- | -- |
| 2002 | -- | -- |
| 2001 | $1,934 -2.9% | $121,200 |
| 2000 | $1,992 | $121,200 |
Find assessor info on the county website
Monthly payment
Est. payment
Payment breakdown
Explore the cost of this home by adjusting the details. Changes won't be saved.Climate risks
Neighborhood: 98512
Nearby schools
GreatSchools rating
- 8/10Michael T Simmons Elementary SchoolGrades: PK-5Distance: 1.5 mi
- 8/10Tumwater Middle SchoolGrades: 6-8Distance: 0.4 mi
- 8/10A G West Black Hills High SchoolGrades: 9-12Distance: 1.1 mi
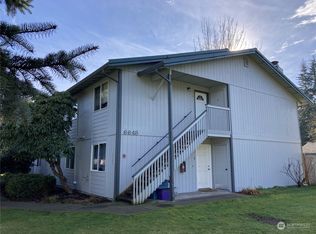
- $1,100,000-- bd-- ba6.3k sqft6648 Littlerock Rd SW, Olympia, WA 98512Sold
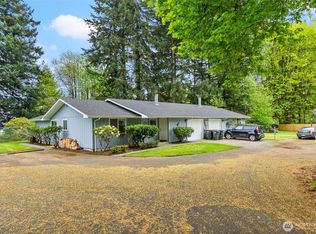
- $599,0005 bd2 ba2.3k sqft6620 Littlerock Rd SW, Tumwater, WA 98512For Sale
- $999,9500.83 Acres6940 Littlerock Rd SW, Tumwater, WA 98512Lot/Land
- $590,0004 bd2 ba1.6k sqft6618 Littlerock Rd SW, Tumwater, WA 98512Sold

- $703,5003 bd3 ba3.6k sqft6623 Glenwood Dr SW, Olympia, WA 98512Sold
- $651,9003 bd2 ba1.9k sqft6530 SE Glenwood Dr SW, Olympia, WA 98512Off Market
- $1,000,0001.897 Acres7034 Littlerock Rd SW, Tumwater, WA 98512Sold
- $490,0002 bd2 ba2.2k sqft2315 65th Ct SW, Olympia, WA 98512Sold
A local agent can set up tours, give advice and negotiate with sellers.
A local lender can help you make sure your offer is ready when you are.
Similar homes
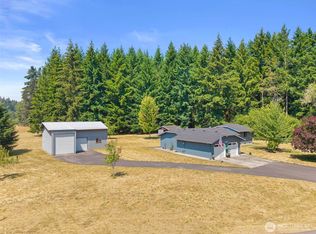
- $650,0003 bd2 ba1.6k sqftTaylor Manor, Olympia, WA 98512Active
 MLS ID #2559248, Ellie Lyro. NWMLS as distributed by MLS GRID
 - $600,0003 bd2 ba1.9k sqft8326 Littlerock Road SW, Olympia, WA 98512Active
 MLS ID #2550266, Mark Ellis. NWMLS as distributed by MLS GRID
 - $599,9994 bd3 ba1.8k sqft2191 Lakemoor Drive SW, Olympia, WA 98512Active
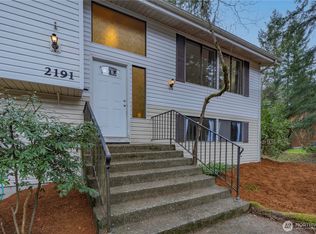 MLS ID #2493614, Saul Negrete. NWMLS as distributed by MLS GRID
 - $549,9502 bd3 ba1.3k sqft2524 70th Avenue SW, Tumwater, WA 98512Active
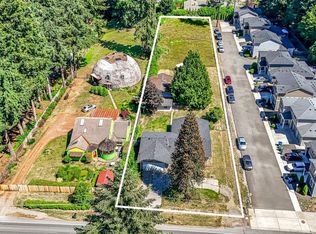 MLS ID #2545391, Brandon P. Johnson. NWMLS as distributed by MLS GRID
 - $549,0003 bd4 ba2.3k sqft304 N 5th Avenue SW, Tumwater, WA 98512ActiveMLS ID #2537277, Keith Fuller. NWMLS as distributed by MLS GRID
- $615,0004 bd2 ba2.4k sqft3602 Lorne Street SE, Tumwater, WA 98501ActiveMLS ID #2544480, Yolanda Edwards. NWMLS as distributed by MLS GRID
- $474,9974 bd3 ba2.5k sqft3035 70th Way SW, Tumwater, WA 98512ActiveMLS ID #2506274, Lorna Murray. NWMLS as distributed by MLS GRID
- $565,0003 bd2 ba1.7k sqft3133 78th Avenue SE, Olympia, WA 98501ActiveMLS ID #2558910, Corey Harvey. NWMLS as distributed by MLS GRID
- $499,9003 bd2 ba2k sqft504 G Street SW, Tumwater, WA 98512ActiveMLS ID #2549920, Cherie D. McNeal. NWMLS as distributed by MLS GRID
- $625,0003 bd3 ba1.7k sqft7913 Ayer Street SE, Olympia, WA 98501ActiveMLS ID #2559552, Charity Slawter. NWMLS as distributed by MLS GRID
- $599,0003 bd2 ba1.7k sqft1005 Delphi Road SW, Olympia, WA 98512ActiveMLS ID #2519043, Diane Price. NWMLS as distributed by MLS GRID
- $765,0004 bd4 ba2k sqft10714 Zephyr Lane SW, Olympia, WA 98512ContingentMLS ID #2537990, Jami R. Downing. NWMLS as distributed by MLS GRID
- $520,0003 bd3 ba1.6k sqft5304 Box Elder Court SW, Olympia, WA 98512ActiveMLS ID #2538693, Melissa Brigandi. NWMLS as distributed by MLS GRID
- $599,9003 bd3 ba2k sqftWilderness Div 2, Olympia, WA 98501ActiveMLS ID #2537978, Savannah A. Parker. NWMLS as distributed by MLS GRID
- $630,0004 bd2 ba2k sqftChambers, Olympia, WA 98513ActiveMLS ID #2486860, Jackie E Davis. NWMLS as distributed by MLS GRID
- $675,0003 bd2 ba1.9k sqft2315 Buckingham Drive SE, Olympia, WA 98501ActiveMLS ID #2548552, Jordan Doughty. NWMLS as distributed by MLS GRID
- $558,0004 bd3 ba2.6k sqft8573 Conifer Court SE, Olympia, WA 98513ActiveMLS ID #2519005, Keenan French. NWMLS as distributed by MLS GRID
- $575,0003 bd3 ba2.6k sqft7237 Ridgemont Drive SE, Olympia, WA 98513ActiveMLS ID #2547864, Jessica Taylor. NWMLS as distributed by MLS GRID
- $675,0006 bd4 ba2.6k sqft643 School Street SE, Lacey, WA 98503ActiveMLS ID #2472540, Tarah A Yurovchak. NWMLS as distributed by MLS GRID
- $500,0003 bd2 ba1.3k sqftBla-12117441tc, Olympia, WA 98512ActiveMLS ID #2436730, Philip Harlan. NWMLS as distributed by MLS GRID
