3 bedroom 2 bath home on 2 acres with a mother-in-law suite in East Olympia! Nestled on nearly 2 peaceful acres, this spacious 3-bedroom, 2-bath home offers the perfect blend of comfort, functionality, and room to grow. The main level features a bright living room, formal dining area, and a well-appointed kitchen with an eating space, creating an ideal layout for everyday living and entertaining. The primary suite includes a private full bath, while two additional bedrooms and a second full bathroom provide plenty of space for guests. Downstairs, the fully finished basement offers endless possibilities with a large open recreation or flex space, a dedicated storage room, and a second kitchen—perfect for multi-generational living, extended guests, hobbies, or entertaining. Outside, enjoy the privacy and potential of nearly 2 acres with ample room for gardening, outdoor activities, or future improvements. Don't miss this opportunity to own a versatile property with space both inside and out.
Active
Listed by: Real Broker LLC • Corey Harvey
$565,000
3133 78th Avenue SE, Olympia, WA 98501
3beds
1,728sqft
:
Get pre-qualified$3,533/mo
Single Family Residence
Built in 1989
1.97 Acres Lot
$554,900 Zestimate®
$327/sqft
$-- HOA
What's special
Mother-in-law suiteSecond kitchenFully finished basementAmple room for gardeningFormal dining areaTwo additional bedroomsDedicated storage room
- 5 days |
- 1,645 |
- 101 |
Likely to sell faster than
Zillow last checked:
Listing updated:
Offers reviewed: Jul 27
Listed by:
Corey Harvey,
Real Broker LLC,
Matthew Wilson,
Real Broker LLC
Source: NWMLS as distributed by MLS GRID,MLS#: 2558910
Facts & features
Interior
Bedrooms & bathrooms
- Bedrooms: 3
- Bathrooms: 2
- Full bathrooms: 2
- Main level bathrooms: 2
- Main level bedrooms: 3
Primary bedroom
- Level: Main
Bedroom
- Level: Main
Bedroom
- Level: Main
Bathroom full
- Level: Main
Bathroom full
- Level: Main
Other
- Level: Lower
Dining room
- Level: Main
Entry hall
- Level: Main
Kitchen with eating space
- Level: Main
Kitchen without eating space
- Level: Lower
Living room
- Level: Main
Heating
- Ductless, Forced Air, Electric
Cooling
- Ductless
Appliances
- Included: Dishwasher, Dryer, Refrigerator, Stove(s)/Range(s), Washer, Dishwasher(s), Dryer(s), Refrigerator(s), Washer(s)
Features
- Bath Off Primary, Dining Room
- Flooring: Laminate, Vinyl, Carpet
- Windows: Skylight(s)
- Basement: Finished
- Has fireplace: No
Interior area
- Total structure area: 1,728
- Total interior livable area: 1,728 sqft
Property
Parking
- Total spaces: 2
- Parking features: Driveway, Detached Garage, Off Street
- Has garage: Yes
- Covered spaces: 2
Features
- Levels: One
- Stories: 1
- Entry location: Main
- Patio & porch: Second Kitchen, Bath Off Primary, Dining Room, Skylight(s)
- Has view: Yes
- View description: Territorial
Lot
- Size: 1.97 Acres
- Features: Dead End Street, Secluded, Cable TV, Deck, High Speed Internet, Patio
- Topography: Sloped
- Residential vegetation: Wooded
Details
- Parcel number: 39905000500
- Special conditions: Standard
Construction
Type & style
- Home type: SingleFamily
- Architectural style: 1 Story w/Bsmnt.
- Property subtype: Single Family Residence
Materials
- Wood Siding, Wood Products
- Foundation: Poured Concrete
- Roof: Composition
Condition
- Year built: 1989
- Major remodel year: 1994
Utilities & green energy
- Sewer: Septic Tank
- Water: Individual Well
Community & HOA
Community
- Subdivision: East Olympia
Location
- Region: Olympia
Financial & listing details
- Price per square foot: $327/sqft
- Tax assessed value: $470,300
- Annual tax amount: $5,104
- Offers reviewed: 07/27/2026
- Date on market: 7/22/2026
- Cumulative days on market: 7 days
- Listing terms: Conventional,FHA,VA Loan
- Inclusions: Dishwasher(s), Dryer(s), Refrigerator(s), Stove(s)/Range(s), Washer(s)
Estimated market value
$554,900
$527,000 - $583,000
$2,290/mo
Price history
| Date | Event | Price |
|---|---|---|
| 7/23/2026 | Listed for sale | $565,000$327/sqft |
Source:  NWMLS as distributed by MLS GRID #2558910 Report a problem NWMLS as distributed by MLS GRID #2558910 Report a problem | ||
Public tax history
| Year | Property taxes | Tax assessment |
|---|---|---|
| 2024 | $4,797 -1% | $470,300 +0.4% |
| 2023 | $4,846 +15.9% | $468,400 +12.5% |
| 2022 | $4,180 -2.8% | $416,400 +15.9% |
| 2021 | $4,302 +9.3% | $359,300 +19.8% |
| 2020 | $3,936 +16% | $299,800 +3.7% |
| 2019 | $3,393 -1.4% | $289,200 +10.8% |
| 2018 | $3,441 +17.1% | $261,000 +10.3% |
| 2017 | $2,938 | $236,550 +3.5% |
| 2016 | $2,938 | $228,550 +9.1% |
| 2014 | $2,938 | $209,500 +3.9% |
| 2013 | -- | $201,700 |
| 2012 | $2,958 | -- |
| 2011 | -- | -- |
| 2010 | -- | -- |
| 2009 | $2,857 | -- |
| 2008 | -- | -- |
| 2007 | $2,953 -31.2% | -- |
| 2006 | $4,292 +55% | -- |
| 2005 | $2,770 | -- |
| 2004 | -- | -- |
| 2002 | -- | -- |
| 2001 | $2,508 +9.7% | $151,850 +13.3% |
| 2000 | $2,287 | $134,000 |
Find assessor info on the county website
Monthly payment
Est. payment
Payment breakdown
Explore the cost of this home by adjusting the details. Changes won't be saved.Climate risks
Neighborhood: 98501
Nearby schools
GreatSchools rating
- 6/10East Olympia Elementary SchoolGrades: PK-5Distance: 1.4 mi
- 7/10George Washington Bush Middle SchoolGrades: 6-8Distance: 3.4 mi
- 8/10Tumwater High SchoolGrades: 9-12Distance: 3 mi
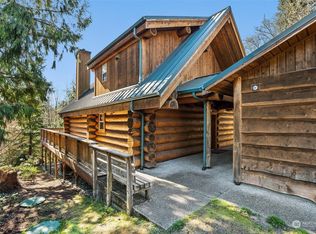
- $715,0003 bd4 ba2.3k sqft3145 78th Ave SE, Olympia, WA 98501Sold
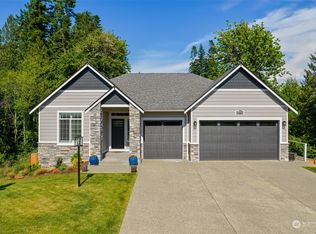
- $949,9003 bd4 ba3.9k sqft8026 Keanland Park Ln SE, Olympia, WA 98501Sold
- $620,0002 bd2 ba1.6k sqft3127 78th Ave SE, Olympia, WA 98501Sold

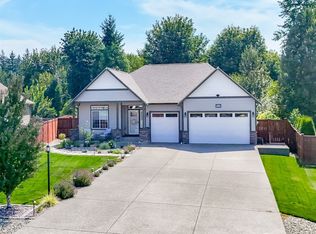
- $725,0003 bd3 ba2.1k sqft2927 Fenmoor Ln SE, Olympia, WA 98501Sold
- $135,0000.54 Acres3220 80th Ave SE, Olympia, WA 98501Sold
- $625,0003 bd3 ba1.7k sqft7913 Ayer St SE, Olympia, WA 98501For Sale
- $775,0003 bd3 ba2.4k sqft2911 Fenmoor Ln SE, Olympia, WA 98501Pending
- $825,0003 bd2 ba2.1k sqft2938 Hawk Ln SE, Olympia, WA 98501Sold
A local agent can set up tours, give advice and negotiate with sellers.
A local lender can help you make sure your offer is ready when you are.
Similar homes
- $599,9003 bd3 ba2k sqftWilderness Div 2, Olympia, WA 98501Active
 MLS ID #2537978, Savannah A. Parker. NWMLS as distributed by MLS GRID
 - $535,0003 bd2 ba1.5k sqft3409 Van Epps Street SE, Olympia, WA 98501Active
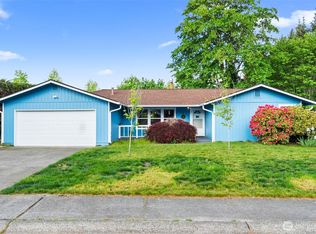 MLS ID #2519917, Kevin Gordham. NWMLS as distributed by MLS GRID
 - $524,0003 bd2 ba1.6k sqft3102 60th Loop SE, Olympia, WA 98501Active
 MLS ID #2525915, Justin Carter. NWMLS as distributed by MLS GRID
 - $650,0003 bd2 ba1.6k sqftTaylor Manor, Olympia, WA 98512Active
 MLS ID #2559248, Ellie Lyro. NWMLS as distributed by MLS GRID
 - $675,0003 bd2 ba1.9k sqft2315 Buckingham Drive SE, Olympia, WA 98501ActiveMLS ID #2548552, Jordan Doughty. NWMLS as distributed by MLS GRID
- $562,5004 bd3 ba2.3k sqft911 Sarah Court NW, Olympia, WA 98502ActiveMLS ID #2553830, Jacob Pierpoint. NWMLS as distributed by MLS GRID
- $470,0003 bd2 ba1.3k sqft2228 Tandem Court SE, Olympia, WA 98501ActiveMLS ID #2541095, William Demers. NWMLS as distributed by MLS GRID
- $625,0004 bd4 ba2.5k sqft3871 Stikes Drive SE, Lacey, WA 98503ActiveMLS ID #2558441, Korey J Pisha. NWMLS as distributed by MLS GRID
- $595,0003 bd3 ba1.9k sqft5815 7th Avenue SE, Lacey, WA 98503ActiveMLS ID #2545741, Kevin Gordham. NWMLS as distributed by MLS GRID
- $600,0003 bd2 ba1.9k sqft8326 Littlerock Road SW, Olympia, WA 98512ActiveMLS ID #2550266, Mark Ellis. NWMLS as distributed by MLS GRID
- $480,0003 bd3 ba1.4k sqft1812 Humphrey Street SE, Olympia, WA 98501ActiveMLS ID #2534877, Hannah Carpenter. NWMLS as distributed by MLS GRID
- $449,9003 bd2 ba1.4k sqft3701 Autumnwood Court SE, Olympia, WA 98501ActiveMLS ID #2517903, Sarah Diaz. NWMLS as distributed by MLS GRID
- $520,0003 bd3 ba1.6k sqft5304 Box Elder Court SW, Olympia, WA 98512ActiveMLS ID #2538693, Melissa Brigandi. NWMLS as distributed by MLS GRID
- $589,0002 bd2 ba1.5k sqftSunwood Lakes Div.1, Olympia, WA 98513ActiveMLS ID #2543634, Sherry Hornsby. NWMLS as distributed by MLS GRID
- $630,0004 bd2 ba2k sqftChambers, Olympia, WA 98513ActiveMLS ID #2486860, Jackie E Davis. NWMLS as distributed by MLS GRID
- $599,9994 bd3 ba2.2k sqft8711 Schuetz Lane SW, Olympia, WA 98512ActiveMLS ID #2550691, Lori Cupp. NWMLS as distributed by MLS GRID
- $560,0005 bd4 ba2.5k sqftCzikall, Lacey, WA 98503ActiveMLS ID #2547068, Wesley Daughenbaugh. NWMLS as distributed by MLS GRID
- $549,0003 bd3 ba1.9k sqft510 Frederick Street NE, Olympia, WA 98506ActiveMLS ID #2518060, Sonja L. Rash. NWMLS as distributed by MLS GRID
- $615,0004 bd2 ba2.4k sqft3602 Lorne Street SE, Tumwater, WA 98501ActiveMLS ID #2544480, Yolanda Edwards. NWMLS as distributed by MLS GRID
- $530,0004 bd3 ba1.8k sqft4721 Parkside Drive SE, Lacey, WA 98503ActiveMLS ID #2550639, Jillian West. NWMLS as distributed by MLS GRID
