GARDENER'S DREAM, 2177 SF 3 bed plus office, 3 car gar, 3 bath Rambler on 1/3 acre! INTERIOR FRESHLY PAINTED WITH LIGHT GRAY IN FOYER, FAMILY ROOM AND HALLWAYS. Hansen Construction, quality built & well maintained 1 story home w/Central Air/Heat Pump, propane tankless, newer appliances, custom interior paint/wallpaper, designer lighting, quartz counters, "California closet" type in the garage and primary closet storage, engineered hardwood, honeycomb shades, Board & Batten w/expansive windows overlooking the nature preserve (no neighbors behind), Prof landscaped/hardscaped with apple, pear, peach, fig/cherry, plum, raspberries, strawberries, blueberries, grapes, herb garden, roses , lavender which line the dreamy walkway (with lighting), flagstone, 11 Vego brand raised garden beds w/trellises, fire pit, built in seating, newly stained fencing, upgraded sprinklers/soakers/included in most garden beds, NEW custom patio & low voltage lighting. Hot tub on back porch (reinforced deck to hold the hot tub).
Sold
Listed by: Pam Fisher Properties • Pamela S. Fisher
Bought with: Real Broker LLC
$725,000
2927 Fenmoor Lane SE, Olympia, WA 98501
3beds
2,177sqft
Single Family Residence
Built in 2019
0.31 Acres Lot
$719,800 Zestimate®
$333/sqft
$3,144 Estimated rent
Home value
$719,800
$684,000 - $756,000
$3,144/mo
Zestimate® history
Owner options
List your home for rent
$3,144/mo
Rent Zestimate®
Find your next renter with Zillow Rental Manager. Plus, with online applications, you can quickly screen prospective tenants – for free.
$3,144/mo
Rent Zestimate®
Refinance and save
$5,151/mo
Est. payment
Refinancing to a lower rate could help reduce your monthly payments and save thousands over the life of the loan.
$5,151/mo
Est. payment
Explore your selling options
Work with a Zillow partner agent
Leverage their expertise and Zillow's premium Showcase listings to get your home seen by more buyers.
Get startedList with your own agent
Get your home in front of millions of buyers by listing it on Zillow.
Learn how to do itSell it yourself
Take full control of how buyers see your home on Zillow by listing For Sale by Owner (FSBO).
List your homeWhat's special
Engineered hardwoodDesigner lightingHoneycomb shadesNewer appliancesQuartz countersNewly stained fencingFire pit
Zillow last checked:
Listing updated:
Listed by:
Pamela S. Fisher,
Pam Fisher Properties
Bought with:
Charity Slawter, 23006595
Real Broker LLC
Source: NWMLS as distributed by MLS GRID,MLS#: 2478038
Facts & features
Interior
Bedrooms & bathrooms
- Bedrooms: 3
- Bathrooms: 3
- Full bathrooms: 1
- 3/4 bathrooms: 1
- 1/2 bathrooms: 1
- Main level bathrooms: 3
- Main level bedrooms: 3
Primary bedroom
- Level: Main
Bedroom
- Level: Main
Bedroom
- Level: Main
Bathroom full
- Level: Main
Bathroom three quarter
- Level: Main
Other
- Level: Main
Den office
- Level: Main
Entry hall
- Level: Main
Great room
- Level: Main
Kitchen with eating space
- Level: Main
Utility room
- Level: Main
Heating
- Fireplace, Forced Air, Heat Pump, High Efficiency (Unspecified), Electric, Propane
Cooling
- Forced Air, Heat Pump, High Efficiency (Unspecified)
Appliances
- Included: Dishwasher, Disposal, Dryer, Microwave, Refrigerator, Stove(s)/Range(s), Tankless Water Heater, Washer, Dishwasher(s), Dryer(s), Garbage Disposal, Microwave(s), Refrigerator(s), Washer(s), Water Heater: Propane Tankless, Water Heater Location: Garage
Features
- Bath Off Primary, Ceiling Fan(s), High Tech Cabling
- Flooring: Ceramic Tile, Engineered Hardwood
- Doors: French Doors
- Windows: Dbl Pane/Storm Window
- Basement: None
- Number of fireplaces: 1
- Fireplace features: See Remarks, Main Level: 1, Fireplace
Interior area
- Total structure area: 2,177
- Total interior livable area: 2,177 sqft
Property
Parking
- Total spaces: 3
- Parking features: Driveway, Attached Garage
- Has attached garage: Yes
- Covered spaces: 3
Features
- Levels: One
- Stories: 1
- Entry location: Main
- Patio & porch: Bath Off Primary, Ceiling Fan(s), Dbl Pane/Storm Window, Fireplace, French Doors, High Tech Cabling, Hot Tub/Spa, Security System, Vaulted Ceiling(s), Walk-In Closet(s), Water Heater
- Has spa: Yes
- Spa features: Indoor
- Has view: Yes
- View description: Territorial
Lot
- Size: 0.31 Acres
- Features: Adjacent to Public Land, Cul-De-Sac, Paved, Cable TV, Deck, Fenced-Fully, High Speed Internet, Hot Tub/Spa, Patio, Propane, Sprinkler System
- Topography: Level
- Residential vegetation: Fruit Trees, Garden Space
Details
- Parcel number: 57250006500
- Zoning description: Jurisdiction: County
- Special conditions: Standard
Construction
Type & style
- Home type: SingleFamily
- Architectural style: Contemporary,1 Story
- Property subtype: Single Family Residence
Materials
- Cement Planked, Stone, Cement Plank
- Foundation: Poured Concrete
- Roof: Composition
Condition
- Very Good
- Year built: 2019
Details
- Builder name: Hansen
Utilities & green energy
- Electric: Company: PSE
- Sewer: Septic Tank
- Water: Public, Company: TPU
- Utilities for property: Xfinity, Xfinity
Community & HOA
Community
- Features: CCRs
- Security: Security System
- Subdivision: East Olympia
HOA
- Services included: Common Area Maintenance, See Remarks
- HOA fee: $735 annually
Location
- Region: Olympia
Financial & listing details
- Price per square foot: $333/sqft
- Tax assessed value: $690,600
- Annual tax amount: $6,927
- Date on market: 2/18/2026
- Cumulative days on market: 154 days
- Listing terms: Conventional
- Inclusions: Dishwasher(s), Dryer(s), Garbage Disposal, Microwave(s), Refrigerator(s), Stove(s)/Range(s), Washer(s)
Price history
| Date | Event | Price |
|---|---|---|
| 6/17/2026 | Sold | $725,000$333/sqft |
Source:  NWMLS as distributed by MLS GRID #2478038 Report a problem NWMLS as distributed by MLS GRID #2478038 Report a problem | ||
| 4/21/2026 | Pending sale | $725,000$333/sqft |
Source: NWMLS as distributed by MLS GRID #2478038 Report a problem | ||
| 4/15/2026 | Price change | $725,000-1.9%$333/sqft |
Source: NWMLS as distributed by MLS GRID #2478038 Report a problem | ||
| 4/11/2026 | Price change | $739,000-0.1%$339/sqft |
Source: NWMLS as distributed by MLS GRID #2478038 Report a problem | ||
| 3/14/2026 | Price change | $740,000-2.6%$340/sqft |
Source: NWMLS as distributed by MLS GRID #2478038 Report a problem | ||
| 2/8/2026 | Listed for sale | $760,000+4.8%$349/sqft |
Source: NWMLS as distributed by MLS GRID #2478038 Report a problem | ||
| 9/29/2023 | Sold | $725,000-3.3%$333/sqft |
Source: NWMLS as distributed by MLS GRID #2144388 Report a problem | ||
| 9/5/2023 | Pending sale | $750,000$345/sqft |
Source: NWMLS as distributed by MLS GRID #2144388 Report a problem | ||
| 7/29/2023 | Listed for sale | $750,000+51.5%$345/sqft |
Source: NWMLS as distributed by MLS GRID #NWM2144388 Report a problem | ||
| 7/2/2019 | Sold | $495,150+1.1%$227/sqft |
Source: NWMLS as distributed by MLS GRID #1424435 Report a problem | ||
| 4/30/2019 | Pending sale | $489,950$225/sqft |
Source: Northwest Home Team Realty #1424435 Report a problem | ||
| 4/30/2019 | Price change | $489,950+2.1%$225/sqft |
Source: Northwest Home Team Realty #1424435 Report a problem | ||
| 4/26/2019 | Pending sale | $480,000$220/sqft |
Source: Northwest Home Team Realty #1424435 Report a problem | ||
| 4/26/2019 | Listed for sale | $480,000-2%$220/sqft |
Source: Northwest Home Team Realty #1424435 Report a problem | ||
| 3/19/2019 | Listing removed | $489,950$225/sqft |
Source: Northwest Home Team Realty #1424435 Report a problem | ||
| 3/15/2019 | Listed for sale | $489,950$225/sqft |
Source: Northwest Home Team Realty #1424435 Report a problem | ||
Public tax history
| Year | Property taxes | Tax assessment |
|---|---|---|
| 2024 | $6,927 +2.9% | $690,600 +4.4% |
| 2023 | $6,730 +23.9% | $661,200 +20.1% |
| 2022 | $5,430 -10.7% | $550,600 +6.4% |
| 2021 | $6,079 -4% | $517,300 +5% |
| 2020 | $6,332 +743.7% | $492,500 +6.2% |
| 2019 | $751 +3.9% | $463,800 +682.1% |
| 2018 | $723 | $59,300 +9.5% |
| 2017 | -- | $54,150 +2110.2% |
| 2016 | -- | $2,450 |
Find assessor info on the county website
Neighborhood: 98501
Nearby homes
- $775,0003 bd3 ba2.4k sqft2911 Fenmoor Ln SE, Olympia, WA 98501Pending

- $832,0003 bd3 ba2.6k sqft2845 Fenmoor Ln SE, Olympia, WA 98501Off Market
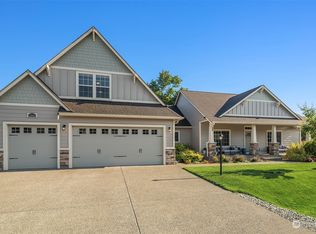
- $740,0003 bd3 ba2.4k sqft2840 Fenmoor Ln SE, Olympia, WA 98501Sold
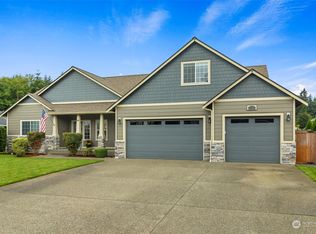
- $979,7003 bd4 ba3.9k sqft8026 Keanland Park Ln SE, Olympia, WA 98501Off Market
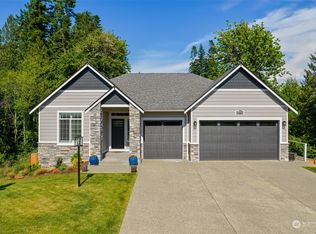
- $809,0003 bd3 ba2.2k sqft2926 Heron Ln SE, Olympia, WA 98501Sold
- $960,0003 bd4 ba3.9k sqft2914 Heron Ln SE, Olympia, WA 98501Sold
- $565,0003 bd2 ba1.7k sqft3133 78th Ave SE, Olympia, WA 98501Pending
- $715,0003 bd4 ba2.3k sqft3145 78th Ave SE, Olympia, WA 98501Sold
Nearby schools
GreatSchools rating
- 6/10East Olympia Elementary SchoolGrades: PK-5Distance: 1.5 mi
- 7/10George Washington Bush Middle SchoolGrades: 6-8Distance: 3.2 mi
- 8/10Tumwater High SchoolGrades: 9-12Distance: 2.9 mi
Get a cash offer in 3 minutes
Find out how much your home could sell for in as little as 3 minutes with a no-obligation cash offer.
Estimated market value
$719,800
Get a cash offer in 3 minutes
Find out how much your home could sell for in as little as 3 minutes with a no-obligation cash offer.
Estimated market value
$719,800
- Washington
- Thurston County
- Olympia
- 98501
- 2927 Fenmoor Lane SE
Nearby cities
Nearby neighborhoods
Nearby zip codes
Other Olympia Topics
