Stunning one-owner Hansen Construction Snoqualmie floor plan NW contemporary rambler in sought-after Keanland Park on a quiet cul-de-sac in unincorporated Olympia. Ideal layout with 3 spacious bedrooms PLUS den/office with French doors AND a large bonus room over the large 3-car garage. Built for modern living: every room is wired with ethernet, home is wired for generator and Centurylink Fiber installed for exceptional connectivity. Heat pump ensures year-round comfort. Extensive tile and hardwood floors throughout this beautiful home. Your Chef’s kitchen shines with granite counters, solid-wood cabinetry, propane cooktop, upgraded microwave & dishwasher ('22), under-cabinet and counter accent lighting and walk-in pantry. Oversized utility room with sink and ample cabinetry. Bedrooms feature custom closet organizers, and 2 of the bedrooms have brand-new carpeting. Primary suite offers walk-in closet, dual vanity, private water closet, and luxurious 2-person shower. Enjoy outdoor living on the HUGE covered patio plus additional deck overlooking a manicured, fully-fenced yard with territorial views - greenbelt lot so no neighbors behind. Extras include tankless water heater, full irrigation with drip lines, propane connection on patio for your BBQ, and gorgeous propane fireplace. Apple tree in back yard yields 5 kinds of apples! You must see this exceptional home in person to appreciate the quality! Ask for a private viewing today.
Pending
Listed by: John L. Scott Lacey • Garrett Lafferty
$775,000
2911 Fenmoor Lane SE, Olympia, WA 98501
3beds
2,424sqft
Single Family Residence
Built in 2018
0.29 Acres Lot
$763,700 Zestimate®
$320/sqft
$61/mo HOA
What's special
Huge covered patioGorgeous propane fireplaceTankless water heaterWalk-in pantryPropane cooktopSolid-wood cabinetry
- 97 days |
- 97 |
- 3 |
Zillow last checked:
Listing updated:
Listed by:
Garrett Lafferty,
John L. Scott Lacey
Source: NWMLS as distributed by MLS GRID,MLS#: 2522982
Facts & features
Interior
Bedrooms & bathrooms
- Bedrooms: 3
- Bathrooms: 3
- Full bathrooms: 2
- 1/2 bathrooms: 1
- Main level bathrooms: 3
- Main level bedrooms: 3
Primary bedroom
- Level: Main
Bedroom
- Level: Main
Bedroom
- Level: Main
Bathroom full
- Level: Main
Bathroom full
- Level: Main
Other
- Level: Main
Bonus room
- Level: Second
Den office
- Level: Main
Dining room
- Level: Main
Entry hall
- Level: Main
Great room
- Level: Main
Kitchen with eating space
- Level: Main
Utility room
- Level: Main
Heating
- Fireplace, Forced Air, Heat Pump, Electric, Propane
Cooling
- Forced Air, Heat Pump
Appliances
- Included: Dishwasher, Dryer, Microwave, Refrigerator, Stove(s)/Range(s), Tankless Water Heater, Washer, Dishwasher(s), Dryer(s), Microwave(s), Refrigerator(s), Washer(s), Water Heater: Tankless Propane, Water Heater Location: Garage
Features
- Bath Off Primary, Dining Room, High Tech Cabling, Pantry
- Flooring: Ceramic Tile, Engineered Hardwood, Carpet
- Doors: French Doors
- Windows: Dbl Pane/Storm Window, Skylight(s)
- Basement: None
- Number of fireplaces: 1
- Fireplace features: Gas, See Remarks, Main Level: 1, Fireplace
Interior area
- Total structure area: 2,424
- Total interior livable area: 2,424 sqft
Property
Parking
- Total spaces: 3
- Parking features: Driveway, Attached Garage
- Has attached garage: Yes
- Covered spaces: 3
Features
- Levels: One and One Half
- Stories: 1
- Entry location: Main
- Patio & porch: Bath Off Primary, Dbl Pane/Storm Window, Dining Room, Fireplace, French Doors, High Tech Cabling, Pantry, Security System, Skylight(s), Walk-In Closet(s), Water Heater, Wired for Generator
- Has view: Yes
- View description: Territorial
Lot
- Size: 0.29 Acres
- Features: Cul-De-Sac, Curbs, Dead End Street, Paved, Sidewalk, Cable TV, Deck, Fenced-Fully, High Speed Internet, Irrigation, Patio, Propane, Sprinkler System
- Topography: Level
- Residential vegetation: Garden Space
Details
- Parcel number: 57250006700
- Special conditions: Standard
- Other equipment: Wired for Generator
Construction
Type & style
- Home type: SingleFamily
- Architectural style: Contemporary,1 1/2 Story
- Property subtype: Single Family Residence
Materials
- Cement Planked, Wood Siding, Wood Products, Cement Plank
- Foundation: Poured Concrete
- Roof: Composition
Condition
- Very Good
- Year built: 2018
- Major remodel year: 2018
Details
- Builder name: Hansen Construction
Utilities & green energy
- Electric: Company: PSE
- Sewer: Septic Tank, Company: N/A - Septic
- Water: Community, See Remarks, Shared Well, Company: Thurston PUD
- Utilities for property: Centurylink Fiber, Centurylink Fiber
Community & HOA
Community
- Features: CCRs
- Security: Security System
- Subdivision: Olympia
HOA
- Services included: Common Area Maintenance, Road Maintenance, See Remarks
- HOA fee: $61 monthly
Location
- Region: Olympia
Financial & listing details
- Price per square foot: $320/sqft
- Tax assessed value: $709,800
- Annual tax amount: $7,611
- Date on market: 5/21/2026
- Cumulative days on market: 91 days
- Listing terms: Conventional,FHA,State Bond,VA Loan
- Inclusions: Dishwasher(s), Dryer(s), Microwave(s), Refrigerator(s), Stove(s)/Range(s), Washer(s)
Estimated market value
$763,700
$726,000 - $802,000
$3,274/mo
Price history
| Date | Event | Price |
|---|---|---|
| 7/20/2026 | Pending sale | $775,000$320/sqft |
Source:  NWMLS as distributed by MLS GRID #2522982 Report a problem NWMLS as distributed by MLS GRID #2522982 Report a problem | ||
| 5/14/2026 | Listed for sale | $775,000+52.9%$320/sqft |
Source: NWMLS as distributed by MLS GRID #2522982 Report a problem | ||
| 8/27/2018 | Sold | $506,750+2.4%$209/sqft |
Source: NWMLS as distributed by MLS GRID #1284828 Report a problem | ||
| 6/12/2018 | Pending sale | $494,950$204/sqft |
Source: Northwest Home Team Realty #1284828 Report a problem | ||
| 5/2/2018 | Listed for sale | $494,950$204/sqft |
Source: Northwest Home Team Realty #1284828 Report a problem | ||
Public tax history
| Year | Property taxes | Tax assessment |
|---|---|---|
| 2024 | $7,117 +1.9% | $709,800 +3.4% |
| 2023 | $6,983 +24% | $686,400 +20.1% |
| 2022 | $5,632 -10.5% | $571,400 +6.7% |
| 2021 | $6,292 -4.9% | $535,700 +4% |
| 2020 | $6,619 +47.4% | $515,100 +3.5% |
| 2019 | $4,491 +532.9% | $497,600 +41.1% |
| 2018 | $710 | $352,700 +563% |
| 2017 | -- | $53,200 +2213% |
| 2016 | -- | $2,300 |
Find assessor info on the county website
Monthly payment
Est. payment
Payment breakdown
Explore the cost of this home by adjusting the details. Changes won't be saved.Climate risks
Neighborhood: 98501
Nearby schools
GreatSchools rating
- 6/10East Olympia Elementary SchoolGrades: PK-5Distance: 1.5 mi
- 7/10George Washington Bush Middle SchoolGrades: 6-8Distance: 3.2 mi
- 8/10Tumwater High SchoolGrades: 9-12Distance: 2.8 mi
Schools provided by the listing agent
- Elementary: East Olympia Elem
- Middle: George Wash Bush Mid
- High: Tumwater High
Source: NWMLS as distributed by MLS GRID. This data may not be complete. We recommend contacting the local school district to confirm school assignments for this home.
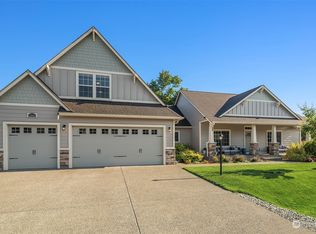
- $832,0003 bd3 ba2.6k sqft2845 Fenmoor Ln SE, Olympia, WA 98501Off Market
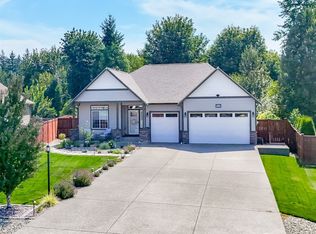
- $725,0003 bd3 ba2.1k sqft2927 Fenmoor Ln SE, Olympia, WA 98501Sold
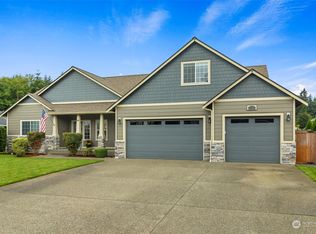
- $740,0003 bd3 ba2.4k sqft2840 Fenmoor Ln SE, Olympia, WA 98501Sold
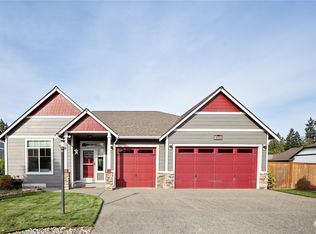
- $809,0003 bd3 ba2.2k sqft2926 Heron Ln SE, Olympia, WA 98501Sold
- $960,0003 bd4 ba3.9k sqft2914 Heron Ln SE, Olympia, WA 98501Sold
- $979,7003 bd4 ba3.9k sqft8026 Keanland Park Ln SE, Olympia, WA 98501Off Market
- $815,0003 bd4 ba2.4k sqft2907 Hawk Ln SE, Olympia, WA 98501Pending
- $565,0003 bd2 ba1.7k sqft3133 78th Ave SE, Olympia, WA 98501Pending
A local agent can set up tours, give advice and negotiate with sellers.
A local lender can help you make sure your offer is ready when you are.
Similar homes
- $799,0003 bd2 ba2.1k sqftDiv 6, Olympia, WA 98501Active
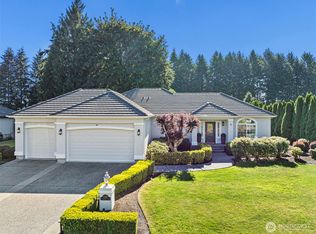 MLS ID #2566853, J Michael Drake. NWMLS as distributed by MLS GRID
 - $769,9003 bd3 ba2.5k sqft3722 Kinsale Lane SE, Olympia, WA 98501Active
 MLS ID #2560368, Jordan Lockhart. NWMLS as distributed by MLS GRID
 - $724,9004 bd2 ba2.1k sqft8011 Countrywood Drive SE, Olympia, WA 98501Active
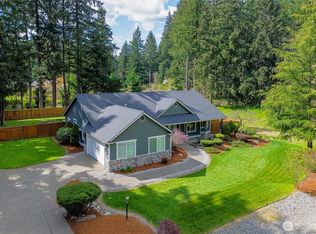 MLS ID #2511753, Justin W Hjelm. NWMLS as distributed by MLS GRID
 - $769,0004 bd3 ba2.7k sqftBriggs Village, Olympia, WA 98501Active
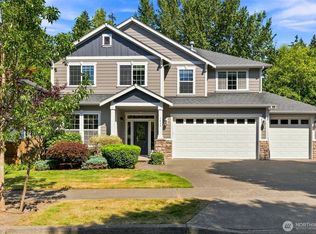 MLS ID #2538313, Jodi Ashline. NWMLS as distributed by MLS GRID
 - $789,0004 bd3 ba2.6k sqft3028 Amhurst Street SE, Olympia, WA 98501ActiveMLS ID #2552201, Rae Anne Toth. NWMLS as distributed by MLS GRID
- $739,9004 bd3 ba2.6k sqftHenderson Ridge, Olympia, WA 98501ActiveMLS ID #2568040, Jami R. Downing. NWMLS as distributed by MLS GRID
- $885,0003 bd3 ba2.6k sqft3924 Prestwick Lane SE, Olympia, WA 98501ActiveMLS ID #2536417, Katelynn Rajcich. NWMLS as distributed by MLS GRID
- $756,0005 bd3 ba3.1k sqftWhitmore Glen, Olympia, WA 98501ActiveMLS ID #2542085, Yijun Liu. NWMLS as distributed by MLS GRID
- $625,0003 bd3 ba2.2k sqft1382 89th Avenue, Olympia, WA 98501ActiveMLS ID #2543245, Paul R. Klenk. NWMLS as distributed by MLS GRID
- $564,9003 bd3 ba2.1k sqftThe Preserve, Tumwater, WA 98501ActiveMLS ID #2499567, Amy Plott. NWMLS as distributed by MLS GRID
- $874,9503 bd3 ba2.6k sqft8401 Dawn Hill Drive SE, Olympia, WA 98513ActiveMLS ID #2527865, Amy Hill. NWMLS as distributed by MLS GRID
- $615,0004 bd3 ba2.8k sqft1344 89th Avenue SE, Tumwater, WA 98501ActiveMLS ID #2551578, Tina Torfin. NWMLS as distributed by MLS GRID
- $799,0004 bd3 ba2.6k sqftChapparel Landing Division 2, Tumwater, WA 98512ActiveMLS ID #2556391, Henry Oh. NWMLS as distributed by MLS GRID
- $559,9004 bd3 ba1.8k sqftChambers Creek Crossing Ii, Olympia, WA 98501ActiveMLS ID #2557215, Kathryn E. Cross Reece. NWMLS as distributed by MLS GRID
- $799,0003 bd3 ba3k sqft9245 Piperhill Drive SE, Olympia, WA 98513ActiveMLS ID #2561198, Vasi Nemes Jr. NWMLS as distributed by MLS GRID
- $689,9503 bd3 ba2.5k sqftBradbury, Tumwater, WA 98501ActiveMLS ID #2489572, Renee Jennifer Aquino. NWMLS as distributed by MLS GRID
- $500,0003 bd3 ba1.9k sqft9079 Buttercup Street SE, Tumwater, WA 98501ActiveMLS ID #2537549, Terry Toth. NWMLS as distributed by MLS GRID
- $499,9503 bd3 ba1.9k sqftSchuur Brothers, Olympia, WA 98501ActiveMLS ID #2525099, Robert Stoeck. NWMLS as distributed by MLS GRID
- $674,9994 bd3 ba2.1k sqft5405 Braywood Lane SE, Olympia, WA 98513ActiveMLS ID #2533825, Bobbie Jo Roth. NWMLS as distributed by MLS GRID
- $634,9504 bd3 ba2.3k sqftBradbury, Tumwater, WA 98501ActiveMLS ID #2543653, Renee Jennifer Aquino. NWMLS as distributed by MLS GRID
