Welcome to the popular Snoqualmie floor plan in the private community of Keanland Park. Impeccably maintained, this exceptional home sits on a fully fenced 0.47-acre lot at the end of a quiet cul-de-sac, backing to a protected greenbelt for added privacy and peaceful outdoor living.Thoughtfully upgraded during construction, the home features 40-inch raised quartz countertops, premium appliances including a GE Café induction cooktop, Proline range hood with LED lighting, Whirlpool convection wall oven and microwave, KitchenAid stainless steel dishwasher, Samsung stainless steel refrigerator, touchless kitchen faucet, and pullout shelves in every kitchen cabinet.Additional upgrades include a ¾ bath in the bonus room for guest convenience, an oversized primary shower, extensive hardwood flooring, French doors, CAT-5 wiring to every room, a whole-house stereo system, Nest thermostat, and ADT security system.The beautifully landscaped backyard is a true retreat, featuring a covered patio, lush plantings, sturdy block retaining walls, and a peaceful wooded greenbelt beyond.This home is a true showpiece—don't miss the opportunity to make it yours!
Sold
Listed by: Blue Summit Realty LLC • Tony Santa Cruz • 360-701-1422
Bought with: BHGRE - Northwest Home Team
$790,000
2907 Hawk Lane SE, Olympia, WA 98501
3beds
2,404sqft
Single Family Residence
Built in 2020
0.46 Acres Lot
$788,300 Zestimate®
$329/sqft
$3,315 Estimated rent
Home value
$788,300
$749,000 - $828,000
$3,315/mo
Zestimate® history
Owner options
List your home for rent
$3,315/mo
Rent Zestimate®
Find your next renter with Zillow Rental Manager. Plus, with online applications, you can quickly screen prospective tenants – for free.
$3,315/mo
Rent Zestimate®
Refinance and save
$5,124/mo
Est. payment
Refinancing to a lower rate could help reduce your monthly payments and save thousands over the life of the loan.
$5,124/mo
Est. payment
Explore your selling options
Work with a Zillow partner agent
Leverage their expertise and Zillow's premium Showcase listings to get your home seen by more buyers.
Get startedList with your own agent
Get your home in front of millions of buyers by listing it on Zillow.
Learn how to do itSell it yourself
Take full control of how buyers see your home on Zillow by listing For Sale by Owner (FSBO).
List your homeWhat's special
Zillow last checked:
Listing updated:
Listed by:
Tony Santa Cruz 360-701-1422 tony@tonysantacruz.com,
Blue Summit Realty LLC
Bought with:
Noe Quezada, 22008948
BHGRE - Northwest Home Team
Source: NWMLS as distributed by MLS GRID,MLS#: 2551076
Facts & features
Interior
Bedrooms & bathrooms
- Bedrooms: 3
- Bathrooms: 4
- Full bathrooms: 1
- 3/4 bathrooms: 2
- 1/2 bathrooms: 1
- Main level bathrooms: 3
- Main level bedrooms: 3
Primary bedroom
- Level: Main
Bedroom
- Level: Main
Bedroom
- Level: Main
Bathroom full
- Level: Main
Bathroom three quarter
- Level: Second
Bathroom three quarter
- Level: Main
Other
- Level: Main
Bonus room
- Level: Second
Den office
- Level: Main
Entry hall
- Level: Main
Great room
- Level: Main
Kitchen with eating space
- Level: Main
Utility room
- Level: Main
Heating
- Fireplace, 90%+ High Efficiency, Forced Air, Heat Pump, Electric, Propane
Cooling
- 90%+ High Efficiency, Heat Pump
Appliances
- Included: Dishwasher, Double Oven, Dryer, Microwave, Refrigerator, Stove(s)/Range(s), Tankless Water Heater, Washer, Dishwasher(s), Dryer(s), Microwave(s), Refrigerator(s), Washer(s), Water Heater: Tankless/Propane, Water Heater Location: Garage
Features
- Bath Off Primary, Ceiling Fan(s), High Tech Cabling
- Flooring: Ceramic Tile, Hardwood, Carpet
- Windows: Dbl Pane/Storm Window, Skylight(s)
- Number of fireplaces: 1
- Fireplace features: See Remarks, Main Level: 1, Fireplace
Interior area
- Total structure area: 2,404
- Total interior livable area: 2,404 sqft
Property
Parking
- Total spaces: 6
- Parking features: Driveway, Attached Garage
- Has attached garage: Yes
- Covered spaces: 3
- Uncovered spaces: 3
Features
- Levels: One and One Half
- Stories: 1
- Entry location: Main
- Patio & porch: Bath Off Primary, Ceiling Fan(s), Dbl Pane/Storm Window, Fireplace, High Tech Cabling, Security System, Skylight(s), Sprinkler System, Walk-In Closet(s), Water Heater
- Has view: Yes
- View description: Territorial
Lot
- Size: 0.46 Acres
- Features: Cul-De-Sac, Dead End Street, Paved, Cable TV, Fenced-Fully, High Speed Internet, Patio, Propane, Sprinkler System
- Topography: Level,Terraces
- Residential vegetation: Garden Space
Details
- Parcel number: 5725000970
- Special conditions: Standard
Construction
Type & style
- Home type: SingleFamily
- Architectural style: Contemporary,1 1/2 Story
- Property subtype: Single Family Residence
Materials
- Cement Planked, Wood Siding, Wood Products, Cement Plank
- Foundation: Poured Concrete
- Roof: Composition
Condition
- Very Good
- Year built: 2020
Utilities & green energy
- Electric: Company: PSE
- Sewer: Septic Tank
- Water: Community, Public, Shared Well, Company: Thurston PUD
- Utilities for property: Century Link, Century Link
Community & HOA
Community
- Security: Security System
- Subdivision: Olympia
HOA
- Services included: Common Area Maintenance, Road Maintenance, See Remarks
- HOA fee: $61 monthly
Location
- Region: Olympia
Financial & listing details
- Price per square foot: $329/sqft
- Tax assessed value: $782,100
- Annual tax amount: $7,878
- Date on market: 7/8/2026
- Listing terms: Conventional,VA Loan
- Inclusions: Dishwasher(s), Double Oven, Dryer(s), Microwave(s), Refrigerator(s), Stove(s)/Range(s), Washer(s)
Price history
| Date | Event | Price |
|---|---|---|
| 8/24/2026 | Sold | $790,000-3.1%$329/sqft |
Source:  NWMLS as distributed by MLS GRID #2551076 Report a problem NWMLS as distributed by MLS GRID #2551076 Report a problem | ||
| 7/24/2026 | Pending sale | $815,000$339/sqft |
Source: NWMLS as distributed by MLS GRID #2551076 Report a problem | ||
| 7/8/2026 | Listed for sale | $815,000+39%$339/sqft |
Source: NWMLS as distributed by MLS GRID #2551076 Report a problem | ||
| 7/17/2020 | Sold | $586,465$244/sqft |
Source: NWMLS as distributed by MLS GRID #1546274 Report a problem | ||
Public tax history
| Year | Property taxes | Tax assessment |
|---|---|---|
| 2025 | $7,878 +6% | $782,100 +5.5% |
| 2024 | $7,429 +1.8% | $741,300 +3.2% |
| 2023 | $7,301 +21.5% | $718,000 +17.7% |
| 2022 | $6,007 -11% | $610,100 +6.1% |
| 2021 | $6,749 +11.3% | $575,100 +22% |
| 2020 | $6,065 +619.4% | $471,400 +537.9% |
| 2019 | $843 +19.1% | $73,900 +10.8% |
| 2018 | $708 | $66,700 +9.3% |
| 2017 | -- | $61,050 |
Find assessor info on the county website
Neighborhood: 98501
Nearby homes
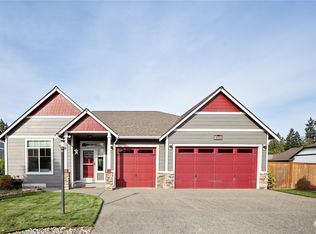
- $809,0003 bd3 ba2.2k sqft2926 Heron Ln SE, Olympia, WA 98501Sold
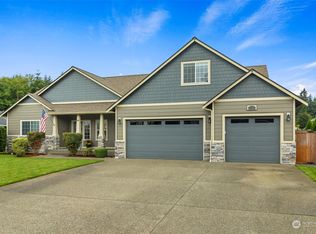
- $740,0003 bd3 ba2.4k sqft2840 Fenmoor Ln SE, Olympia, WA 98501Sold
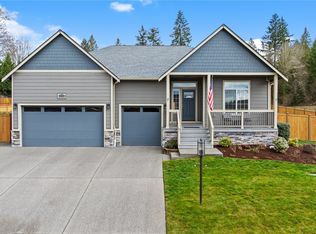
- $825,0003 bd2 ba2.1k sqft2938 Hawk Ln SE, Olympia, WA 98501Sold
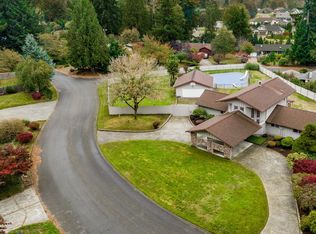
- $675,0004 bd3 ba2.5k sqft2915 Riverlea Dr SE, Olympia, WA 98501Sold
- $610,0003 bd3 ba2.1k sqft2737 Sienna Dr SE, Olympia, WA 98501Sold
- $630,0003 bd3 ba2.6k sqft2906 Riverlea Dr SE, Olympia, WA 98501Sold
- $639,0003 bd3 ba1.8k sqft3015 Riverlea Dr SE, Olympia, WA 98501Sold
- $760,0003 bd3 ba2.4k sqft2911 Fenmoor Ln SE, Olympia, WA 98501Sold
Nearby schools
GreatSchools rating
- 6/10East Olympia Elementary SchoolGrades: PK-5Distance: 1.6 mi
- 7/10George Washington Bush Middle SchoolGrades: 6-8Distance: 3.2 mi
- 8/10Tumwater High SchoolGrades: 9-12Distance: 2.7 mi
Schools provided by the listing agent
- Elementary: East Olympia Elem
- Middle: George Wash Bush Mid
- High: Tumwater High
Source: NWMLS as distributed by MLS GRID. This data may not be complete. We recommend contacting the local school district to confirm school assignments for this home.
Get a cash offer in 3 minutes
Find out how much your home could sell for in as little as 3 minutes with a no-obligation cash offer.
Estimated market value
$788,300
Get a cash offer in 3 minutes
Find out how much your home could sell for in as little as 3 minutes with a no-obligation cash offer.
Estimated market value
$788,300
- Washington
- Thurston County
- Olympia
- 98501
- 2907 Hawk Lane SE
