Picture mornings with coffee beside a tranquil water feature, afternoons exploring the wooded trails at nearby LBA Park, & evenings gathering with friends in a home that feels welcoming from the moment you arrive. Set in southeast Olympia, this beautifully maintained 4-bedroom, 2.5-bath home offers room to enjoy the life you've been looking for. Sunlight fills spacious living areas, while timeless hardwood floors & a thoughtful layout create an easy flow for everyday routines, holiday dinners, & relaxed weekends at home. Generously sized bedrooms offer space for guests, creative projects, or a home office, giving you flexibility as your needs change. At day's end, retreat to a spacious primary suite with vaulted ceilings & a luxurious soaking tub, your invitation to slow down & recharge. Outside, beautifully landscaped surroundings & the soothing sound of water set the scene for summer barbecues, quiet conversations, & evenings beneath the stars. With LBA Park & Woods close by, you can make trail walks, playground visits, picnics, & time outdoors part of your weekly rhythm. Nearby schools in the Olympia School District, convenient shopping & dining, & easy access to I-5 keep daily errands & commuting within reach. Meticulously cared for & move-in ready, this is a place to settle in, spread out, & make memories. A welcoming backdrop for your next chapter.
Active
Listed by: RE/MAX Northwest • Rae Anne Toth • 360-790-1848
Price cut: $24K (10/10)
$725,000
3028 Amhurst Street SE, Olympia, WA 98501
4beds
2,627sqft
Single Family Residence
Built in 2000
9,404 Square Feet Lot
$716,400 Zestimate®
$276/sqft
$-- HOA
What's special
Soothing sound of waterTimeless hardwood floorsLuxurious soaking tubBeautifully landscaped surroundingsTranquil water featureGenerously sized bedrooms
- --
- on Zillow
- 849
- views
- 62
- saves
Zillow last checked:
Listing updated:
Listed by:
Rae Anne Toth 360-790-1848 raeanne@raeannetoth.com,
RE/MAX Northwest
Source: NWMLS as distributed by MLS GRID,MLS#: 2552201
Facts & features
Interior
Bedrooms & bathrooms
- Bedrooms: 4
- Bathrooms: 3
- Full bathrooms: 2
- 1/2 bathrooms: 1
- Main level bathrooms: 1
Primary bedroom
- Level: Second
Bedroom
- Level: Second
Bedroom
- Level: Second
Bedroom
- Level: Second
Bathroom full
- Level: Second
Bathroom full
- Level: Second
Other
- Level: Main
Den office
- Level: Main
Dining room
- Level: Main
Entry hall
- Level: Main
Family room
- Level: Main
Kitchen without eating space
- Level: Main
Living room
- Level: Main
Utility room
- Level: Main
Heating
- Fireplace, Heat Pump, Electric, Natural Gas
Cooling
- Heat Pump
Appliances
- Included: Dishwasher, Disposal, Microwave, Refrigerator, Stove(s)/Range(s), Dishwasher(s), Garbage Disposal, Microwave(s), Refrigerator(s)
Features
- Bath Off Primary, Ceiling Fan(s), Dining Room
- Flooring: Granite, Hardwood, Laminate, Carpet
- Windows: Dbl Pane/Storm Window
- Basement: None
- Number of fireplaces: 1
- Fireplace features: Gas, Lower Level: 1, Fireplace
Interior area
- Total structure area: 2,627
- Total interior livable area: 2,627 sqft
Video & virtual tour
Property
Parking
- Total spaces: 3
- Parking features: Attached Garage
- Has attached garage: Yes
- Covered spaces: 3
Features
- Levels: Two
- Stories: 2
- Entry location: Main
- Patio & porch: Bath Off Primary, Ceiling Fan(s), Dbl Pane/Storm Window, Dining Room, Fireplace
- Has spa: Yes
- Has view: Yes
- View description: Territorial
Lot
- Size: 9,404 Square Feet
- Features: Curbs, Paved, Sidewalk, Cable TV, Deck, Fenced-Partially, High Speed Internet, Hot Tub/Spa, Outbuildings
- Topography: Level
Details
- Parcel number: 36950305300
- Special conditions: Standard
Construction
Type & style
- Home type: SingleFamily
- Architectural style: Contemporary,2 Story
- Property subtype: Single Family Residence
Materials
- Wood Siding
- Foundation: Poured Concrete
- Roof: Composition
Condition
- Good
- Year built: 2000
Utilities & green energy
- Electric: Company: PSE
- Sewer: Sewer Connected, Company: City of Olympia
- Water: Public, Company: City of Olympia
- Utilities for property: Comcast, Comcast
Community & HOA
Community
- Features: CCRs
- Subdivision: Chambers/East
Location
- Region: Olympia
Financial & listing details
- Price per square foot: $276/sqft
- Tax assessed value: $730,800
- Annual tax amount: $7,712
- Date on market: 7/10/2026
- Listing terms: Assumable,Conventional,FHA,VA Loan
- Inclusions: Dishwasher(s), Garbage Disposal, Microwave(s), Refrigerator(s), Stove(s)/Range(s)
Estimated market value
$716,400
$681,000 - $752,000
$3,108/mo
Price history
| Date | Event | Price |
|---|---|---|
| 10/10/2026 | Price change | $725,000-3.2%$276/sqft |
Source:  NWMLS as distributed by MLS GRID #2552201 Report a problem NWMLS as distributed by MLS GRID #2552201 Report a problem | ||
| 9/3/2026 | Price change | $749,000-5.1%$285/sqft |
Source: NWMLS as distributed by MLS GRID #2552201 Report a problem | ||
| 7/29/2026 | Listed for sale | $789,000$300/sqft |
Source: NWMLS as distributed by MLS GRID #2552201 Report a problem | ||
| 7/13/2026 | Pending sale | $789,000$300/sqft |
Source: NWMLS as distributed by MLS GRID #2552201 Report a problem | ||
| 7/10/2026 | Listed for sale | $789,000+84%$300/sqft |
Source: NWMLS as distributed by MLS GRID #2552201 Report a problem | ||
| 5/31/2007 | Sold | $428,700+23.7%$163/sqft |
Source: Public Record Report a problem | ||
| 4/7/2005 | Sold | $346,551+31.3%$132/sqft |
Source: NWMLS as distributed by MLS GRID #25038189 Report a problem | ||
| 3/31/2000 | Sold | $264,000+436%$100/sqft |
Source: Public Record Report a problem | ||
| 7/1/1999 | Sold | $49,250$19/sqft |
Source: NWMLS as distributed by MLS GRID #33171579 Report a problem | ||
Public tax history
| Year | Property taxes | Tax assessment |
|---|---|---|
| 2025 | $7,712 +1.9% | $730,800 +1.2% |
| 2024 | $7,566 +3.9% | $722,200 +3.6% |
| 2023 | $7,284 +1.4% | $696,800 -3.2% |
| 2022 | $7,181 +4.9% | $720,200 +25.7% |
| 2021 | $6,844 +2.8% | $573,100 +11% |
| 2020 | $6,660 +9.1% | $516,100 -0.5% |
| 2019 | $6,106 +2.8% | $518,800 +4.3% |
| 2018 | $5,942 +28.9% | $497,200 +19.1% |
| 2017 | $4,612 | $417,550 +7.2% |
| 2016 | $4,612 | $389,400 +5.5% |
| 2014 | $4,612 | $368,950 +11.1% |
| 2013 | -- | $332,000 |
| 2012 | $4,322 | -- |
| 2011 | -- | -- |
| 2010 | -- | -- |
| 2009 | $3,994 | -- |
| 2008 | -- | -- |
| 2007 | $4,056 -23.4% | -- |
| 2006 | $5,293 | -- |
| 2005 | -- | -- |
| 2004 | -- | -- |
| 2002 | -- | -- |
| 2001 | $3,376 +485.8% | $217,100 +494.8% |
| 2000 | $576 | $36,500 |
Find assessor info on the county website
Monthly payment
Est. payment
Payment breakdown
Explore the cost of this home by adjusting the details. Changes won't be saved.Climate risks
Neighborhood: 98501
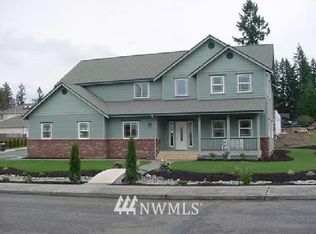
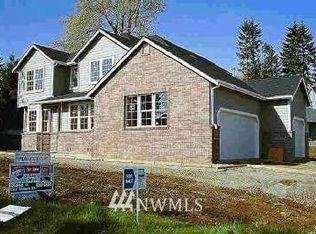
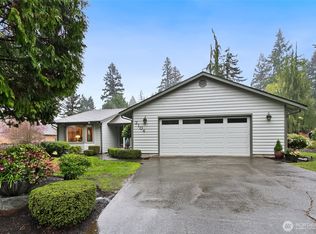
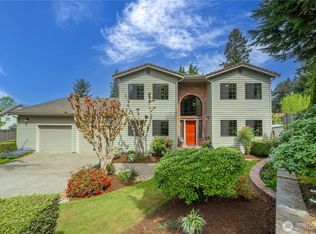
Similar homes
- $759,0004 bd3 ba2.7k sqftBriggs Village, Olympia, WA 98501Active
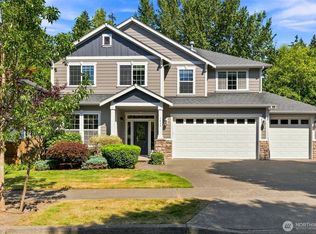 MLS ID #2538313, Jodi Ashline. NWMLS as distributed by MLS GRID
 - $794,0003 bd2 ba2.1k sqftDiv 6, Olympia, WA 98501Active
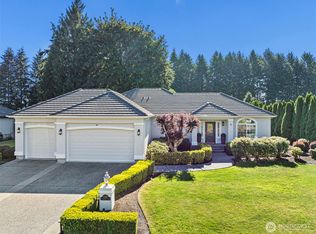 MLS ID #2566853, J Michael Drake. NWMLS as distributed by MLS GRID
 - $789,9503 bd2 ba2.1k sqftTemp Lake Glade, Olympia, WA 98513Active
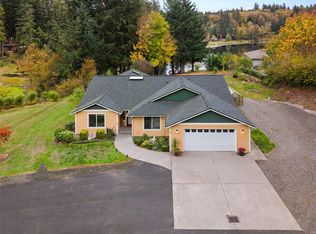 MLS ID #2595269, Scott Haase. NWMLS as distributed by MLS GRID
 - $849,9003 bd3 ba2.6k sqft3924 Prestwick Lane SE, Olympia, WA 98501Active
 MLS ID #2536417, Katelynn Rajcich. NWMLS as distributed by MLS GRID
