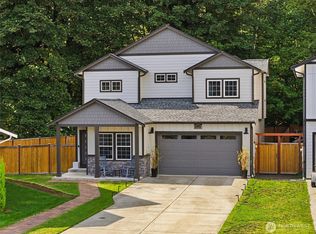
Welcome home to 1735 Vista Loop SW, nestled in the inviting Tumwater Hill community! This home offers the space and comfortable layout buyers are looking for, with generously sized bedrooms that provide plenty of room to unwind, work from home, or create the perfect guest space. At the heart of the home is the spacious kitchen and family room, designed with everyday living and gathering in mind. The open, connected layout makes it easy to cook, entertain, and spend time together without feeling separated. Head upstairs to find five additional spacious bedrooms plus a massive bonus room—the perfect place for a playroom, movie or game nights, a home theater, or entertaining guests. Step outside to a fully fenced backyard ready to enjoy in every season. Relax in the HOT TUB, which stays with the home, or spend sunny afternoons under the shade of the backyard gazebo. Tumwater Hill offers an established residential setting with nearby parks, trails, schools, and convenient access to Tumwater and Olympia. **$5,000 BUYER INCENTIVE!** Qualified buyers may receive up to $5,000 toward allowable closing costs and/or an interest rate buydown. This includes up to a $3,375 lender credit when financing with Kaitlyn Davis at Kind Lending, with the sellers contributing the remaining amount to bring the total incentive to $5,000. Lender credit is subject to lender guidelines and buyer qualification.
Active
Listed by: Coldwell Banker Evergreen • Melissa Durham
Price cut: $6K (9/24)
$768,000
1735 Vista Loop SW, Tumwater, WA 98512
6beds
3,334sqft
Single Family Residence
Built in 2015
5,850 Square Feet Lot
$763,400 Zestimate®
$230/sqft
$88/mo HOA
What's special
Backyard gazeboMassive bonus roomFully fenced backyardGenerously sized bedroomsFive additional spacious bedroomsOpen connected layout
- --
- on Zillow
- 276
- views
- 15
- saves
Zillow last checked:
Listing updated:
Listed by:
Melissa Durham,
Coldwell Banker Evergreen,
Zack Durham,
Coldwell Banker Evergreen
Source: NWMLS as distributed by MLS GRID,MLS#: 2569326
Facts & features
Interior
Bedrooms & bathrooms
- Bedrooms: 6
- Bathrooms: 4
- Full bathrooms: 3
- 1/2 bathrooms: 1
- Main level bathrooms: 2
- Main level bedrooms: 1
Primary bedroom
- Level: Second
Bedroom
- Level: Second
Bedroom
- Level: Second
Bedroom
- Level: Second
Bedroom
- Level: Second
Bedroom
- Level: Main
Bathroom full
- Level: Second
Bathroom full
- Level: Second
Bathroom full
- Level: Main
Other
- Level: Main
Bonus room
- Level: Second
Den office
- Level: Main
Dining room
- Level: Main
Entry hall
- Level: Main
Family room
- Level: Main
Great room
- Level: Main
Kitchen with eating space
- Level: Main
Utility room
- Level: Second
Heating
- Fireplace, Forced Air, Electric, Natural Gas
Cooling
- None
Appliances
- Included: Dishwasher, Disposal, Double Oven, Dryer, Microwave, Refrigerator, Stove(s)/Range(s), Washer, Dishwasher(s), Dryer(s), Garbage Disposal, Microwave(s), Refrigerator(s), Washer(s)
Features
- Bath Off Primary, Ceiling Fan(s), Dining Room, Pantry
- Flooring: Ceramic Tile, Hardwood, Carpet
- Doors: French Doors
- Windows: Dbl Pane/Storm Window
- Basement: None
- Number of fireplaces: 1
- Fireplace features: Gas, Main Level: 1, Fireplace
Interior area
- Total structure area: 3,334
- Total interior livable area: 3,334 sqft
Video & virtual tour
Property
Parking
- Total spaces: 3
- Parking features: Attached Garage
- Has attached garage: Yes
- Covered spaces: 3
Features
- Levels: Two
- Stories: 2
- Entry location: Main
- Patio & porch: Bath Off Primary, Ceiling Fan(s), Dbl Pane/Storm Window, Dining Room, Fireplace, French Doors, Pantry, Vaulted Ceiling(s), Walk-In Closet(s)
- Has spa: Yes
Lot
- Size: 5,850 Square Feet
- Features: Curbs, Paved, Sidewalk, Cabana/Gazebo, Cable TV, Deck, Fenced-Fully, Gas Available, High Speed Internet, Hot Tub/Spa
- Topography: Level
Details
- Parcel number: 54310003600
- Special conditions: Standard
Construction
Type & style
- Home type: SingleFamily
- Architectural style: 2 Story
- Property subtype: Single Family Residence
Materials
- Stone, Wood Products
- Foundation: Poured Concrete
- Roof: Composition
Condition
- Very Good
- Year built: 2015
Utilities & green energy
- Sewer: Sewer Connected
- Water: Public
Community & HOA
Community
- Features: CCRs
- Subdivision: Tumwater Hill
HOA
- Services included: Common Area Maintenance, Road Maintenance, Snow Removal
- HOA fee: $88 monthly
- HOA phone: 360-455-4464
Location
- Region: Tumwater
Financial & listing details
- Price per square foot: $230/sqft
- Tax assessed value: $694,500
- Annual tax amount: $6,919
- Date on market: 8/14/2026
- Listing terms: Conventional,FHA,VA Loan
- Inclusions: Dishwasher(s), Double Oven, Dryer(s), Garbage Disposal, Microwave(s), Refrigerator(s), Stove(s)/Range(s), Washer(s)
Estimated market value
$763,400
$725,000 - $802,000
$3,665/mo
Price history
| Date | Event | Price |
|---|---|---|
| 9/24/2026 | Price change | $768,000-0.8%$230/sqft |
Source:  NWMLS as distributed by MLS GRID #2569326 Report a problem NWMLS as distributed by MLS GRID #2569326 Report a problem | ||
| 8/24/2026 | Price change | $774,000-2.9%$232/sqft |
Source: NWMLS as distributed by MLS GRID #2569326 Report a problem | ||
| 8/14/2026 | Listed for sale | $797,000+73.3%$239/sqft |
Source: NWMLS as distributed by MLS GRID #2569326 Report a problem | ||
| 10/16/2019 | Sold | $460,000+0.2%$138/sqft |
Source: NWMLS as distributed by MLS GRID #1498833 Report a problem | ||
| 9/2/2019 | Pending sale | $459,000$138/sqft |
Source: Greene Realty Group LLC #1498833 Report a problem | ||
| 8/28/2019 | Listed for sale | $459,000$138/sqft |
Source: Greene Realty Group LLC #1498833 Report a problem | ||
| 8/6/2019 | Pending sale | $459,000$138/sqft |
Source: Greene Realty Group LLC #1498833 Report a problem | ||
| 8/1/2019 | Listed for sale | $459,000+31.2%$138/sqft |
Source: Greene Realty Group LLC #1498833 Report a problem | ||
| 7/8/2015 | Sold | $349,950+633.4%$105/sqft |
Source: NWMLS as distributed by MLS GRID #694479 Report a problem | ||
| 11/20/2014 | Sold | $47,719$14/sqft |
Source: Public Record Report a problem | ||
Public tax history
| Year | Property taxes | Tax assessment |
|---|---|---|
| 2025 | $6,920 -6.4% | $694,500 -6.6% |
| 2024 | $7,396 +7.9% | $743,600 +8.6% |
| 2023 | $6,853 +2.9% | $685,000 +0.3% |
| 2022 | $6,658 -4% | $682,700 +15.7% |
| 2021 | $6,939 +6.4% | $590,000 +16% |
| 2020 | $6,521 +12.8% | $508,600 +6.9% |
| 2019 | $5,780 +2.8% | $475,900 +2.1% |
| 2018 | $5,621 +563% | $466,200 +36.2% |
| 2017 | $848 | $342,250 +2.2% |
| 2016 | $848 | $334,900 +454% |
| 2014 | $848 -8.5% | $60,450 |
| 2007 | $927 | -- |
Find assessor info on the county website
Monthly payment
Est. payment
Payment breakdown
Explore the cost of this home by adjusting the details. Changes won't be saved.Climate risks
Neighborhood: 98512
Similar homes
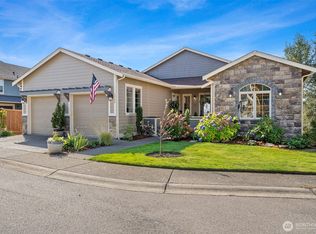
- $556,0004 bd3 ba2.1k sqft837 Pioneer Street SW, Tumwater, WA 98512Contingent
 MLS ID #2532949, Stacy Littlejohn. NWMLS as distributed by MLS GRID
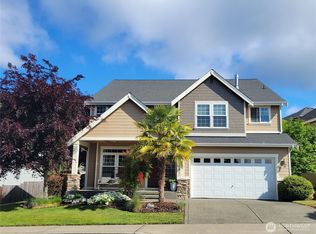
 - $854,9504 bd3 ba3k sqftTrosper Woods, Tumwater, WA 98512Active
 MLS ID #2582371, Courtney K. Drennon. NWMLS as distributed by MLS GRID
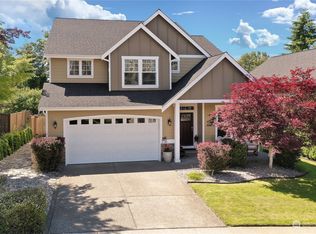
 - $849,9504 bd3 ba2.7k sqftTrosper Woods, Tumwater, WA 98512Active
 MLS ID #2534325, Courtney K. Drennon. NWMLS as distributed by MLS GRID
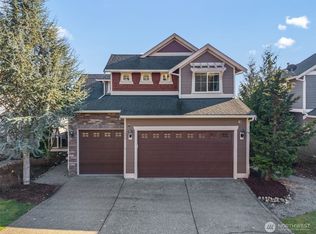
 - $625,0004 bd3 ba2.3k sqftKimmie Court, Olympia, WA 98512Active
 MLS ID #2581306, Gervon Simon. NWMLS as distributed by MLS GRID
