Perched high above on desirable Tumwater Hill, this home captures panoramic city and territorial views stretching far into the distance! Newer decking creates the perfect place to take it all in, from morning coffee to evenings overlooking the city. The main-level primary suite features French doors opening directly to the deck, bringing the views right to your doorstep. A second main-level bedroom with French doors to the front courtyard makes an ideal den, office or guest space. The well-appointed kitchen features stainless appliances, an informal eating nook and easy flow to the formal dining area. A spacious laundry room adds storage and everyday functionality with additional storage in connected butler's pantry off kitchen. Downstairs, the finished basement offers room to spread out with a family room featuring doors to the lower-level deck, a rec space, exercise room and two additional bedrooms that conveniently share a full bath. With flexible spaces for guests, hobbies, workouts and entertaining, there’s room for everyone. Plus, 30 rooftop solar panels help reduce energy costs while adding to the home’s overall efficiency. A special setting, versatile floor plan and incredible views from both levels! Make this Tumwater Hill house, your home today.
Active
Listed by: Coldwell Banker Evergreen • Leslie J. Shipe • 360-870-2530
$799,900
1740 Skyline Ridge Lane SW, Tumwater, WA 98512
4beds
4,113sqft
Single Family Residence
Built in 2007
7,152 Square Feet Lot
$787,800 Zestimate®
$194/sqft
$88/mo HOA
What's special
Exercise roomWell-appointed kitchenRec spaceInformal eating nookStainless appliances
- --
- on Zillow
- 446
- views
- 21
- saves
Zillow last checked:
Listing updated:
Listed by:
Leslie J. Shipe 360-870-2530 leslie.shipe@cbolympia.com,
Coldwell Banker Evergreen,
Vonna Madeley 360-561-7888,
Coldwell Banker Evergreen
Source: NWMLS as distributed by MLS GRID,MLS#: 2585289
Facts & features
Interior
Bedrooms & bathrooms
- Bedrooms: 4
- Bathrooms: 3
- Full bathrooms: 3
- Main level bathrooms: 2
- Main level bedrooms: 2
Heating
- 90%+ High Efficiency, Forced Air, Electric
Cooling
- Has cooling: Yes
Appliances
- Included: Dishwasher, Disposal, Double Oven, Dryer, Microwave, Refrigerator, Stove(s)/Range(s), Washer, Dishwasher(s), Dryer(s), Garbage Disposal, Microwave(s), Refrigerator(s), Washer(s), Water Heater: Gas, Water Heater Location: Basement/Mechanical Room
Features
- Bath Off Primary, Dining Room
- Flooring: Laminate, Vinyl, Carpet
- Doors: French Doors
- Windows: Dbl Pane/Storm Window
- Basement: Daylight,Finished
- Has fireplace: No
Interior area
- Total structure area: 4,113
- Total interior livable area: 4,113 sqft
Video & virtual tour
Property
Parking
- Total spaces: 4
- Parking features: Attached Garage
- Has attached garage: Yes
- Covered spaces: 2
- Uncovered spaces: 2
Features
- Levels: One
- Stories: 1
- Entry location: Main
- Patio & porch: Bath Off Primary, Dbl Pane/Storm Window, Dining Room, French Doors, Sprinkler System, Walk-In Closet(s), Water Heater
- Has view: Yes
- View description: City, Mountain(s), Territorial
Lot
- Size: 7,152 Square Feet
- Features: Cul-De-Sac, Curbs, Dead End Street, Paved, Sidewalk, Cable TV, Deck, Fenced-Fully, High Speed Internet, Sprinkler System
- Topography: Sloped,Terraces
- Residential vegetation: Garden Space
Details
- Parcel number: 54310004700
- Special conditions: Standard
Construction
Type & style
- Home type: SingleFamily
- Architectural style: 1 Story w/Bsmnt.
- Property subtype: Single Family Residence
Materials
- Cement/Concrete, Stone, Wood Siding
- Foundation: Poured Concrete
- Roof: Composition
Condition
- Good
- Year built: 2007
Utilities & green energy
- Electric: Company: Puget Sound Energy
- Sewer: Sewer Connected, Company: City of Tumwater
- Water: Public, Company: City of Tumwater
- Utilities for property: Xfinity, Xfinity
Community & HOA
Community
- Features: CCRs, Park, Trail(s)
- Subdivision: Tumwater Hill
HOA
- Services included: Common Area Maintenance, Road Maintenance, Snow Removal
- HOA fee: $88 monthly
- HOA phone: 360-455-4464
Location
- Region: Tumwater
Financial & listing details
- Price per square foot: $194/sqft
- Tax assessed value: $760,100
- Annual tax amount: $7,596
- Date on market: 9/21/2026
- Listing terms: Conventional,VA Loan
- Inclusions: Dishwasher(s), Double Oven, Dryer(s), Garbage Disposal, Microwave(s), Refrigerator(s), Stove(s)/Range(s), Washer(s)
Estimated market value
$787,800
$748,000 - $827,000
$3,481/mo
Price history
| Date | Event | Price |
|---|---|---|
| 9/21/2026 | Listed for sale | $799,900+100%$194/sqft |
Source:  NWMLS as distributed by MLS GRID #2585289 Report a problem | ||
| 12/29/2016 | Sold | $400,000+0%$97/sqft |
Source: NWMLS as distributed by MLS GRID #1047941 Report a problem | ||
| 11/14/2016 | Pending sale | $399,999$97/sqft |
Source: Abbey Realty Inc #1047941 Report a problem | ||
| 11/9/2016 | Listed for sale | $399,999+5.3%$97/sqft |
Source: Abbey Realty Inc #1047941 Report a problem | ||
| 7/19/2013 | Sold | $380,000-2.6%$92/sqft |
Source: NWMLS as distributed by MLS GRID #473547 Report a problem | ||
| 6/5/2013 | Pending sale | $389,950$95/sqft |
Source: Van Dorm Realtors #473547 Report a problem | ||
| 5/30/2013 | Price change | $389,950-2.5%$95/sqft |
Source: Van Dorm Realtors #473547 Report a problem | ||
| 4/24/2013 | Listed for sale | $399,950+35.1%$97/sqft |
Source: Van Dorm Realtors #473547 Report a problem | ||
| 4/15/2013 | Sold | $296,000-46.2%$72/sqft |
Source: Public Record Report a problem | ||
| 3/27/2008 | Sold | $550,000$134/sqft |
Source: NWMLS as distributed by MLS GRID #27022027 Report a problem | ||
Public tax history
| Year | Property taxes | Tax assessment |
|---|---|---|
| 2025 | $7,596 -6.2% | $760,100 -6.4% |
| 2024 | $8,100 +2.8% | $812,100 +3.5% |
| 2023 | $7,876 +5.3% | $785,000 +2.7% |
| 2022 | $7,479 -2.4% | $764,500 +17.7% |
| 2021 | $7,659 +9.1% | $649,300 +18.9% |
| 2020 | $7,017 +6.9% | $545,900 +0.2% |
| 2019 | $6,566 +2.3% | $544,800 +3.1% |
| 2018 | $6,421 +12.9% | $528,300 +18% |
| 2017 | $5,688 | $447,900 +3.5% |
| 2016 | $5,688 | $432,650 +3.8% |
| 2014 | $5,688 | $416,650 +4% |
| 2013 | -- | $400,750 |
| 2012 | $5,142 | -- |
| 2011 | -- | -- |
| 2010 | -- | -- |
| 2009 | $4,799 | -- |
| 2008 | -- | -- |
| 2007 | $4,935 | -- |
Find assessor info on the county website
Monthly payment
Est. payment
Payment breakdown
Explore the cost of this home by adjusting the details. Changes won't be saved.Climate risks
Neighborhood: 98512
Nearby schools
Schools provided by the listing agent
- Elementary: Tumwater Hill Elem
- Middle: Tumwater Mid
- High: A G West Black Hills
Source: NWMLS as distributed by MLS GRID. This data may not be complete. We recommend contacting the local school district to confirm school assignments for this home.
Similar homes
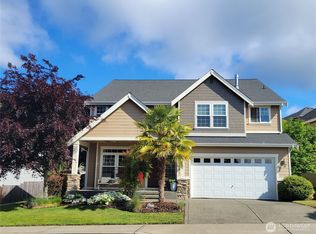
- $599,9004 bd3 ba2.3k sqft3833 Antsen Street SW, Tumwater, WA 98512Active
 MLS ID #2596381, Ashley Nicole Lauilefue. NWMLS as distributed by MLS GRID
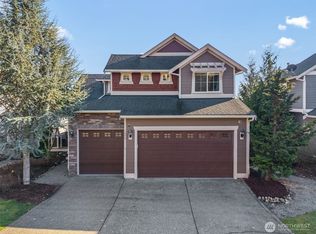
- $750,0006 bd4 ba3.3k sqft1735 Vista Loop SW, Tumwater, WA 98512Active
 MLS ID #2569326, Melissa Durham. NWMLS as distributed by MLS GRID
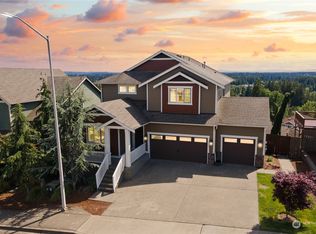
- $849,0003 bd3 ba2.6k sqft4295 Bush Mountain Drive SW, Tumwater, WA 98512Active
 MLS ID #2592686, Nate Burgher. NWMLS as distributed by MLS GRID
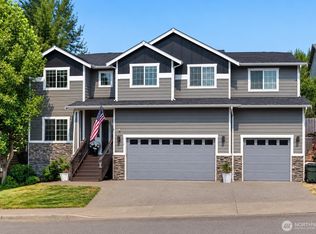
- $735,0004 bd4 ba3.1k sqft2325 48th Avenue SW, Tumwater, WA 98512Active
 MLS ID #2562680, Heidi Korndorffer. NWMLS as distributed by MLS GRID
