FULLY FURNISHED! ROOFTOP DECK! This stunning 3 bedroom, 2.5 bath Tumwater home features oversized windows throughout, filling the home with natural light and showcasing the surrounding beauty. The granite countertops, stylish finishes and a striking peninsula fireplace create a warm and inviting focal point. The spacious primary suite offers a luxurious retreat with a custom oversized walk-in closet and an impressive 5-piece bathroom suite, creating a true spa-like experience. But the real showstopper is above it all; a HUGE, beautiful rooftop deck offering panoramic views of the Olympics and Mount Rainier. Whether you're entertaining guests, enjoying a quiet morning coffee, or taking in unforgettable Northwest sunsets, this exceptional outdoor space elevates everyday living. A rare combination of contemporary style, thoughtful design, and spectacular mountain views, all in a desirable Tumwater location. This home comes fully furnished and move-in ready!
Active
Listed by: Elite Properties • Kylee Horton
$700,000
3057 Banks Lane SW, Tumwater, WA 98512
3beds
2,294sqft
Single Family Residence
Built in 2012
3,584 Square Feet Lot
$602,800 Zestimate®
$305/sqft
$45/mo HOA
What's special
- --
- on Zillow
- 212
- views
- 8
- saves
Zillow last checked:
Listing updated:
Listed by:
Kylee Horton,
Elite Properties,
Chad M. Link,
Elite Properties
Source: NWMLS as distributed by MLS GRID,MLS#: 2584100
Facts & features
Interior
Bedrooms & bathrooms
- Bedrooms: 3
- Bathrooms: 3
- Full bathrooms: 2
- 1/2 bathrooms: 1
- Main level bathrooms: 1
Primary bedroom
- Level: Second
Bedroom
- Level: Second
Bedroom
- Level: Second
Bathroom full
- Level: Second
Bathroom full
- Level: Second
Other
- Level: Main
Den office
- Level: Second
Dining room
- Level: Main
Entry hall
- Level: Main
Great room
- Level: Main
Kitchen with eating space
- Level: Main
Rec room
- Level: Third
Utility room
- Level: Second
Heating
- 90%+ High Efficiency, Forced Air, Electric, Natural Gas
Cooling
- Has cooling: Yes
Appliances
- Included: Dishwasher, Dryer, Refrigerator, Stove(s)/Range(s), Washer, Dishwasher(s), Dryer(s), Refrigerator(s), Washer(s)
Features
- Bath Off Primary, Ceiling Fan(s), Loft
- Flooring: Ceramic Tile, Hardwood, Vinyl, Carpet
- Windows: Dbl Pane/Storm Window
- Has fireplace: No
- Fireplace features: Gas
Interior area
- Total structure area: 2,294
- Total interior livable area: 2,294 sqft
Property
Parking
- Total spaces: 2
- Parking features: Attached Carport
- Carport spaces: 2
Features
- Levels: Two
- Stories: 2
- Entry location: Main
- Patio & porch: Bath Off Primary, Ceiling Fan(s), Dbl Pane/Storm Window, Hot Tub/Spa, Loft
- Has spa: Yes
- Spa features: Indoor
- Has view: Yes
- View description: Mountain(s), Territorial
Lot
- Size: 3,584 Square Feet
- Features: Curbs, Paved, Sidewalk, Cable TV, Fenced-Fully, Gas Available, High Speed Internet, Hot Tub/Spa, Patio, Rooftop Deck
- Topography: Level
Details
- Parcel number: 66990012500
- Special conditions: Standard
Construction
Type & style
- Home type: SingleFamily
- Architectural style: 2 Story
- Property subtype: Single Family Residence
Materials
- Cement Planked, Cement Plank
- Foundation: Poured Concrete
- Roof: See Remarks
Condition
- Year built: 2012
Utilities & green energy
- Sewer: Sewer Connected
- Water: Public
Community & HOA
Community
- Features: CCRs, Playground, Trail(s)
- Subdivision: Tumwater Hill
HOA
- Services included: Common Area Maintenance
- HOA fee: $45 monthly
- HOA phone: 360-455-4464
Location
- Region: Olympia
Financial & listing details
- Price per square foot: $305/sqft
- Tax assessed value: $510,000
- Annual tax amount: $5,430
- Date on market: 9/19/2026
- Listing terms: Conventional,FHA,VA Loan
- Inclusions: Dishwasher(s), Dryer(s), Refrigerator(s), Stove(s)/Range(s), Washer(s)
Estimated market value
$602,800
$573,000 - $633,000
$3,175/mo
Price history
| Date | Event | Price |
|---|---|---|
| 10/8/2026 | Listed for sale | $700,000+10.2%$305/sqft |
Source:  NWMLS as distributed by MLS GRID #2584100 Report a problem NWMLS as distributed by MLS GRID #2584100 Report a problem | ||
| 11/1/2023 | Sold | $635,000+1.1%$277/sqft |
Source: NWMLS as distributed by MLS GRID #2144904 Report a problem | ||
| 9/9/2023 | Pending sale | $627,900$274/sqft |
Source: NWMLS as distributed by MLS GRID #2144904 Report a problem | ||
| 8/28/2023 | Price change | $627,900-1.9%$274/sqft |
Source: NWMLS as distributed by MLS GRID #2144904 Report a problem | ||
| 8/11/2023 | Price change | $639,900-3%$279/sqft |
Source: NWMLS as distributed by MLS GRID #2144904 Report a problem | ||
| 7/31/2023 | Listed for sale | $659,900+132.9%$288/sqft |
Source: NWMLS as distributed by MLS GRID #NWM2144904 Report a problem | ||
| 2/25/2013 | Sold | $283,300$123/sqft |
Source: NWMLS as distributed by MLS GRID #381177 Report a problem | ||
Public tax history
| Year | Property taxes | Tax assessment |
|---|---|---|
| 2025 | $5,084 -6.4% | $510,000 -6.5% |
| 2024 | $5,430 +3.1% | $545,700 +3.7% |
| 2023 | $5,269 +2.6% | $526,400 0% |
| 2022 | $5,137 -3.7% | $526,500 +16.1% |
| 2021 | $5,333 +5% | $453,300 +14.5% |
| 2020 | $5,077 +8.8% | $395,800 +3.3% |
| 2019 | $4,665 +3.1% | $383,300 +1.9% |
| 2018 | $4,523 +25.8% | $376,100 +33% |
| 2017 | $3,596 | $282,850 +3% |
| 2016 | $3,596 | $274,550 +4.5% |
| 2014 | $3,596 | $262,700 +3.2% |
| 2013 | -- | $254,600 |
| 2012 | $647 | -- |
| 2008 | -- | -- |
Find assessor info on the county website
Monthly payment
Est. payment
Payment breakdown
Explore the cost of this home by adjusting the details. Changes won't be saved.Climate risks
Neighborhood: 98512
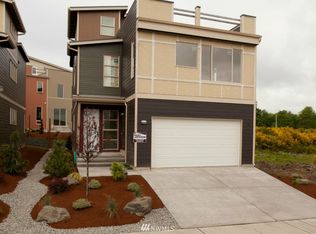
- $590,9003 bd-- ba2.2k sqft3081 Banks Ln, Tumwater, WA 98512Off Market
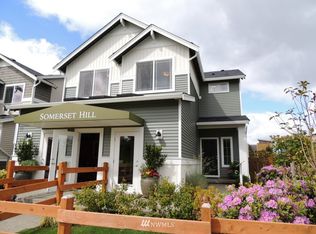
- $474,2003 bd3 ba1.5k sqft3031 Vista Verde Ln SW LOT 75, Tumwater, WA 98512Off Market
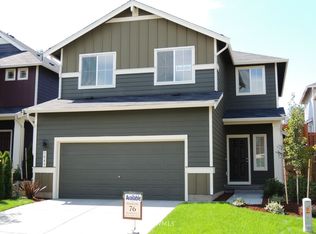
- $462,1003 bd3 ba1.5k sqft3045 Vista Verde Ln SW LOT 76, Tumwater, WA 98512Off Market
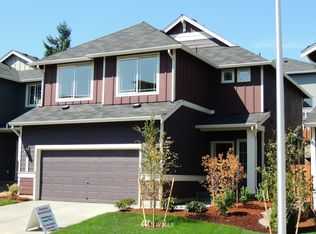
- $496,9004 bd3 ba1.8k sqft3061 Vista Verde Ln SW LOT 77, Tumwater, WA 98512Off Market
Similar homes
- $634,9003 bd3 ba2.3k sqft3165 Vista Verde Lane SW, Tumwater, WA 98512Active
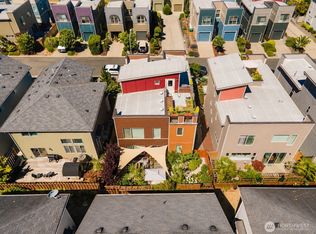 MLS ID #2592096, Kathryn L. Kirkpatrick. NWMLS as distributed by MLS GRID
 - $600,0004 bd2 ba2.8k sqftBarnes Addition, Tumwater, WA 98512Active
 MLS ID #2590548, Philip Harlan. NWMLS as distributed by MLS GRID
 - $615,0003 bd3 ba2k sqft3098 Vista Verde Lane SW, Olympia, WA 98512Active
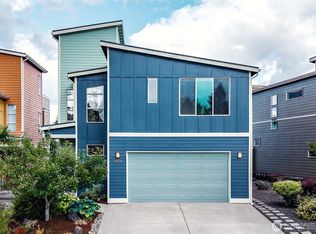 MLS ID #2576215, Sandy Nelson. NWMLS as distributed by MLS GRID
 - $560,0003 bd2 ba1.9k sqftGlenwood Park, Olympia, WA 98512Active
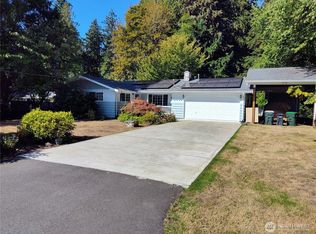 MLS ID #2589667, Terrance J Meyer. NWMLS as distributed by MLS GRID
