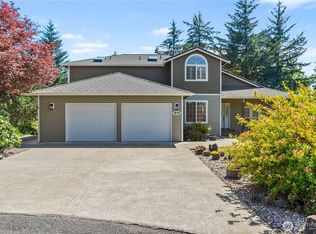
Welcome to the quiet life in the heart of Tumwater. First time on the market. Community lake access. Well maintained three bedroom, one and three quarter bath. Large living room with a wood stove for those cool nights. Tons of cabinet space in the kitchen with long counter tops professionally designed. Huge family room for entertaining and wired for surround sound. Huge storage space off of the family room. Large deck for entertaining. Home has solar panels to help keep utility costs low. Two car garage and more parking in the driveway. Covered RV parking. Close to multiple shopping outlets and services. Easy I=5 access north and south.
Active
Listed by: Better Properties - Metro • Terrance J Meyer
$560,000
98512 65th Court SW, Olympia, WA 98512
3beds
1,944sqft
Single Family Residence
Built in 1965
0.7 Acres Lot
$-- Zestimate®
$288/sqft
$4/mo HOA
What's special
Covered rv parkingTwo car garageLarge deck for entertainingWood stoveCommunity lake accessWell maintained three bedroomWired for surround sound
- --
- on Zillow
- 147
- views
- 9
- saves
Zillow last checked:
Listing updated:
Listed by:
Terrance J Meyer,
Better Properties - Metro
Source: NWMLS as distributed by MLS GRID,MLS#: 2589667
Facts & features
Interior
Bedrooms & bathrooms
- Bedrooms: 3
- Bathrooms: 2
- Full bathrooms: 1
- 3/4 bathrooms: 1
- Main level bathrooms: 2
- Main level bedrooms: 3
Primary bedroom
- Level: Main
Bedroom
- Level: Main
Bedroom
- Level: Main
Bathroom full
- Level: Main
Bathroom three quarter
- Level: Main
Dining room
- Level: Main
Entry hall
- Level: Main
Family room
- Level: Main
Kitchen with eating space
- Level: Main
Living room
- Level: Main
Utility room
- Level: Main
Heating
- Fireplace, Fireplace Insert, Forced Air, Electric, Natural Gas, Solar (Unspecified), Wood
Cooling
- Heat Pump
Appliances
- Included: Dishwasher, Dryer, Refrigerator, Stove(s)/Range(s), Washer, Dishwasher(s), Dryer(s), Refrigerator(s), Washer(s), Water Heater: Gas, Water Heater Location: Garage
Features
- Bath Off Primary, Ceiling Fan(s), Dining Room
- Flooring: Stone, Vinyl, Carpet
- Windows: Dbl Pane/Storm Window, Skylight(s)
- Basement: None
- Number of fireplaces: 1
- Fireplace features: Wood Burning, Main Level: 1, Fireplace
Interior area
- Total structure area: 1,944
- Total interior livable area: 1,944 sqft
Property
Parking
- Total spaces: 9
- Parking features: Detached Carport, Driveway, Attached Garage, RV Parking
- Has attached garage: Yes
- Has carport: Yes
- Covered spaces: 3
- Uncovered spaces: 6
Features
- Levels: One
- Stories: 1
- Entry location: Main
- Patio & porch: Bath Off Primary, Ceiling Fan(s), Dbl Pane/Storm Window, Dining Room, Fireplace, Security System, Skylight(s), Water Heater
- Has view: Yes
- View description: Territorial
Lot
- Size: 0.7 Acres
- Dimensions: 100 x 305 x 100 x 305
- Features: Dead End Street, Secluded, Cable TV, Deck, High Speed Internet, Outbuildings, RV Parking
- Residential vegetation: Brush, Wooded
Details
- Parcel number: 51000200400
- Zoning: SFL
- Zoning description: Jurisdiction: County
- Special conditions: Standard
Construction
Type & style
- Home type: SingleFamily
- Architectural style: 1 Story
- Property subtype: Single Family Residence
Materials
- Wood Siding
- Foundation: Poured Concrete
- Roof: Composition
Condition
- Average
- Year built: 1965
- Major remodel year: 1989
Utilities & green energy
- Electric: Company: Puget Sound Energy
- Sewer: Septic Tank, Company: Septic
- Water: Individual Well, Company: Well
- Utilities for property: Comcast, Comcast
Green energy
- Energy generation: Solar
Community & HOA
Community
- Features: CCRs
- Security: Security System
- Subdivision: Tumwater
HOA
- HOA fee: $50 annually
Location
- Region: Olympia
Financial & listing details
- Price per square foot: $288/sqft
- Annual tax amount: $5,225
- Date on market: 10/8/2026
- Listing terms: Conventional
- Inclusions: Dishwasher(s), Dryer(s), Refrigerator(s), Stove(s)/Range(s), Washer(s)
Estimated market value
Not available
Estimated sales range
Not available
Not available
Price history
| Date | Event | Price |
|---|---|---|
| 10/8/2026 | Listed for sale | $560,000$288/sqft |
Source:  NWMLS as distributed by MLS GRID #2589667 Report a problem NWMLS as distributed by MLS GRID #2589667 Report a problem | ||
Public tax history
Tax history is unavailable.
Monthly payment
Est. payment
Payment breakdown
Explore the cost of this home by adjusting the details. Changes won't be saved.Climate risks
Neighborhood: 98512
Nearby schools
Schools provided by the listing agent
- Middle: Tumwater Mid
- High: A G West Black Hills
Source: NWMLS as distributed by MLS GRID. This data may not be complete. We recommend contacting the local school district to confirm school assignments for this home.
Similar homes
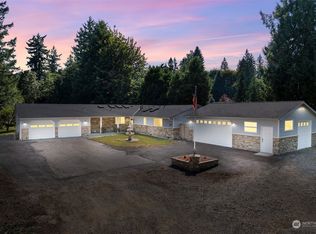
- $600,0004 bd2 ba2.8k sqftBarnes Addition, Tumwater, WA 98512Active
 MLS ID #2590548, Philip Harlan. NWMLS as distributed by MLS GRID
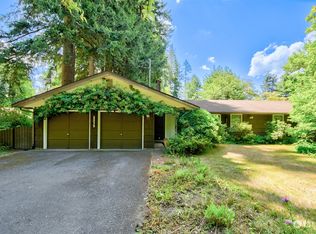
 - $575,0003 bd3 ba2.1k sqftFoster Place, Tumwater, WA 98512Active
 MLS ID #2580634, Chelsea Kelley. NWMLS as distributed by MLS GRID
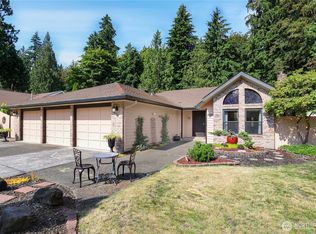
 - $496,9003 bd2 ba1.4k sqftBel Mor Village, Tumwater, WA 98512Active
 MLS ID #2587665, Melissa Manibusan. NWMLS as distributed by MLS GRID
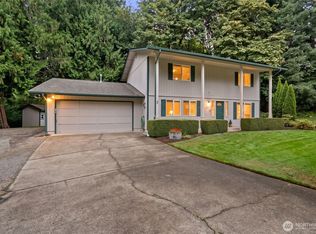
 - $569,9003 bd3 ba2.1k sqftBla-007408, Tumwater, WA 98512Active
 MLS ID #2542505, Philip Harlan. NWMLS as distributed by MLS GRID
