Say hello to comfort, efficiency, and possibility in this move-in-ready Tumwater home! Nestled on a peaceful .27-acre cul-de-sac lot, this 3-bedroom, 2-bath residence offers 1,449 sq ft of bright living space with vaulted ceilings and skylights that fill the home with natural light. Enjoy energy-efficient living year-round with an updated heat pump and vinyl double-pane windows. The kitchen features a Whirlpool stainless-steel French-door refrigerator, electric range, and LG dishwasher. A cozy wood-burning stove adds warmth and character to the living area. The convenient laundry area includes an LG front-loading washer and dryer. The primary suite offers a walk-in closet and private bathroom. Step outside to a 16x16 Trex deck with a covered gazebo featuring string lights and gutters, perfect for morning coffee or weekend barbecues. The home features an attached two-car garage with storage space and an extended driveway that provides ample parking. A solid home with great bones, ready for your personal vision in a convenient Tumwater location near I-5, parks, schools, and shopping. This home blends comfort, efficiency, and value, an exceptional opportunity in the Tumwater market.
Active
Listed by: Best Choice Realty • Melissa Manibusan • 206-356-3745
$496,900
6729 Bel Mor Court SW, Tumwater, WA 98512
3beds
1,449sqft
Single Family Residence
Built in 1985
0.27 Acres Lot
$-- Zestimate®
$343/sqft
$-- HOA
What's special
- --
- on Zillow
- 282
- views
- 19
- saves
Zillow last checked:
Listing updated:
Listed by:
Melissa Manibusan 206-356-3745 manibusanmoves@gmail.com,
Best Choice Realty
Source: NWMLS as distributed by MLS GRID,MLS#: 2587665
Facts & features
Interior
Bedrooms & bathrooms
- Bedrooms: 3
- Bathrooms: 2
- Full bathrooms: 1
- 3/4 bathrooms: 1
- Main level bathrooms: 2
- Main level bedrooms: 3
Primary bedroom
- Level: Main
Bedroom
- Level: Main
Bedroom
- Level: Main
Bathroom full
- Level: Main
Bathroom three quarter
- Level: Main
Dining room
- Level: Main
Entry hall
- Level: Main
Kitchen with eating space
- Level: Main
Living room
- Level: Main
Utility room
- Level: Main
Heating
- Fireplace, Forced Air, Heat Pump, Stove/Free Standing, Natural Gas
Cooling
- Forced Air, Heat Pump
Appliances
- Included: Dishwasher, Disposal, Dryer, Refrigerator, Stove(s)/Range(s), Washer, Dishwasher(s), Dryer(s), Garbage Disposal, Refrigerator(s), Washer(s), Water Heater: Gas, Water Heater Location: Garage
Features
- Bath Off Primary, Dining Room
- Flooring: Ceramic Tile, Laminate
- Windows: Dbl Pane/Storm Window, Skylight(s)
- Basement: None
- Number of fireplaces: 1
- Fireplace features: Wood Burning, Main Level: 1, Fireplace
Interior area
- Total structure area: 1,449
- Total interior livable area: 1,449 sqft
Video & virtual tour
Property
Parking
- Total spaces: 6
- Parking features: Driveway, Attached Garage, Off Street, RV Parking
- Has attached garage: Yes
- Covered spaces: 2
- Uncovered spaces: 4
Features
- Levels: One
- Stories: 1
- Entry location: Main
- Patio & porch: Bath Off Primary, Dbl Pane/Storm Window, Dining Room, Fireplace, Skylight(s), Vaulted Ceiling(s), Walk-In Closet(s), Water Heater
Lot
- Size: 0.27 Acres
- Dimensions: 0.27 Acreage
- Features: Cul-De-Sac, Dead End Street, Paved, Cabana/Gazebo, Cable TV, Deck, Fenced-Partially, Gas Available, High Speed Internet, RV Parking
- Topography: Level
- Residential vegetation: Brush, Fruit Trees, Garden Space
Details
- Parcel number: 34120000900
- Zoning: LDR
- Zoning description: Jurisdiction: City
- Special conditions: Standard
Construction
Type & style
- Home type: SingleFamily
- Architectural style: Contemporary,1 Story
- Property subtype: Single Family Residence
Materials
- Wood Siding
- Foundation: Block
- Roof: Composition
Condition
- Average
- Year built: 1985
- Major remodel year: 1985
Utilities & green energy
- Electric: Company: Puget Sound Energy
- Sewer: Sewer Connected, Company: City of Tumwater
- Water: Public, Company: City of Tumwater
- Utilities for property: Xfinity, Xfinity
Community & HOA
Community
- Subdivision: Tumwater
Location
- Region: Tumwater
Financial & listing details
- Price per square foot: $343/sqft
- Tax assessed value: $409,500
- Annual tax amount: $4,084
- Date on market: 9/28/2026
- Listing terms: Conventional,FHA,VA Loan
- Inclusions: Dishwasher(s), Dryer(s), Garbage Disposal, Refrigerator(s), Stove(s)/Range(s), Washer(s)
Estimated market value
Not available
Estimated sales range
Not available
Not available
Price history
| Date | Event | Price |
|---|---|---|
| 10/8/2026 | Listed for sale | $496,900+360.1%$343/sqft |
Source:  NWMLS as distributed by MLS GRID #2587665 Report a problem | ||
| 7/20/1993 | Sold | $108,000$75/sqft |
Source: Agent Provided Report a problem | ||
Public tax history
| Year | Property taxes | Tax assessment |
|---|---|---|
| 2025 | $4,085 +6.9% | $409,500 +6.7% |
| 2024 | $3,822 +1.6% | $383,800 +2.2% |
| 2023 | $3,760 +9% | $375,400 +6.3% |
| 2022 | $3,448 -1.1% | $353,100 +19.2% |
| 2021 | $3,488 +4.5% | $296,200 +14% |
| 2020 | $3,337 +21.6% | $259,900 +12.8% |
| 2019 | $2,744 +3% | $230,400 +4.3% |
| 2018 | $2,664 +5.3% | $220,900 +15.1% |
| 2017 | $2,531 | $191,850 +6.1% |
| 2016 | $2,531 | $180,750 -2.6% |
| 2014 | $2,531 | $185,650 +12.5% |
| 2013 | -- | $165,050 |
| 2012 | $2,321 | -- |
| 2011 | -- | -- |
| 2010 | -- | -- |
| 2009 | $2,202 | -- |
| 2008 | -- | -- |
| 2007 | $2,316 -27.1% | -- |
| 2006 | $3,178 +55.3% | -- |
| 2005 | $2,046 | -- |
| 2004 | -- | -- |
| 2002 | -- | -- |
| 2001 | $1,778 -0.8% | $111,400 +2.2% |
| 2000 | $1,792 | $109,000 |
Find assessor info on the county website
Monthly payment
Est. payment
Payment breakdown
Explore the cost of this home by adjusting the details. Changes won't be saved.Climate risks
Neighborhood: 98512

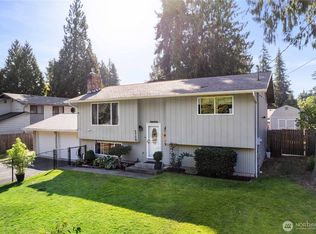
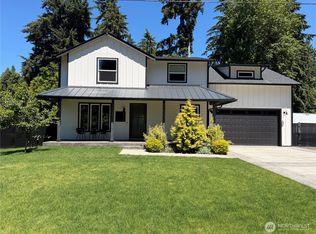
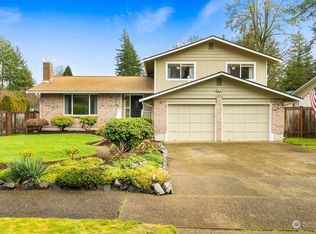
Similar homes
- $460,0003 bd3 ba1.7k sqft2830 Childress Court SW, Olympia, WA 98512Active
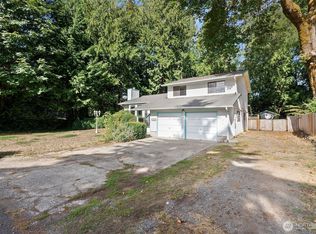 MLS ID #2556799, LauraLee Zuber Titus. NWMLS as distributed by MLS GRID
- $559,4993 bd3 ba2.1k sqftFoster Place, Tumwater, WA 98512Contingent
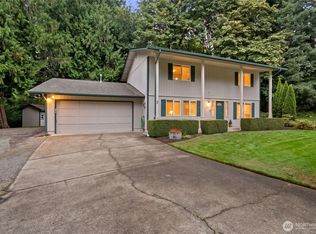 MLS ID #2580634, Chelsea Kelley. NWMLS as distributed by MLS GRID
- $435,0003 bd2 ba1.5k sqft7337 GREENDALE Court, Olympia, WA 98512Active
 MLS ID #2602957, Peter Henry. NWMLS as distributed by MLS GRID
- $560,0003 bd2 ba1.9k sqftGlenwood Park, Olympia, WA 98512Active
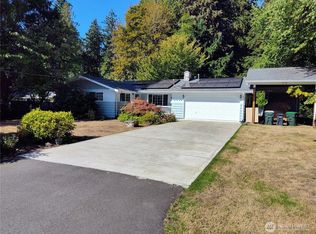 MLS ID #2589667, Terrance J Meyer. NWMLS as distributed by MLS GRID
