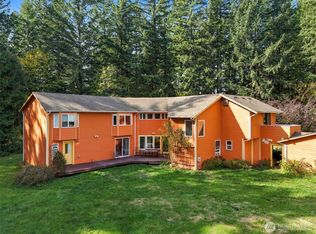
Spacious Tumwater retreat with a new roof and endless possibilities. Discover exceptional space, flexibility, and potential tucked away on a private drive in Tumwater. This expansive property previously operated as an adult family home with nine bedrooms—five on the main level and four upstairs. It provides ample space for multigenerational living, a large household, guest accommodations, or a variety of investment opportunities. Recent bathroom updates add fresh appeal, including a showstopping copper soaking tub in the primary suite. A new roof provides added peace of mind, while the generous back deck and grand gazebo create inviting spaces for relaxing, entertaining, and enjoying the outdoors in every season. The home is currently served by a four-bedroom septic system, with the potential to upgrade for additional legal bedrooms. Conveniently located just minutes from I-5, shopping, dining, and everyday amenities, this distinctive Tumwater property offers an exciting combination of size, privacy, versatility, and location.
Active
Listed by: Better Properties Real Estate • Heidi Korndorffer • 425-345-1216
Price cut: $14K (9/21)
$735,000
2325 48th Avenue SW, Tumwater, WA 98512
4beds
3,174sqft
Single Family Residence
Built in 1989
3.52 Acres Lot
$-- Zestimate®
$232/sqft
$50/mo HOA
What's special
Generous back deckGrand gazeboPrivate driveExceptional spaceFour upstairsNine bedroomsNew roof
- --
- on Zillow
- 459
- views
- 45
- saves
Zillow last checked:
Listing updated:
Listed by:
Heidi Korndorffer 425-345-1216 Heidi@MyHomeNW.com,
Better Properties Real Estate
Source: NWMLS as distributed by MLS GRID,MLS#: 2562680
Facts & features
Interior
Bedrooms & bathrooms
- Bedrooms: 4
- Bathrooms: 4
- Full bathrooms: 1
- 3/4 bathrooms: 2
- 1/2 bathrooms: 1
- Main level bathrooms: 2
- Main level bedrooms: 2
Primary bedroom
- Level: Second
Bedroom
- Level: Second
Bedroom
- Level: Main
Bedroom
- Level: Main
Bathroom full
- Level: Second
Bathroom three quarter
- Level: Second
Bathroom three quarter
- Level: Main
Other
- Level: Main
Other
- Level: Main
Bonus room
- Level: Main
Den office
- Level: Main
Dining room
- Level: Main
Entry hall
- Level: Main
Great room
- Level: Main
Kitchen with eating space
- Level: Main
Living room
- Level: Main
Rec room
- Level: Main
Utility room
- Level: Main
Heating
- Baseboard, Forced Air, Electric
Cooling
- None
Appliances
- Included: Dishwasher, Disposal, Stove(s)/Range(s), Dishwasher(s), Garbage Disposal, Water Heater: electric, Water Heater Location: closet in downstairs bathroom
Features
- Bath Off Primary, Dining Room
- Flooring: Ceramic Tile, Hardwood, Marble
- Windows: Dbl Pane/Storm Window, Skylight(s)
- Basement: None
- Has fireplace: No
Interior area
- Total structure area: 3,174
- Total interior livable area: 3,174 sqft
Property
Parking
- Total spaces: 4
- Parking features: Driveway, Off Street, RV Parking
- Uncovered spaces: 4
Features
- Levels: Two
- Stories: 2
- Entry location: Main
- Patio & porch: Bath Off Primary, Dbl Pane/Storm Window, Dining Room, Skylight(s), Walk-In Closet(s), Water Heater
- Has view: Yes
- View description: Territorial
Lot
- Size: 3.52 Acres
- Features: Dead End Street, Paved, Secluded, Cabana/Gazebo, Patio, RV Parking
- Topography: Level
- Residential vegetation: Brush, Fruit Trees, Wooded
Details
- Parcel number: 12833140203
- Zoning: R/SR
- Special conditions: Standard
- Other equipment: Leased Equipment: none
Construction
Type & style
- Home type: SingleFamily
- Architectural style: 2 Story
- Property subtype: Single Family Residence
Materials
- Brick, Wood Products
- Foundation: Poured Concrete
- Roof: Composition
Condition
- Good
- Year built: 1989
- Major remodel year: 1994
Utilities & green energy
- Electric: Company: Puget Sound Energy
- Sewer: Sewer Connected
- Water: Public, Company: City of Tumwater
Community & HOA
Community
- Subdivision: Tumwater
HOA
- Services included: Road Maintenance
- HOA fee: $600 annually
Location
- Region: Tumwater
Financial & listing details
- Price per square foot: $232/sqft
- Tax assessed value: $831,200
- Annual tax amount: $8,282
- Date on market: 8/11/2026
- Listing terms: Conventional,FHA,VA Loan
- Inclusions: Dishwasher(s), Garbage Disposal, Leased Equipment, Stove(s)/Range(s)
Estimated market value
Not available
Estimated sales range
Not available
Not available
Price history
| Date | Event | Price |
|---|---|---|
| 9/21/2026 | Price change | $735,000-1.9%$232/sqft |
Source:  NWMLS as distributed by MLS GRID #2562680 Report a problem NWMLS as distributed by MLS GRID #2562680 Report a problem | ||
| 8/11/2026 | Listed for sale | $749,000+8.6%$236/sqft |
Source: NWMLS as distributed by MLS GRID #2562680 Report a problem | ||
| 11/5/2024 | Sold | $690,000+130.4%$217/sqft |
Source: Public Record Report a problem | ||
| 7/20/2004 | Sold | $299,500+11%$94/sqft |
Source: Public Record Report a problem | ||
| 4/19/2001 | Sold | $269,900$85/sqft |
Source: NWMLS as distributed by MLS GRID #20076122 Report a problem | ||
Public tax history
| Year | Property taxes | Tax assessment |
|---|---|---|
| 2025 | $8,282 -2.8% | $831,200 -3% |
| 2024 | $8,522 -1.5% | $856,800 -1% |
| 2023 | $8,654 +11.7% | $865,100 +8.9% |
| 2022 | $7,748 -9.1% | $794,400 +9.6% |
| 2021 | $8,523 +8.5% | $724,700 +16.4% |
| 2020 | $7,853 +17.8% | $622,400 +12.8% |
| 2019 | $6,668 +9% | $551,900 +2.6% |
| 2018 | $6,116 +24.2% | $537,800 +32.6% |
| 2017 | $4,923 | $405,650 +4.2% |
| 2016 | $4,923 | $389,450 +7.7% |
| 2014 | $4,923 | $361,550 +13.5% |
| 2013 | -- | $318,500 |
| 2012 | $4,825 | -- |
| 2011 | -- | -- |
| 2010 | -- | -- |
| 2009 | $4,712 | -- |
| 2008 | -- | -- |
| 2007 | $4,844 -31.2% | -- |
| 2006 | $7,045 +56.6% | -- |
| 2005 | $4,500 | -- |
| 2004 | -- | -- |
| 2002 | -- | -- |
| 2001 | $3,174 -2.9% | $199,100 |
| 2000 | $3,269 | $199,100 |
Find assessor info on the county website
Monthly payment
Est. payment
Payment breakdown
Explore the cost of this home by adjusting the details. Changes won't be saved.Climate risks
Neighborhood: 98512
Nearby schools
Schools provided by the listing agent
- Elementary: Michael T Simmons El
- Middle: Tumwater Mid
- High: A G West Black Hills
Source: NWMLS as distributed by MLS GRID. This data may not be complete. We recommend contacting the local school district to confirm school assignments for this home.
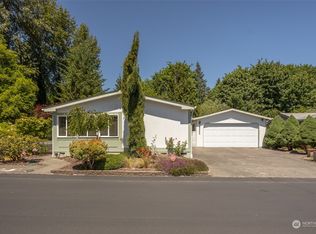
- $250,9003 bd2 ba1.8k sqft2285 W Gray Sea Eagle Ln SW, Tumwater, WA 98512Off Market
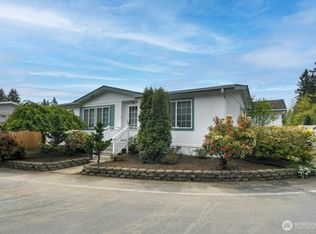
- $186,0002 bd2 ba1.3k sqft5088 W Gray Sea Eagle Ln SW, Tumwater, WA 98512Sold
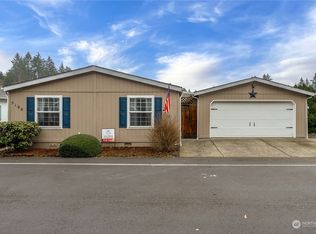
- $225,0003 bd2 ba1.6k sqft5106 W Gray Sea Eagle Ln SW, Tumwater, WA 98512Sold
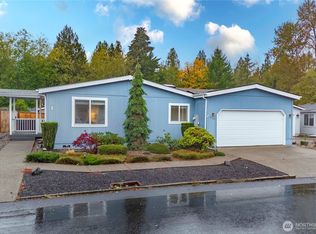
- $196,0003 bd2 ba1.2k sqft5119 Golden Eagle Ln SW, Tumwater, WA 98512Sold
Similar homes
- $699,0003 bd3 ba2.1k sqft6430 Restawhile Court SW, Tumwater, WA 98512Active
 MLS ID #2583728, Jesse Misener. NWMLS as distributed by MLS GRID
 - $725,0004 bd2 ba2k sqft1238 101st Avenue SW, Olympia, WA 98512Active
 MLS ID #2558084, Erin Cawley. NWMLS as distributed by MLS GRID
 - $849,9504 bd3 ba3.3k sqft9822 Dempsey Lane SW, Olympia, WA 98512Active
 MLS ID #2590595, Valerie Smith. NWMLS as distributed by MLS GRID
 - $895,0003 bd2 ba2.2k sqft3018 Sapp Road SW, Tumwater, WA 98512Active
 MLS ID #2529947, Kevin Gordham. NWMLS as distributed by MLS GRID
