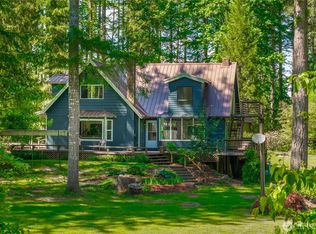
***$10,000 credit***Woodland enchantment awaits! Nestled among evergreens and lush mature landscaping, this whimsical retreat feels like a private oasis. Warm, inviting spaces, abundant windows and a charming design bring the beauty of nature to your doorstep. One of the most beautiful layouts allow for charming entertainment, enduring memories to be made and so many opportunities for delightful recreation. Spacious primary bedroom on the main floor along with lofty ceilings lends to a practical but tranquil feeling of the home along with space throughout for everyone to feel welcome. Step outside to the spacious deck and patio where morning coffee, afternoon gatherings and quiet evenings become a part of the everyday magic. With over 5 acres there is so much space for an already established garden, wonderful setting for hobbies or to simply to wander and enjoy the peaceful surroundings. Close proximity to any amenities needed and wanted but just far enough to feel in your own world, this home is full of character. An absolutely beautiful property offers a rare opportunity to live somewhere that feels just a little bit different—and the chance to make it wonderfully your own.
Active
Listed by: John L. Scott Dupont • Valerie Smith • 253-389-0124
Price cut: $15K (10/24)
$835,000
9822 Dempsey Lane SW, Olympia, WA 98512
4beds
3,397sqft
Single Family Residence
Built in 1990
5.12 Acres Lot
$819,600 Zestimate®
$246/sqft
$-- HOA
What's special
Lofty ceilingsAbundant windowsCharming designAlready established gardenPeaceful surroundingsWarm inviting spacesSpacious deck and patio
- --
- on Zillow
- 743
- views
- 68
- saves
Likely to sell faster than
Zillow last checked:
Listing updated:
Listed by:
Valerie Smith 253-389-0124 VSmith@JohnLScott.com,
John L. Scott Dupont
Source: NWMLS as distributed by MLS GRID,MLS#: 2590595
Facts & features
Interior
Bedrooms & bathrooms
- Bedrooms: 4
- Bathrooms: 3
- Full bathrooms: 1
- 3/4 bathrooms: 1
- 1/2 bathrooms: 1
- Main level bathrooms: 2
- Main level bedrooms: 1
Primary bedroom
- Level: Main
Bathroom three quarter
- Level: Main
Other
- Level: Main
Den office
- Level: Main
Dining room
- Level: Main
Entry hall
- Level: Main
Family room
- Level: Main
Kitchen with eating space
- Level: Main
Living room
- Level: Main
Utility room
- Level: Main
Heating
- Fireplace, Forced Air, Electric
Cooling
- Forced Air
Appliances
- Included: Dishwasher, Double Oven, Dryer, Microwave, Refrigerator, Stove(s)/Range(s), Washer, Dishwasher(s), Dryer(s), Microwave(s), Refrigerator(s), Washer(s), Water Heater Location: Pantry Main Floor
Features
- Bath Off Primary, Ceiling Fan(s), Dining Room, Pantry
- Flooring: Ceramic Tile, Hardwood, Carpet
- Doors: French Doors
- Windows: Dbl Pane/Storm Window, Skylight(s)
- Basement: None
- Number of fireplaces: 1
- Fireplace features: Wood Burning, Main Level: 1, Fireplace
Interior area
- Total structure area: 3,397
- Total interior livable area: 3,397 sqft
Video & virtual tour
Property
Parking
- Total spaces: 2
- Parking features: Driveway, Detached Garage
- Has garage: Yes
- Covered spaces: 2
Features
- Levels: Two
- Stories: 2
- Entry location: Main
- Patio & porch: Bath Off Primary, Ceiling Fan(s), Dbl Pane/Storm Window, Dining Room, Fireplace, French Doors, Pantry, Skylight(s), Vaulted Ceiling(s), Walk-In Closet(s)
- Has view: Yes
- View description: Territorial
Lot
- Size: 5.12 Acres
- Features: Cable TV, Deck, Green House, High Speed Internet, Outbuildings
- Topography: Level
- Residential vegetation: Brush, Fruit Trees, Garden Space, Wooded
Details
- Parcel number: 13723230400
- Special conditions: Standard
Construction
Type & style
- Home type: SingleFamily
- Architectural style: 2 Story
- Property subtype: Single Family Residence
Materials
- Wood Siding
- Foundation: Poured Concrete
- Roof: Composition
Condition
- Year built: 1990
Utilities & green energy
- Electric: Company: PSE
- Sewer: Septic Tank, Company: Septic
- Water: Private, Company: Public
Community & HOA
Community
- Subdivision: Delphi
Location
- Region: Olympia
Financial & listing details
- Price per square foot: $246/sqft
- Tax assessed value: $810,800
- Annual tax amount: $2,714
- Date on market: 10/3/2026
- Listing terms: Conventional
- Inclusions: Dishwasher(s), Double Oven, Dryer(s), Microwave(s), Refrigerator(s), Stove(s)/Range(s), Washer(s)
Estimated market value
$819,600
$779,000 - $861,000
$3,416/mo
Price history
| Date | Event | Price |
|---|---|---|
| 10/24/2026 | Price change | $835,000-1.8%$246/sqft |
Source:  NWMLS as distributed by MLS GRID #2590595 Report a problem | ||
| 10/3/2026 | Listed for sale | $849,950+97.7%$250/sqft |
Source: NWMLS as distributed by MLS GRID #2590595 Report a problem | ||
| 2/27/2006 | Sold | $430,000$127/sqft |
Source: NWMLS as distributed by MLS GRID #25168233 Report a problem | ||
Public tax history
| Year | Property taxes | Tax assessment |
|---|---|---|
| 2025 | $2,365 -1.9% | $810,800 +1.2% |
| 2024 | $2,409 -1.1% | $800,900 +10.5% |
| 2023 | $2,437 -3.3% | $725,000 -6.5% |
| 2022 | $2,520 -17.8% | $775,600 +21.2% |
| 2021 | $3,066 -57.8% | $639,800 +21.4% |
| 2020 | $7,263 +18.2% | $527,100 +13.5% |
| 2019 | $6,145 +3.1% | $464,500 +0.6% |
| 2018 | $5,957 +13.8% | $461,700 +14.9% |
| 2017 | $5,233 | $401,850 +4.3% |
| 2016 | $5,233 | $385,350 +5.9% |
| 2014 | $5,233 | $363,950 +6.2% |
| 2013 | -- | $342,800 |
| 2012 | $4,582 | -- |
| 2011 | -- | -- |
| 2010 | -- | -- |
| 2009 | $4,912 | -- |
| 2008 | -- | -- |
| 2006 | $4,490 | -- |
| 2005 | -- | -- |
| 2004 | -- | -- |
| 2002 | -- | -- |
| 2001 | $4,002 -2.6% | $249,000 |
| 2000 | $4,108 | $249,000 |
Find assessor info on the county website
Monthly payment
Est. payment
Payment breakdown
Explore the cost of this home by adjusting the details. Changes won't be saved.Climate risks
Neighborhood: 98512
Similar homes
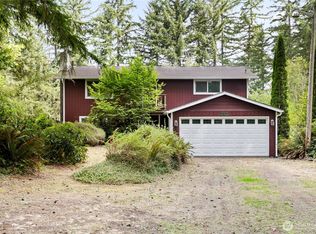
- $833,9003 bd3 ba2.1k sqft3824 107th Avenue SW, Olympia, WA 98512Active
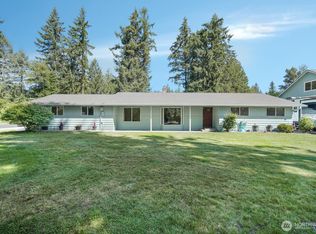 MLS ID #2568603, Nick W Shivers. NWMLS as distributed by MLS GRID
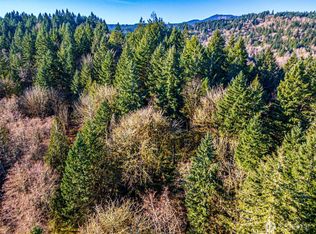
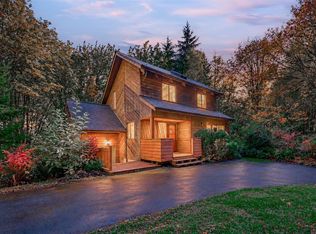
- $849,0003 bd3 ba2.6k sqft4295 Bush Mountain Drive SW, Tumwater, WA 98512Active
 MLS ID #2592686, Nate Burgher. NWMLS as distributed by MLS GRID
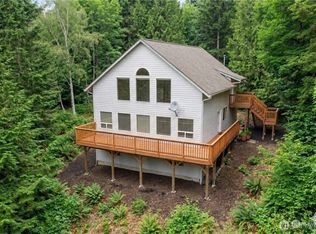
- $575,0003 bd3 ba2.2k sqft9310 Waddell Creek Road SW, Olympia, WA 98512Active
 MLS ID #2596207, Katie Carter. NWMLS as distributed by MLS GRID
- $799,0003 bd3 ba2.6k sqftLl-0628, Olympia, WA 98512Active
 MLS ID #2553626, Donna Weaver. NWMLS as distributed by MLS GRID
