Skip main navigation
Sold
  • Listed by: Real Broker LLC
    Bought with: Skyline Properties, Inc.
    $750,000

    6832 101st Avenue SW, Olympia, WA 98512

    3beds
    2,154sqft
    Single Family Residence
    Built in 1980
    5 Acres Lot
    $750,000 Zestimate®
    $348/sqft
    $2,885 Estimated rent

    Home value

    $750,000

    $713,000 - $788,000

    $2,885/mo

    Zestimate® history
    Loading
    Loading...

    Owner options

    List your home for rent

    $2,885/mo

    Rent Zestimate®

    Find your next renter with Zillow Rental Manager. Plus, with online applications, you can quickly screen prospective tenants – for free.

    Learn more

    $2,885/mo

    Rent Zestimate®

    Refinance and save

    $4,512/mo

    Est. payment

    Refinancing to a lower rate could help reduce your monthly payments and save thousands over the life of the loan.

    See today's rates

    $4,512/mo

    Est. payment

    Explore your selling options

    Work with a Zillow partner agent

    Leverage their expertise and Zillow's premium Showcase listings to get your home seen by more buyers.

    Get started

    List with your own agent

    Get your home in front of millions of buyers by listing it on Zillow.

    Learn how to do it

    Sell it yourself

    Take full control of how buyers see your home on Zillow by listing For Sale by Owner (FSBO).

    List your home

    What's special

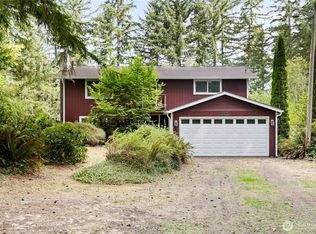
    Wooded trailsStunning cottage-style stone fireplaceFreshly painted deckLarge carportOpen lawn spaceFresh interior paintBeautifully updated kitchen
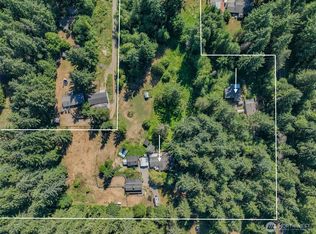
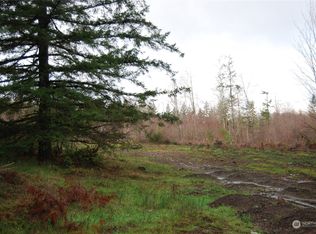
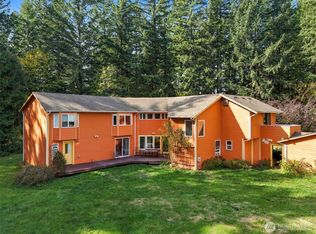
    Welcome to your own private retreat where space, comfort & functionality come together on 5 beautiful acres. Offering a peaceful setting while still close to everyday amenities, this thoughtfully updated home blends warmth, flexibility & room to grow. Interior updates include a beautifully updated kitchen, fresh interior paint, new flooring in the primary bedroom, upstairs bathroom & hallway, plus new lighting fixtures & a ceiling fan in the primary suite. Additional improvements include a freshly painted deck, cleaned metal roof & refreshed fireplace featuring new tile & high-heat paint. At the center of the home is a stunning cottage-style stone fireplace that creates a warm & inviting gathering space. Just off the dining room the solarium-style nook fills with natural light & overlooks the deck & expansive yard, creating seamless indoor & outdoor living. The property offers incredible versatility with open lawn space, orchard & garden areas complete with water irrigation, wooded trails, a large carport & an impressive shop with enclosed flex space currently used as a sports training/gym area. Attached to the shop is a studio apartment offering additional possibilities for guests, hobbies, workspace or extended living. Whether you're looking for privacy, space for recreation, gardening & homesteading potential, or simply room to spread out while remaining close to town, this one-of-a-kind property offers the perfect balance of comfort, functionality & convenience.

    Zillow last checked:

    Listing updated:

    Listed by:

    Pamela Fenstermacher,

    Real Broker LLC,

    Joseph Slawter,

    Real Broker LLC

    Bought with:

    Amy M. Roswall, 94039

    Skyline Properties, Inc.

    Source: NWMLS as distributed by MLS GRID,MLS#: 2527721MLS Logo

    Facts & features

    Interior

    Bedrooms & bathrooms
    • Bedrooms: 3
    • Bathrooms: 2
    • Full bathrooms: 1
    • 3/4 bathrooms: 1
    • Main level bathrooms: 1
    Primary bedroom
    • Level: Second
    Bedroom
    • Level: Second
    Bedroom
    • Level: Second
    Bathroom full
    • Level: Main
    Bathroom three quarter
    • Level: Second
    Den office
    • Level: Main
    Entry hall
    • Level: Main
    Family room
    • Level: Main
    Kitchen with eating space
    • Level: Main
    Living room
    • Level: Main
    Utility room
    • Level: Main
    Heating
    • Fireplace, Heat Pump, Stove/Free Standing, Wall Furnace, Electric, Wood
    Cooling
    • None
    Appliances
    • Included: Dishwasher, Double Oven, Dryer, Refrigerator, Stove(s)/Range(s), Washer, Dishwasher(s), Dryer(s), Refrigerator(s), Washer(s)
    Features
    • Flooring: Ceramic Tile, Hardwood, Laminate, Vinyl Plank, Carpet
    • Number of fireplaces: 2
    • Fireplace features: Wood Burning, Main Level: 2, Fireplace
    Interior area
    • Total structure area: 2,154
    • Total interior livable area: 2,154 sqft

    Property

    Parking
    • Parking features: Attached Carport
    • Has carport: Yes
    Features
    • Levels: Two
    • Stories: 2
    • Entry location: Main
    • Patio & porch: Fireplace, Walk-In Closet(s)
    Lot
    • Size: 5 Acres
    • Features: Dead End Street, Cable TV, Deck, Fenced-Partially, Green House, High Speed Internet, Outbuildings, Patio, Shop
    • Topography: Level,Partial Slope
    • Residential vegetation: Brush, Fruit Trees, Garden Space, Wooded
    Details
    • Parcel number: 13723310500
    • Special conditions: Standard

    Construction

    Type & style
    • Home type: SingleFamily
    • Architectural style: 2 Story
    • Property subtype: Single Family Residence
    Materials
    • Wood Siding
    • Foundation: Poured Concrete
    • Roof: Metal
    Condition
    • Year built: 1980

    Utilities & green energy

    • Electric: Company: PSE
    • Sewer: Septic Tank
    • Water: Individual Well

    Community & neighborhood

    Location
    • Region: Olympia
    • Subdivision: Delphi

    Other

    Other facts
    • Listing terms: Conventional,FHA,VA Loan
    • Road surface type: Dirt
    • Cumulative days on market: 10 days

    Price history

    DateEventPrice
    6/30/2026Sold$750,000$348/sqft
    Source: NWMLS as distributed by MLS GRID #2527721 Report a problem
    5/31/2026Pending sale$750,000$348/sqft
    Source: NWMLS as distributed by MLS GRID #2527721 Report a problem
    5/21/2026Listed for sale$750,000+185.9%$348/sqft
    Source: NWMLS as distributed by MLS GRID #2527721 Report a problem
    3/27/2013Sold$262,375$122/sqft
    Source: Public Record Report a problem

    Public tax history

    YearProperty taxesTax assessment
    2024$5,990 +1.1%$582,600 +2.7%
    2023$5,924 +8.1%$567,400 +1.8%
    2022$5,478 -2.3%$557,400 +24.1%
    2021$5,608 +2.1%$449,300 +13.3%
    2020$5,491 +19.4%$396,600 +13.4%
    2019$4,601 +1.8%$349,700 +1.8%
    2018$4,521 +17.1%$343,600 +14.9%
    2017$3,861 $299,100 +4%
    2016$3,861 $287,600 +7.9%
    2014$3,861 $266,650 +7%
    2013-- $249,300
    2012$3,386 --
    2011-- --
    2010-- --
    2009$4,533 --
    2008-- --
    2007$3,839 -26.6%--
    2006$5,234 +53.6%--
    2005$3,407 --
    2004-- --
    2002-- --
    2001$2,468 -2.6%$153,000
    2000$2,533 $153,000

    Find assessor info on the county website

    Neighborhood: 98512

    Nearby schools

    GreatSchools rating
    Get a cash offer in 3 minutes
    Find out how much your home could sell for in as little as 3 minutes with a no-obligation cash offer.
    Estimated market value
    $750,000
    Get a cash offer in 3 minutes
    Find out how much your home could sell for in as little as 3 minutes with a no-obligation cash offer.
    Estimated market value
    $750,000