NEW PRICE! Space, Privacy & Endless Possibilities on 6.29 Acres! If you’ve been dreaming of a place where there’s room to spread out, bring your animals, enjoy the outdoors, and create your own private retreat, this property deserves a look. The 2,053 sq ft home offers 3 bedrooms, 1.75 baths, a spacious primary suite with ¾ bath and double vanity, oversized kitchen with eating space, separate dining room, family room with wood-burning fireplace, additional living room, office, and utility room with storage. Outside, enjoy a detached 2-car garage with shop area, 2-car carport, multiple outbuildings, and an impressive 40x45 barn with 6 stalls and a 15x12 tack room. Fenced areas currently accommodate horses, chickens, ducks and a pig. Groomed trails wind through the property, while a private firepit area offers a peaceful place to relax. The southeast corner is already set up for a Tiny Home/ADU or RV, with power, well and septic in place—ideal for extended living, guests, hobbies, or future possibilities. It even has it's own gated driveway. Whether you envision a hobby farm, equestrian property, private retreat, or simply want room to enjoy life on your own terms, this property offers space and versatility. Come see it—you may be surprised by everything this property has to offer!
Active
Listed by: LISTINGS.COM • Dane Johnston
Price cut: $50K (9/18)
$649,950
6740 101st Avenue SW, Olympia, WA 98512
3beds
2,053sqft
Manufactured Home, Manufactured On Land
Built in 1994
6.29 Acres Lot
$644,400 Zestimate®
$317/sqft
$-- HOA
What's special
Multiple outbuildingsSeparate dining roomGated drivewayUtility room with storage
- --
- on Zillow
- 285
- views
- 24
- saves
Zillow last checked:
Listing updated:
Listed by:
Dane Johnston,
LISTINGS.COM,
Michelle Johnston,
LISTINGS.COM
Source: NWMLS as distributed by MLS GRID,MLS#: 2489439
Facts & features
Interior
Bedrooms & bathrooms
- Bedrooms: 3
- Bathrooms: 2
- Full bathrooms: 1
- 3/4 bathrooms: 1
- Main level bathrooms: 2
- Main level bedrooms: 3
Primary bedroom
- Level: Main
Bedroom
- Level: Main
Bedroom
- Level: Main
Bathroom full
- Level: Main
Bathroom three quarter
- Level: Main
Den office
- Level: Main
Dining room
- Level: Main
Entry hall
- Level: Main
Family room
- Level: Main
Kitchen with eating space
- Level: Main
Living room
- Level: Main
Utility room
- Level: Main
Utility room
- Level: Main
Heating
- Fireplace, Forced Air, Stove/Free Standing, Electric
Cooling
- Forced Air
Appliances
- Included: Dishwasher, Dryer, Microwave, Refrigerator, Stove(s)/Range(s), Washer, Dishwasher(s), Dryer(s), Microwave(s), Refrigerator(s), Washer(s), Water Heater: Electric, Water Heater Location: Utility Room
Features
- Bath Off Primary, Ceiling Fan(s), Dining Room
- Flooring: Ceramic Tile, Laminate, Vinyl Plank, Carpet
- Windows: Dbl Pane/Storm Window
- Number of fireplaces: 1
- Fireplace features: Wood Burning, Main Level: 1, Fireplace
Interior area
- Total structure area: 2,053
- Total interior livable area: 2,053 sqft
Property
Parking
- Total spaces: 14
- Parking features: Detached Carport, Driveway, Detached Garage, RV Parking
- Has garage: Yes
- Has carport: Yes
- Covered spaces: 4
- Uncovered spaces: 10
Features
- Levels: One
- Stories: 1
- Entry location: Main
- Patio & porch: Bath Off Primary, Ceiling Fan(s), Dbl Pane/Storm Window, Dining Room, Fireplace, Water Heater, Wired for Generator
- Has view: Yes
- View description: Territorial
Lot
- Size: 6.29 Acres
- Features: Dead End Street, Paved, Secluded, Barn, Cable TV, Fenced-Fully, Fenced-Partially, Gated Entry, Outbuildings, Outdoor Fireplace, Patio, RV Parking, Shop, Stable
- Topography: Equestrian,Level,Partial Slope
- Residential vegetation: Fruit Trees, Garden Space, Pasture, Wooded
Details
- Parcel number: 13723310000
- Zoning: RRR/1/5 Res Resource
- Zoning description: Jurisdiction: County
- Special conditions: Standard
- Other equipment: Wired for Generator
Construction
Type & style
- Home type: MobileManufactured
- Architectural style: Manuf-Double Wide
- Property subtype: Manufactured Home, Manufactured On Land
Materials
- Wood Siding
- Foundation: Block, Tie Down
- Roof: Composition
Condition
- Very Good
- Year built: 1994
- Major remodel year: 1994
Details
- Builder model: 66/44-w/Kitchen Pod
- Builder name: Bradbury
Utilities & green energy
- Electric: Company: PSE
- Sewer: Septic Tank, Company: Private Septic
- Water: Individual Well, Company: Private Well
- Utilities for property: Xfinity, Xfinity
Community & HOA
Community
- Subdivision: Delphi
Location
- Region: Olympia
Financial & listing details
- Price per square foot: $317/sqft
- Tax assessed value: $548,200
- Annual tax amount: $5,539
- Date on market: 3/13/2026
- Listing terms: Conventional,FHA,See Remarks,State Bond,USDA Loan,VA Loan
- Inclusions: Dishwasher(s), Dryer(s), Microwave(s), Refrigerator(s), Stove(s)/Range(s), Washer(s)
- Body type: Double Wide
Estimated market value
$644,400
$612,000 - $677,000
Not available
Price history
| Date | Event | Price |
|---|---|---|
| 9/18/2026 | Price change | $649,950-7.1%$317/sqft |
Source:  NWMLS as distributed by MLS GRID #2489439 Report a problem NWMLS as distributed by MLS GRID #2489439 Report a problem | ||
| 7/7/2026 | Price change | $699,999-3.3%$341/sqft |
Source: NWMLS as distributed by MLS GRID #2489439 Report a problem | ||
| 5/19/2026 | Price change | $724,000-2%$353/sqft |
Source: NWMLS as distributed by MLS GRID #2489439 Report a problem | ||
| 3/13/2026 | Listed for sale | $739,000$360/sqft |
Source: NWMLS as distributed by MLS GRID #2489439 Report a problem | ||
Public tax history
| Year | Property taxes | Tax assessment |
|---|---|---|
| 2025 | $5,660 +2.2% | $548,200 +3.3% |
| 2024 | $5,539 +31% | $530,500 +34.4% |
| 2023 | $4,230 -7.8% | $394,600 -13.7% |
| 2022 | $4,589 -16.6% | $457,200 +5.2% |
| 2021 | $5,501 +20.7% | $434,400 +34.8% |
| 2020 | $4,558 +4% | $322,300 +0.2% |
| 2019 | $4,383 -19.6% | $321,700 +0.2% |
| 2018 | $5,449 +28.9% | $321,200 +6.7% |
| 2017 | $4,229 | $301,000 +2% |
| 2016 | $4,229 | $295,200 +2.6% |
| 2014 | $4,229 | $287,850 +3.4% |
| 2013 | -- | $278,350 |
| 2012 | $3,436 | -- |
| 2011 | -- | -- |
| 2010 | -- | -- |
| 2009 | $4,140 | -- |
| 2008 | -- | -- |
| 2007 | $3,253 +39.4% | -- |
| 2006 | $2,334 +47.7% | -- |
| 2005 | $1,580 | -- |
| 2004 | -- | -- |
| 2002 | -- | -- |
| 2001 | $1,271 -2.6% | $78,000 |
| 2000 | $1,304 | $78,000 |
Find assessor info on the county website
Monthly payment
Climate risks
Neighborhood: 98512
Nearby schools
Schools provided by the listing agent
- Elementary: Littlerock Elem
- Middle: George Wash Bush Mid
- High: Tumwater High
Source: NWMLS as distributed by MLS GRID. This data may not be complete. We recommend contacting the local school district to confirm school assignments for this home.
Similar homes
- $860,0003 bd3 ba2.1k sqft3824 107th Avenue SW, Olympia, WA 98512Active
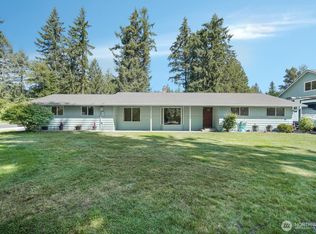 MLS ID #2568603, Nick W Shivers. NWMLS as distributed by MLS GRID
 - $649,9003 bd3 ba1.7k sqft12424 Moes Road SE, Rainier, WA 98576Active
 MLS ID #2581732, Jesse Kellems. NWMLS as distributed by MLS GRID
 - $440,0003 bd3 ba1.6k sqft7232 Piedra Drive SW, Olympia, WA 98512Active
 MLS ID #2575755, Tiana Faircloth. NWMLS as distributed by MLS GRID
 - $799,0003 bd3 ba2.6k sqftLl-0628, Olympia, WA 98512Active
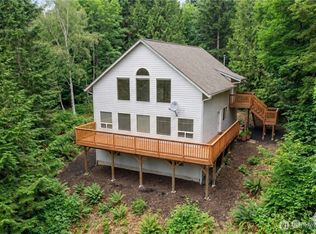 MLS ID #2553626, Donna Weaver. NWMLS as distributed by MLS GRID
