MOTIVATED SELLER = HUGE PRICE REDUCTION: A dramatic wall of southeast-facing windows maximizes natural light and perfectly frames potential panoramic mountain views, capturing maximum morning light while a new massive wraparound deck invites you out for a morning cup of tea - tranquil seating on the covered front patio surrounded by flowers to share with hummingbirds - Each floor has exterior access - Includes an RV Hookup for company, Large Shop for all the projects you like, and Privacy for the peace you crave. This exceptional Northwest Contemporary is custom-designed for its sloping lot, blending original hardwood floors with a vaulted two-story great room for effortless, functional living on the main floor, while the upper-level sanctuary includes a luxurious, open loft primary bedroom taking advantage of the view, complete with a massive, showroom-style walk-in closet and an exterior stairway leading to a space designed with utilities, ready for your hot tub installation overlooking the valley - Seamless main floor indoor-outdoor transition, ideal for hosting summer gatherings or relaxing under the stars - Spacious lower-level entertainment zone in the daylight basement can be private with its two generously sized bedrooms and 3/4 bath—perfect for guests or a quiet home office - AND to top it off, out back leads you right into the Washington State Capitol Forest with 110,000 acres to enjoy year-round for hiking, hunting or waterfall gazing.
Active
Listed by: Realty One Group Bold • Donna Weaver • 360-791-9729
Price cut: $26K (8/19)
$799,000
16110 Dodge Lane SW, Olympia, WA 98512
3beds
2,697sqft
Single Family Residence
Built in 1995
5.16 Acres Lot
$785,600 Zestimate®
$296/sqft
$-- HOA
What's special
Rv hookupOriginal hardwood floorsMassive showroom-style walk-in closetMassive wraparound deckVaulted two-story great room
- --
- on Zillow
- 246
- views
- 23
- saves
Zillow last checked:
Listing updated:
Listed by:
Donna Weaver 360-791-9729 Donna@WeaverLegacy.com,
Realty One Group Bold
Source: NWMLS as distributed by MLS GRID,MLS#: 2553626
Facts & features
Interior
Bedrooms & bathrooms
- Bedrooms: 3
- Bathrooms: 3
- Full bathrooms: 1
- 3/4 bathrooms: 2
- Main level bathrooms: 1
Primary bedroom
- Level: Second
Bedroom
- Level: Lower
Bedroom
- Level: Lower
Bathroom full
- Level: Main
Great room
- Level: Main
Kitchen with eating space
- Level: Main
Utility room
- Level: Lower
Heating
- Fireplace, Wall Furnace, Electric
Cooling
- None
Appliances
- Included: Dishwasher, Refrigerator, Stove(s)/Range(s), Dishwasher(s), Refrigerator(s), Water Heater: Gas, Water Heater Location: Garage
Features
- Bath Off Primary, Ceiling Fan(s), Loft
- Flooring: Hardwood, Vinyl, Carpet
- Windows: Dbl Pane/Storm Window
- Basement: Daylight,Finished
- Number of fireplaces: 1
- Fireplace features: Gas, Main Level: 1, Fireplace
Interior area
- Total structure area: 2,697
- Total interior livable area: 2,697 sqft
Property
Parking
- Total spaces: 6
- Parking features: Attached Garage
- Has attached garage: Yes
- Covered spaces: 6
Features
- Levels: One and One Half
- Stories: 1
- Patio & porch: Bath Off Primary, Ceiling Fan(s), Dbl Pane/Storm Window, Fireplace, Loft, Vaulted Ceiling(s), Walk-In Closet(s), Water Heater, Wet Bar, Wired for Generator
- Has view: Yes
- View description: Mountain(s)
- Waterfront features: Creek
- Frontage length: Waterfront Ft: 200+-
Lot
- Size: 5.16 Acres
- Features: Adjacent to Public Land, Cul-De-Sac, Secluded, Deck, Propane, Shop
- Topography: Terraces
- Residential vegetation: Fruit Trees, Garden Space
Details
- Parcel number: 13619430900
- Zoning: R1/20
- Zoning description: Jurisdiction: County
- Special conditions: Standard
- Other equipment: Leased Equipment: none, Wired for Generator
Construction
Type & style
- Home type: SingleFamily
- Architectural style: Contemporary,1 1/2 Stry w/Bsmt
- Property subtype: Single Family Residence
Materials
- Cement Planked, Cement Plank
- Foundation: Poured Concrete
- Roof: Composition
Condition
- Average
- Year built: 1995
Utilities & green energy
- Electric: Company: PSE
- Sewer: Septic Tank, Company: Septic
- Water: Individual Well, Company: Well
- Utilities for property: Direct, Att
Community & HOA
Community
- Subdivision: Littlerock
Location
- Region: Olympia
Financial & listing details
- Price per square foot: $296/sqft
- Tax assessed value: $655,000
- Annual tax amount: $5,679
- Date on market: 7/16/2026
- Listing terms: Conventional,VA Loan
- Inclusions: Dishwasher(s), Leased Equipment, Refrigerator(s), Stove(s)/Range(s)
Estimated market value
$785,600
$746,000 - $825,000
$3,257/mo
Price history
| Date | Event | Price |
|---|---|---|
| 8/19/2026 | Price change | $799,000-3.2%$296/sqft |
Source:  NWMLS as distributed by MLS GRID #2553626 Report a problem NWMLS as distributed by MLS GRID #2553626 Report a problem | ||
| 8/3/2026 | Price change | $825,000-4.6%$306/sqft |
Source: NWMLS as distributed by MLS GRID #2553626 Report a problem | ||
| 7/16/2026 | Listed for sale | $865,000+302.3%$321/sqft |
Source: NWMLS as distributed by MLS GRID #2553626 Report a problem | ||
| 7/17/2000 | Sold | $215,000$80/sqft |
Source: NWMLS as distributed by MLS GRID #20063508 Report a problem | ||
Public tax history
| Year | Property taxes | Tax assessment |
|---|---|---|
| 2025 | $5,578 +4% | $655,000 +5.6% |
| 2024 | $5,363 +1.4% | $620,100 +1.2% |
| 2023 | $5,289 +13% | $612,900 +4.7% |
| 2022 | $4,678 -8.2% | $585,200 +17.6% |
| 2021 | $5,093 +16.4% | $497,700 +26.7% |
| 2020 | $4,376 -0.9% | $392,900 +9% |
| 2019 | $4,416 -9.3% | $360,600 -5.2% |
| 2018 | $4,867 +25.8% | $380,200 +26.5% |
| 2017 | $3,869 | $300,450 +2.5% |
| 2016 | $3,869 | $293,150 +9% |
| 2014 | $3,869 | $268,950 +7% |
| 2013 | -- | $251,300 |
| 2012 | $3,602 | -- |
| 2011 | -- | -- |
| 2010 | -- | -- |
| 2009 | $3,425 | -- |
| 2008 | -- | -- |
| 2007 | $3,097 -37.3% | -- |
| 2006 | $4,937 +95% | -- |
| 2005 | $2,532 | -- |
| 2004 | -- | -- |
| 2002 | -- | -- |
| 2001 | $2,636 +13.3% | $162,700 |
| 2000 | $2,327 | $162,700 |
Find assessor info on the county website
Monthly payment
Est. payment
Payment breakdown
Explore the cost of this home by adjusting the details. Changes won't be saved.Climate risks
Neighborhood: 98512

Similar homes
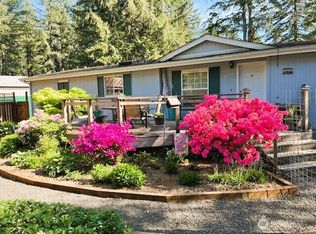
- $849,9504 bd3 ba3.3k sqft9822 Dempsey Lane SW, Olympia, WA 98512Active
 MLS ID #2590595, Valerie Smith. NWMLS as distributed by MLS GRID
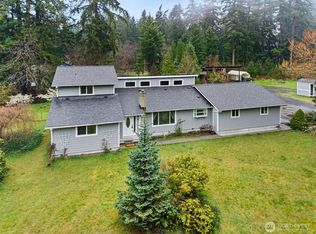
 - $860,0003 bd3 ba2.1k sqft3824 107th Avenue SW, Olympia, WA 98512Active
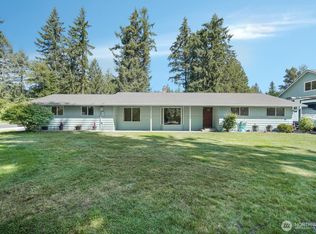 MLS ID #2568603, Nick W Shivers. NWMLS as distributed by MLS GRID
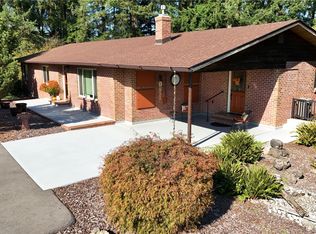
 - $840,0003 bd2 ba1.5k sqftShort Sub #ss-1121, Olympia, WA 98512Active
 MLS ID #2579947, Sue Wise. NWMLS as distributed by MLS GRID
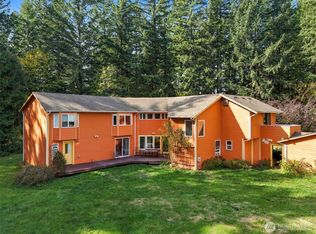
 - $725,0004 bd2 ba2k sqft1238 101st Avenue SW, Olympia, WA 98512Active
 MLS ID #2558084, Erin Cawley. NWMLS as distributed by MLS GRID
