Exceptional opportunity in Centralia with M-1 Lewis County zoning, offering remarkable flexibility for residential buyers, investors, and owner-users alike. Set on 2.06 acres, this unique property features a 2,018 sq ft main home, a detached 960 sq ft ADU, and an impressive 40'x60' outbuilding, creating a rare combination of comfort, utility, and potential. The main residence offers 3 baths and a flexible 5-bedroom layout, with septic approval for 4 bedrooms. Rich in warmth and character, the home includes a wood-burning stove, a central fireplace, and an additional fireplace in one of the bedrooms. The detached 2-bedroom, 1-bath ADU is well suited for extended living, guest accommodations, rental income, or private office space. The large outbuilding provides abundant room for storage, equipment, hobbies, workshop use, or business-related needs. Fruit trees including apple, pear, and plum add to the property's charm and usability. Currently served by private well and septic, with water, sewer, and gas available in the street, this property offers added flexibility for future plans. A rare chance to own a versatile property with residential comfort and commercial appeal in a convenient Centralia location. Buyer to verify intended uses, zoning, and utility availability to their satisfaction.
Active
Listed by: Keller Williams South Sound • Dera Hicks
Price cut: $20K (9/1)
$779,000
3903 Harrison Avenue, Centralia, WA 98531
6beds
2,978sqft
Single Family Residence
Built in 1981
2.06 Acres Lot
$767,400 Zestimate®
$262/sqft
$-- HOA
What's special
Central fireplaceWood-burning stove
- --
- on Zillow
- 101
- views
- 13
- saves
Zillow last checked:
Listing updated:
Listed by:
Dera Hicks,
Keller Williams South Sound,
Gail Smith,
Keller Williams South Sound
Source: NWMLS as distributed by MLS GRID,MLS#: 2523578
Facts & features
Interior
Bedrooms & bathrooms
- Bedrooms: 6
- Bathrooms: 4
- Full bathrooms: 4
- Main level bathrooms: 3
- Main level bedrooms: 4
Primary bedroom
- Level: Main
Bedroom
- Level: Main
Bedroom
- Level: Main
Bedroom
- Level: Main
Bathroom full
- Level: Main
Bathroom full
- Level: Main
Bathroom full
- Level: Main
Bonus room
- Level: Main
Dining room
- Level: Main
Entry hall
- Level: Main
Family room
- Level: Main
Great room
- Level: Main
Kitchen with eating space
- Level: Main
Utility room
- Level: Main
Heating
- Fireplace, Forced Air, Heat Pump, Electric, Wood
Cooling
- Forced Air, Heat Pump
Appliances
- Included: Dishwasher, Dryer, Microwave, Refrigerator, Stove(s)/Range(s), Dishwasher(s), Dryer(s), Microwave(s), Refrigerator(s), Water Heater: Electric, Water Heater Location: Bedroom
Features
- Central Vacuum, Ceiling Fan(s), Dining Room
- Flooring: Hardwood, Laminate
- Windows: Dbl Pane/Storm Window
- Basement: None
- Number of fireplaces: 2
- Fireplace features: Wood Burning, Main Level: 2, Fireplace
Interior area
- Total structure area: 2,018
- Total interior livable area: 2,978 sqft
Video & virtual tour
Property
Parking
- Parking features: Driveway, RV Parking
Features
- Levels: One
- Stories: 1
- Entry location: Main
- Patio & porch: Built-In Vacuum, Ceiling Fan(s), Dbl Pane/Storm Window, Dining Room, Fireplace, Water Heater
- Has view: Yes
- View description: Territorial
Lot
- Size: 2.06 Acres
- Dimensions: 163 x 538 x 164 x 575
- Features: Paved, Barn, Cable TV, Fenced-Fully, Gas Available, Gated Entry, High Speed Internet, Outbuildings, RV Parking, Shop
- Topography: Level
- Residential vegetation: Fruit Trees, Garden Space, Pasture
Details
- Additional structures: ADU Beds: 2, ADU Baths: 1
- Parcel number: 02372700300
- Zoning: M1
- Zoning description: Jurisdiction: City
- Special conditions: Standard
Construction
Type & style
- Home type: SingleFamily
- Architectural style: Traditional,1 Story
- Property subtype: Single Family Residence
Materials
- Brick, Wood Siding
- Foundation: Slab
- Roof: Tile
Condition
- Good
- Year built: 1981
- Major remodel year: 1999
Utilities & green energy
- Electric: Company: Puget Sound Energy
- Sewer: Available, Septic Tank, Company: Private Septic
- Water: Individual Well, Company: Private Well
- Utilities for property: Xfinity, Xfinity
Community & HOA
Community
- Subdivision: Fords Prairie
Location
- Region: Centralia
Financial & listing details
- Price per square foot: $262/sqft
- Tax assessed value: $850,900
- Annual tax amount: $7,730
- Date on market: 5/15/2026
- Listing terms: Conventional,Farm Home Loan,FHA,State Bond,USDA Loan,VA Loan
- Inclusions: Dishwasher(s), Dryer(s), Microwave(s), Refrigerator(s), Stove(s)/Range(s)
Estimated market value
$767,400
$729,000 - $806,000
$3,077/mo
Price history
| Date | Event | Price |
|---|---|---|
| 9/1/2026 | Price change | $779,000-2.5%$262/sqft |
Source:  NWMLS as distributed by MLS GRID #2523578 Report a problem NWMLS as distributed by MLS GRID #2523578 Report a problem | ||
| 5/15/2026 | Listed for sale | $799,000+6.7%$268/sqft |
Source: NWMLS as distributed by MLS GRID #2523578 Report a problem | ||
| 1/1/2023 | Listing removed | -- |
Source: John L Scott Real Estate Report a problem | ||
| 10/14/2022 | Price change | $749,000-2.7%$252/sqft |
Source: John L Scott Real Estate #1998924 Report a problem | ||
| 9/24/2022 | Listed for sale | $770,000$259/sqft |
Source: John L Scott Real Estate #1998924 Report a problem | ||
Public tax history
| Year | Property taxes | Tax assessment |
|---|---|---|
| 2025 | $7,751 +0.4% | $850,900 +3.4% |
| 2024 | $7,722 +28.1% | $822,700 |
| 2023 | $6,027 -3.8% | $822,700 +42.2% |
| 2021 | $6,267 +22.1% | $578,700 +14.3% |
| 2020 | $5,131 -9.1% | $506,400 +13% |
| 2019 | $5,644 +20.8% | $448,000 +18.3% |
| 2018 | $4,672 | $378,800 +19.3% |
| 2017 | $4,672 +19.3% | $317,600 -5% |
| 2016 | $3,916 +7% | $334,400 +8% |
| 2015 | $3,661 +4.8% | $309,600 +0.1% |
| 2013 | $3,494 | $309,200 |
| 2011 | -- | $309,200 +20.4% |
| 2010 | -- | $256,800 |
Find assessor info on the county website
Monthly payment
Est. payment
Payment breakdown
Explore the cost of this home by adjusting the details. Changes won't be saved.Climate risks
Neighborhood: 98531
Nearby schools
Schools provided by the listing agent
- Elementary: Fords Prairie Elem
- Middle: Centralia Mid
- High: Centralia High
Source: NWMLS as distributed by MLS GRID. This data may not be complete. We recommend contacting the local school district to confirm school assignments for this home.
Similar homes
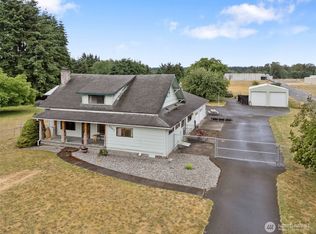
- $800,0004 bd1 ba1.6k sqft3507 Harrison Avenue, Centralia, WA 98531Active
 MLS ID #2490408, Joseph Hamilton. NWMLS as distributed by MLS GRID
 - $725,0005 bd4 ba3.2k sqft364 Blanchard Road, Centralia, WA 98531Active
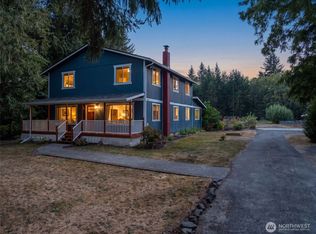 MLS ID #2575065, Michael Warner. NWMLS as distributed by MLS GRID
 - $867,4004 bd4 ba2.1k sqft2623 Sandra Avenue, Centralia, WA 98531Active
 MLS ID #2537616, Kyle Graham. NWMLS as distributed by MLS GRID
 - $850,0004 bd2 ba2.6k sqft6511 203rd Avenue SW, Centralia, WA 98531Active
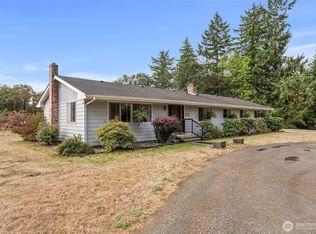 MLS ID #2444353, Jason Watt. NWMLS as distributed by MLS GRID
