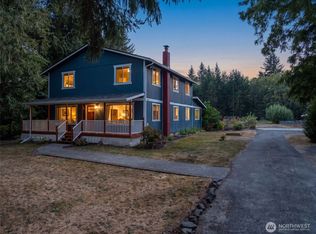
Exceptional custom home on just shy of 5 private acres! This exquisite 4-bedroom, 4.5-bath, 3-story home offers room for everyone with exceptional craftsmanship, stunning real woodwork, and beautiful architectural details throughout. The spacious main level features an open-concept kitchen flowing into the dining area, a formal living space with soaring vaulted ceilings, and a luxurious primary suite complete with fireplace, full bath, and private deck access. Perfect for multigenerational living, the lower level offers separate living quarters potential with its own private entrance, possible additional bedrooms, living room, dining space, flex room, and abundant versatility. Upstairs you’ll find two additional bedrooms, another full bathroom, and a spacious bonus room off one of the bedrooms that could easily serve as an additional bedroom, office, or retreat space. The property also includes an attached 2-car garage plus an incredible oversized shop with additional bay space and its own bathroom — ideal for a home business, car enthusiast, contractor, hobbyist, or anyone needing extra room for vehicles, equipment, or trucks. Tucked away in a beautiful and private setting, this remarkable property combines luxury, flexibility, and functionality all in one. Homes like this rarely come available — don’t miss your opportunity to own this one-of-a-kind estate!
Active
Listed by: John L. Scott Dupont • Jennifer Maldonado • 253-222-5404
Price cut: $50.5K (9/20)
$699,000
165 Tri Mountain Lane, Centralia, WA 98531
4beds
4,321sqft
Single Family Residence
Built in 1999
4.97 Acres Lot
$692,700 Zestimate®
$162/sqft
$-- HOA
What's special
Luxurious primary suiteExceptional craftsmanshipBeautiful architectural details throughoutBeautiful and private settingStunning real woodworkSpacious main level
- --
- on Zillow
- 712
- views
- 85
- saves
Zillow last checked:
Listing updated:
Listed by:
Jennifer Maldonado 253-222-5404 jenmaldonadorealestate@gmail.com,
John L. Scott Dupont
Source: NWMLS as distributed by MLS GRID,MLS#: 2525864
Facts & features
Interior
Bedrooms & bathrooms
- Bedrooms: 4
- Bathrooms: 5
- Full bathrooms: 2
- 3/4 bathrooms: 1
- 1/2 bathrooms: 2
- Main level bathrooms: 2
- Main level bedrooms: 1
Bedroom
- Level: Second
Bedroom
- Level: Second
Bedroom
- Level: Lower
Bathroom three quarter
- Level: Lower
Other
- Level: Lower
Bonus room
- Level: Lower
Bonus room
- Level: Second
Den office
- Level: Lower
Dining room
- Level: Main
Entry hall
- Level: Main
Family room
- Level: Lower
Kitchen with eating space
- Level: Main
Heating
- Fireplace, Forced Air, Electric, Propane, Wood
Cooling
- Heat Pump
Appliances
- Included: Dishwasher, Dryer, Microwave, Refrigerator, Stove(s)/Range(s), Washer, Dishwasher(s), Dryer(s), Microwave(s), Refrigerator(s), Washer(s), Water Heater: Propane, Water Heater Location: Lower level
Features
- Bath Off Primary, Ceiling Fan(s)
- Flooring: Ceramic Tile, Laminate, Carpet
- Doors: French Doors
- Windows: Dbl Pane/Storm Window, Skylight(s)
- Basement: Daylight,Finished
- Number of fireplaces: 3
- Fireplace features: See Remarks, Wood Burning, Main Level: 3, Fireplace
Interior area
- Total structure area: 4,321
- Total interior livable area: 4,321 sqft
Property
Parking
- Total spaces: 12
- Parking features: Attached Garage, Detached Garage
- Has attached garage: Yes
- Covered spaces: 8
- Uncovered spaces: 4
Features
- Levels: Multi/Split
- Entry location: Main
- Patio & porch: Bath Off Primary, Ceiling Fan(s), Dbl Pane/Storm Window, Fireplace, Fireplace (Primary Bedroom), French Doors, Skylight(s), Vaulted Ceiling(s), Walk-In Closet(s), Water Heater, Wired for Generator
- Has spa: Yes
- Has view: Yes
- View description: Territorial
Lot
- Size: 4.97 Acres
- Features: Corner Lot, Paved, Deck, Hot Tub/Spa, Patio, Propane, Shop
- Topography: Partial Slope
- Residential vegetation: Fruit Trees, Garden Space, Wooded
Details
- Parcel number: 021380001009
- Special conditions: Standard
- Other equipment: Wired for Generator
Construction
Type & style
- Home type: SingleFamily
- Architectural style: Victorian,Multi Level
- Property subtype: Single Family Residence
Materials
- Metal/Vinyl, Wood Siding
- Foundation: Poured Concrete
- Roof: Composition
Condition
- Good
- Year built: 1999
- Major remodel year: 2003
Utilities & green energy
- Electric: Company: Centralia City Light
- Sewer: Septic Tank, Company: Septic
- Water: Individual Well, Company: Well
Community & HOA
Community
- Subdivision: Centralia
Location
- Region: Centralia
Financial & listing details
- Price per square foot: $162/sqft
- Tax assessed value: $955,800
- Annual tax amount: $8,284
- Date on market: 5/26/2026
- Listing terms: Conventional,FHA,VA Loan
- Inclusions: Dishwasher(s), Dryer(s), Microwave(s), Refrigerator(s), Stove(s)/Range(s), Washer(s)
Estimated market value
$692,700
$658,000 - $727,000
$3,937/mo
Price history
| Date | Event | Price |
|---|---|---|
| 9/20/2026 | Price change | $699,000-6.7%$162/sqft |
Source:  NWMLS as distributed by MLS GRID #2525864 Report a problem NWMLS as distributed by MLS GRID #2525864 Report a problem | ||
| 7/1/2026 | Price change | $749,500-6.2%$173/sqft |
Source: NWMLS as distributed by MLS GRID #2525864 Report a problem | ||
| 5/26/2026 | Listed for sale | $799,000+135%$185/sqft |
Source: NWMLS as distributed by MLS GRID #2525864 Report a problem | ||
| 1/2/2004 | Sold | $340,000$79/sqft |
Source: NWMLS as distributed by MLS GRID #23148726 Report a problem | ||
Public tax history
| Year | Property taxes | Tax assessment |
|---|---|---|
| 2025 | $8,707 +5.5% | $955,800 +8.7% |
| 2024 | $8,252 +28.1% | $879,200 |
| 2023 | $6,441 +7.4% | $879,200 +58.7% |
| 2021 | $5,999 +13.1% | $553,900 +5.8% |
| 2020 | $5,304 -6.8% | $523,400 +15.8% |
| 2019 | $5,691 +10.1% | $451,800 +11.6% |
| 2018 | $5,169 | $405,000 +15.6% |
| 2017 | $5,169 +19.7% | $350,200 -5% |
| 2016 | $4,318 +6.4% | $368,700 +7.4% |
| 2015 | $4,058 +2.5% | $343,200 -3.9% |
| 2013 | $3,959 | $357,200 +2.4% |
| 2011 | -- | $348,800 -12.3% |
| 2010 | -- | $397,500 |
Find assessor info on the county website
Monthly payment
Est. payment
Payment breakdown
Explore the cost of this home by adjusting the details. Changes won't be saved.Climate risks
Neighborhood: 98531
Nearby schools
Schools provided by the listing agent
- Middle: Centralia Mid
- High: Centralia High
Source: NWMLS as distributed by MLS GRID. This data may not be complete. We recommend contacting the local school district to confirm school assignments for this home.
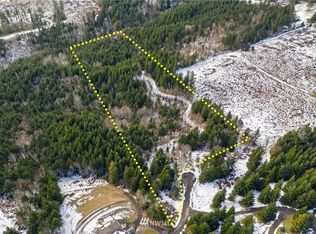
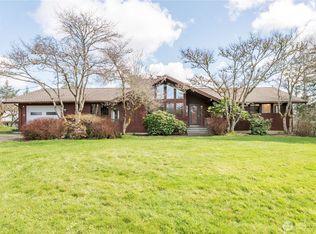
Similar homes
- $650,0003 bd3 ba2.7k sqft336 Big Hanaford Rd, Centralia, WA 98531Active

 MLS ID #695255661, Nick Shivers, eXp Realty LLC. RMLS (OR)
 - $725,0005 bd4 ba3.2k sqft364 Blanchard Road, Centralia, WA 98531Active
 MLS ID #2575065, Michael Warner. NWMLS as distributed by MLS GRID
 - $650,0004 bd3 ba3k sqft20808 O'Connor Road SE, Centralia, WA 98531Active
 MLS ID #2554630, Susan M. Smith. NWMLS as distributed by MLS GRID
 - $875,0005 bd3 ba4.3k sqft125 Gleason Road, Centralia, WA 98531Active
 MLS ID #2543933, Paulette Eaton. NWMLS as distributed by MLS GRID
