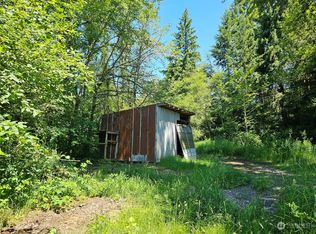
Tucked away on 3.62 private acres, this custom-built home offers peaceful setting w/ expansive treetop views & blend of mature forest, open meadows, established rhododendrons & fruit trees including pear & apple. Bordering Port Blakely Tree Farm, property enjoys natural backdrop that enhances sense of privacy while remaining just 10 minutes from shopping, dining, parks & Providence Centralia Hospital. Inside, quality craftsmanship is evident throughout open-concept design featuring real hardwood floors, vaulted ceilings & spacious living room w/ built-in cabinetry, bay window & floor-to-ceiling natural rock gas fireplace. Well-appointed kitchen w/ granite countertops, SS appliances, custom cabinetry & center island w/ eating bar & French doors opening to covered wraparound deck for seamless indoor-outdoor living. Primary suite offers relaxing retreat w/ French doors to deck, generous walk-in closet & ensuite bath w/ jetted soaking tub. Daylight lower level features two spacious bedrooms, one w/ wood stove & French doors to outdoors, plus full bath & oversized laundry room w/ abundant storage. Additional amenities include private well & water system, underground sprinkler system, tankless water heater & newly added storage shed. Wrought iron fencing & gates are currently being installed to further enhance property. A rare opportunity to enjoy privacy, scenic surroundings & custom quality in a convenient location.
Active
Listed by: eXp Realty • Nick W Shivers
$650,000
336 Big Hanaford Road, Centralia, WA 98531
3beds
2,712sqft
Single Family Residence
Built in 2005
3.62 Acres Lot
$648,300 Zestimate®
$240/sqft
$-- HOA
What's special
Cozy wood stoveSweeping views over treetopsReal hardwood flooringHigh-end finishes throughoutFull guest bathOversized walk-in closetSprinkler system for landscaping
- --
- on Zillow
- 561
- views
- 70
- saves
Zillow last checked:
Listing updated:
Listed by:
Nick W Shivers,
eXp Realty
Source: NWMLS as distributed by MLS GRID,MLS#: 2501927
Facts & features
Interior
Bedrooms & bathrooms
- Bedrooms: 3
- Bathrooms: 3
- Full bathrooms: 3
- Main level bathrooms: 1
- Main level bedrooms: 2
Primary bedroom
- Level: Second
- Area: 306
- Dimensions: 18.00 x 17.00
Bedroom
- Level: Main
- Area: 255
- Dimensions: 17.00 x 15.00
Bedroom
- Level: Main
- Area: 255
- Dimensions: 17.00 x 15.00
Bathroom full
- Level: Second
Bathroom full
- Level: Second
Bathroom full
- Level: Main
Living room
- Level: Second
- Area: 460
- Dimensions: 23.00 x 20.00
Utility room
- Level: Main
- Area: 102
- Dimensions: 17.00 x 6.00
Heating
- Fireplace, Fireplace Insert, Heat Pump, Stove/Free Standing, Electric
Cooling
- Heat Pump
Appliances
- Included: Dishwasher, Microwave, Refrigerator, Stove(s)/Range(s), Dishwasher(s), Microwave(s), Refrigerator(s)
Features
- Central Vacuum, Ceiling Fan(s), Dining Room
- Flooring: Ceramic Tile, Hardwood, Carpet
- Doors: French Doors
- Windows: Dbl Pane/Storm Window
- Number of fireplaces: 2
- Fireplace features: See Remarks, Wood Burning, Main Level: 1, Upper Level: 1, Fireplace
Interior area
- Total structure area: 2,712
- Total interior livable area: 2,712 sqft
Property
Parking
- Total spaces: 2
- Parking features: Driveway, Attached Garage, RV Parking
- Has attached garage: Yes
- Covered spaces: 2
Features
- Levels: Two
- Stories: 2
- Patio & porch: Built-In Vacuum, Ceiling Fan(s), Dbl Pane/Storm Window, Dining Room, Fireplace, French Doors, Jetted Tub, Vaulted Ceiling(s), Walk-In Closet(s)
- Spa features: Bath
- Has view: Yes
- View description: Territorial
Lot
- Size: 3.62 Acres
- Features: Secluded, Cable TV, Deck, High Speed Internet, Outbuildings, Patio, Propane, RV Parking, Sprinkler System
- Topography: Level,Partial Slope
- Residential vegetation: Brush, Fruit Trees, Garden Space, Pasture, Wooded
Details
- Parcel number: 023492001001
- Special conditions: Standard
Construction
Type & style
- Home type: SingleFamily
- Architectural style: 2 Story
- Property subtype: Single Family Residence
Materials
- Cement Planked, Cement Plank
- Foundation: Poured Concrete
- Roof: Composition
Condition
- Year built: 2005
- Major remodel year: 2005
Utilities & green energy
- Sewer: Septic Tank
- Water: Individual Well, Private
Community & HOA
Community
- Subdivision: Big Hanaford
Location
- Region: Centralia
Financial & listing details
- Price per square foot: $240/sqft
- Tax assessed value: $623,800
- Annual tax amount: $858
- Date on market: 4/8/2026
- Listing terms: Conventional,FHA,VA Loan
- Inclusions: Dishwasher(s), Microwave(s), Refrigerator(s), Stove(s)/Range(s)
Estimated market value
$648,300
$616,000 - $681,000
$2,518/mo
Price history
| Date | Event | Price |
|---|---|---|
| 7/14/2026 | Listed for sale | $650,000$240/sqft |
Source: eXp Realty #695255661 Report a problem | ||
| 7/2/2026 | Pending sale | $650,000$240/sqft |
Source: eXp Realty #2501927 Report a problem | ||
| 6/13/2026 | Price change | $650,000-6.5%$240/sqft |
Source: eXp Realty #2501927 Report a problem | ||
| 5/27/2026 | Price change | $695,000-4.8%$256/sqft |
Source:  NWMLS as distributed by MLS GRID #2501927 Report a problem NWMLS as distributed by MLS GRID #2501927 Report a problem | ||
| 4/8/2026 | Listed for sale | $730,000$269/sqft |
Source: NWMLS as distributed by MLS GRID #2501927 Report a problem | ||
Public tax history
| Year | Property taxes | Tax assessment |
|---|---|---|
| 2025 | $937 -2.5% | $623,800 +1% |
| 2024 | $961 +9.2% | $617,700 |
| 2023 | $880 -22.7% | $617,700 +29.8% |
| 2021 | $1,138 -6.9% | $476,000 +11.3% |
| 2020 | $1,223 | $427,700 +8.7% |
| 2019 | -- | $393,300 +23.8% |
| 2018 | $991 | $317,600 +13.6% |
| 2017 | $991 -20.1% | $279,700 -5% |
| 2016 | $1,241 +4.9% | $294,400 -10.7% |
| 2015 | $1,183 -4.7% | $329,600 +0.3% |
| 2013 | $1,241 | $328,500 -2% |
| 2011 | -- | $335,200 -7.7% |
| 2010 | -- | $363,100 |
Find assessor info on the county website
Monthly payment
Est. payment
Payment breakdown
Explore the cost of this home by adjusting the details. Changes won't be saved.Climate risks
Neighborhood: 98531
Nearby schools
Schools provided by the listing agent
- Elementary: Oakview Elem
- Middle: Centralia Mid
- High: Centralia High
Source: NWMLS as distributed by MLS GRID. This data may not be complete. We recommend contacting the local school district to confirm school assignments for this home.

Similar homes

- $715,0004 bd3 ba3k sqft20808 O'Connor Road SE, Centralia, WA 98531Active
 MLS ID #2554630, Susan M. Smith. NWMLS as distributed by MLS GRID
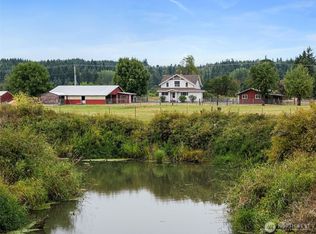
 - $590,0004 bd3 ba2.4k sqft209 Blanchard Road, Centralia, WA 98531Active
 MLS ID #2537278, Karoline Turner. NWMLS as distributed by MLS GRID
 - $750,0005 bd4 ba3.2k sqft364 Blanchard Road, Centralia, WA 98531Active
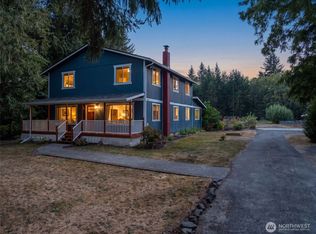 MLS ID #2575065, Michael Warner. NWMLS as distributed by MLS GRID
 - $575,0003 bd2 ba1.4k sqft2217 Sirkka Ave, Centralia, WA 98531Active
 MLS ID #2539916, Bruce Kimsey. NWMLS as distributed by MLS GRID
