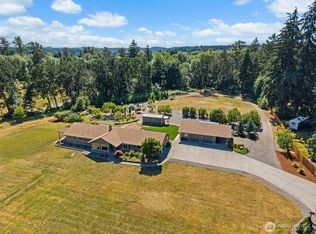
Remarkable 3465 Sq. ft. custom home sits on over 20 acres nestled into a park like setting with river frontage and a mountain view. Grand entrance into an open living room, dining and kitchen area with vaulted ceiling and a gorgeous brick fireplace. Large Butler's pantry off of the kitchen as well as Sauna and hot tub rooms. Primary bedroom has a full bath, double closets and large bank of windows to enjoy that view. Lower level has a large room that would make a great home gym, office or Media room. Wrap around decks for enjoying this spectacular home and wildlife. New exterior paint, large shop, workshops, mechanical room and machine shed. Black top drive, mature landscaping, and this setting make this home truly stunning.
Active
Listed by: BHGRE - Northwest Home Team • Jody L. Hill
Price cut: $51K (6/17)
$999,000
160 Northridge Drive, Centralia, WA 98531
3beds
3,465sqft
:
Get pre-qualified$6,058/mo
Single Family Residence
Built in 1984
20.1 Acres Lot
$988,600 Zestimate®
$288/sqft
$-- HOA
What's special
Large shopGorgeous brick fireplaceMountain viewMature landscapingRiver frontageMechanical roomBlack top drive
- 338 days |
- 594 |
- 33 |
Zillow last checked:
Listing updated:
Listed by:
Jody L. Hill,
BHGRE - Northwest Home Team,
Dave Cosser,
BHGRE - Northwest Home Team
Source: NWMLS as distributed by MLS GRID,MLS#: 2427283
Facts & features
Interior
Bedrooms & bathrooms
- Bedrooms: 3
- Bathrooms: 3
- Full bathrooms: 1
- 3/4 bathrooms: 1
- 1/2 bathrooms: 1
- Main level bathrooms: 1
- Main level bedrooms: 1
Primary bedroom
- Level: Second
Bedroom
- Level: Second
Bedroom
- Level: Main
Bathroom full
- Level: Second
Bathroom three quarter
- Level: Main
Other
- Level: Second
Dining room
- Level: Main
Entry hall
- Level: Main
Family room
- Level: Lower
Kitchen with eating space
- Level: Main
Living room
- Level: Main
Utility room
- Level: Main
Heating
- Fireplace, Heat Pump, Stove/Free Standing, Electric, Wood
Cooling
- Heat Pump
Appliances
- Included: Dishwasher, Dryer, Refrigerator, Stove(s)/Range(s), Washer, Dishwasher(s), Dryer(s), Refrigerator(s), Washer(s)
Features
- Bath Off Primary, Ceiling Fan(s), Dining Room, Sauna
- Flooring: Ceramic Tile, Laminate, Carpet
- Windows: Dbl Pane/Storm Window, Skylight(s)
- Number of fireplaces: 1
- Fireplace features: Gas, Main Level: 1, Fireplace
Interior area
- Total structure area: 3,465
- Total interior livable area: 3,465 sqft
Video & virtual tour
Property
Parking
- Total spaces: 4
- Parking features: Attached Garage, RV Parking
- Has attached garage: Yes
- Covered spaces: 4
Features
- Levels: Two
- Stories: 2
- Entry location: Main
- Patio & porch: Bath Off Primary, Ceiling Fan(s), Dbl Pane/Storm Window, Dining Room, Fireplace, Sauna, Skylight(s), Vaulted Ceiling(s), Walk-In Closet(s)
- Has view: Yes
- View description: City, River
- Has water view: Yes
- Water view: River
- Waterfront features: River
Lot
- Size: 20.1 Acres
- Features: Paved, Deck, Outbuildings, RV Parking, Shop
- Topography: Partial Slope
- Residential vegetation: Fruit Trees, Garden Space, Wooded
Details
- Parcel number: 009546007000
- Special conditions: Standard
Construction
Type & style
- Home type: SingleFamily
- Architectural style: 2 Story
- Property subtype: Single Family Residence
Materials
- Wood Siding
Condition
- Year built: 1984
- Major remodel year: 1995
Utilities & green energy
- Electric: Company: City of Centralia
- Sewer: Septic Tank, Company: Septic
- Water: Public, Company: City of Centralia
Community & HOA
Community
- Subdivision: Centralia
Location
- Region: Centralia
Financial & listing details
- Price per square foot: $288/sqft
- Tax assessed value: $862,700
- Annual tax amount: $8,382
- Date on market: 8/29/2025
- Cumulative days on market: 339 days
- Listing terms: Conventional
- Inclusions: Dishwasher(s), Dryer(s), Refrigerator(s), Stove(s)/Range(s), Washer(s)
Estimated market value
$988,600
$939,000 - $1.04M
$2,830/mo
Price history
| Date | Event | Price |
|---|---|---|
| 6/17/2026 | Price change | $999,000-4.9%$288/sqft |
Source:  NWMLS as distributed by MLS GRID #2427283 Report a problem NWMLS as distributed by MLS GRID #2427283 Report a problem | ||
| 5/11/2026 | Price change | $1,050,000-4.5%$303/sqft |
Source: NWMLS as distributed by MLS GRID #2427283 Report a problem | ||
| 4/3/2026 | Price change | $1,099,000-2.7%$317/sqft |
Source: NWMLS as distributed by MLS GRID #2427283 Report a problem | ||
| 2/10/2026 | Price change | $1,130,000-0.9%$326/sqft |
Source: NWMLS as distributed by MLS GRID #2427283 Report a problem | ||
| 1/7/2026 | Price change | $1,140,000-0.9%$329/sqft |
Source: NWMLS as distributed by MLS GRID #2427283 Report a problem | ||
| 11/26/2025 | Price change | $1,150,000-4.2%$332/sqft |
Source: NWMLS as distributed by MLS GRID #2427283 Report a problem | ||
| 10/29/2025 | Price change | $1,200,000-2%$346/sqft |
Source: NWMLS as distributed by MLS GRID #2427283 Report a problem | ||
| 10/7/2025 | Price change | $1,225,000-2%$354/sqft |
Source: NWMLS as distributed by MLS GRID #2427283 Report a problem | ||
| 8/29/2025 | Listed for sale | $1,250,000$361/sqft |
Source: NWMLS as distributed by MLS GRID #2427283 Report a problem | ||
Public tax history
| Year | Property taxes | Tax assessment |
|---|---|---|
| 2025 | $7,859 -2.3% | $862,700 +0.7% |
| 2024 | $8,044 +28.1% | $857,000 |
| 2023 | $6,279 -14.3% | $857,000 +26.7% |
| 2021 | $7,324 +20.6% | $676,300 +12.8% |
| 2020 | $6,075 -12.4% | $599,500 +8.9% |
| 2019 | $6,937 +25.5% | $550,700 +24.1% |
| 2018 | $5,528 | $443,600 +18% |
| 2017 | $5,528 +19.3% | $375,800 -5% |
| 2016 | $4,633 -11.1% | $395,600 -10.2% |
| 2015 | $5,210 +2.5% | $440,600 +0.3% |
| 2013 | $5,084 | $439,500 -2.3% |
| 2011 | -- | $450,000 -6.8% |
| 2010 | -- | $482,600 |
Find assessor info on the county website
Monthly payment
Est. payment
Payment breakdown
Explore the cost of this home by adjusting the details. Changes won't be saved.Climate risks
Neighborhood: 98531
Nearby schools
GreatSchools rating
- 4/10Oakview Elementary SchoolGrades: K-6Distance: 1.3 mi
- 4/10Centralia Middle SchoolGrades: 7-8Distance: 3 mi
- 4/10Centralia High SchoolGrades: 9-12Distance: 3.7 mi
- $576,5003 bd3 ba3.7k sqft130 Northridge Dr, Centralia, WA 98531Sold
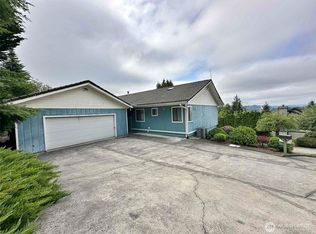
- $637,5002 bd3 ba3.6k sqft137 Northridge Dr, Centralia, WA 98531For Sale

- $550,0003 bd2 ba1.7k sqft135 Northridge Dr, Centralia, WA 98531Pending
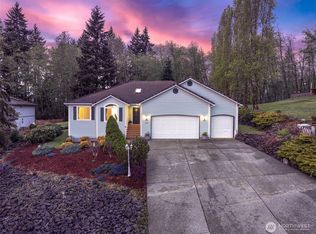
- $486,9953 bd3 ba2.1k sqft3124 Zenkner Valley Rd SW, Centralia, WA 98531For Sale

- $490,0003 bd3 ba1.5k sqft129 Northridge Dr, Centralia, WA 98531Sold
- $550,0003 bd2 ba2.2k sqft0 Zenkner Valley Rd SW, CENTRALIA, WA 98531Sold
- $440,0003 bd2 ba2.1k sqft3110 Zenkner Valley Rd SW, Centralia, WA 98531Sold
- $810,0003 bd2 ba1.7k sqft3115 & 3119 Zenkner Valley Rd SW, Centralia, WA 98531For Sale
A local agent can set up tours, give advice and negotiate with sellers.
A local lender can help you make sure your offer is ready when you are.
Similar homes
- $899,0003 bd2 ba2.3k sqft142 Nugget Drive, Centralia, WA 98531Active
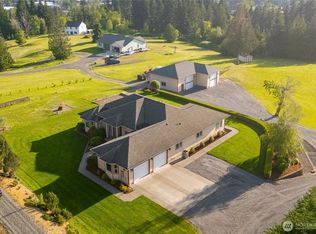 MLS ID #2527842, Max Stottlemyre. NWMLS as distributed by MLS GRID
 - $875,0005 bd3 ba4.3k sqft125 Gleason Road, Centralia, WA 98531Active
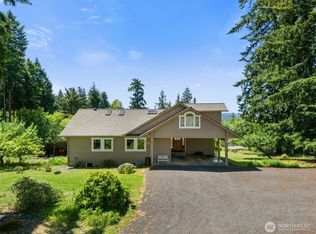 MLS ID #2543933, Paulette Eaton. NWMLS as distributed by MLS GRID
 - $810,0004 bd3 ba2.3k sqft2949 Harrison Avenue, Centralia, WA 98531Contingent
 MLS ID #2545975, Jason Meierhofer. NWMLS as distributed by MLS GRID
 - $637,5002 bd3 ba3.6k sqftNorthridge, Centralia, WA 98531ActiveMLS ID #2521935, Madison Del Vigo. NWMLS as distributed by MLS GRID
- $749,5004 bd5 ba4.3k sqft165 Tri Mountain Lane, Centralia, WA 98531ActiveMLS ID #2525864, Jennifer Maldonado. NWMLS as distributed by MLS GRID
- $650,0003 bd3 ba2.7k sqft336 Big Hanaford Road, Centralia, WA 98531ActiveMLS ID #2501927, Nick W Shivers. NWMLS as distributed by MLS GRID
- $825,0004 bd3 ba3.4k sqft727 K Street, Centralia, WA 98531ActiveMLS ID #2550651, Jody L. Hill. NWMLS as distributed by MLS GRID
- $1,175,0006 bd4 ba3.9k sqft1507 S Scheuber Road, Centralia, WA 98531ContingentMLS ID #2528959, Lyndsay Walker. NWMLS as distributed by MLS GRID
- $850,0004 bd2 ba2.6k sqft6511 203rd Avenue SW, Centralia, WA 98531ActiveMLS ID #2444353, Jason Watt. NWMLS as distributed by MLS GRID
- $995,0003 bd3 ba3.4k sqft001/484, Rainier, WA 98576ActiveMLS ID #2562774, Bojana M. Foster. NWMLS as distributed by MLS GRID
- $985,0004 bd4 ba3.6k sqft221 Dieckman Road, Chehalis, WA 98532ActiveMLS ID #2557642, Israel Jimenez. NWMLS as distributed by MLS GRID
- $1,290,0003 bd4 ba4k sqft140 Saley Lane, Centralia, WA 98531ActiveMLS ID #2500031, Kimberly Marie Witham. NWMLS as distributed by MLS GRID
- $699,9504 bd3 ba3.8k sqft17925 Old Highway 99 SW, Tenino, WA 98589ActiveMLS ID #2562633, Davina L. Clardy. NWMLS as distributed by MLS GRID
- $750,0003 bd3 ba2k sqft8045 Prather Road SW, Centralia, WA 98531ActiveMLS ID #2460180, Stacy Skoog. NWMLS as distributed by MLS GRID
- $1,150,0003 bd3 ba3.6k sqft18525 Paulson Street SW, Rochester, WA 98579ActiveMLS ID #2554193, Holly A. Kappert. NWMLS as distributed by MLS GRID
- $899,0003 bd3 ba2.7k sqft1677 North Fork Road, Chehalis, WA 98532ActiveMLS ID #2543687, Kimberly Marie Witham. NWMLS as distributed by MLS GRID
- $729,9003 bd3 ba2.4k sqft142 River Heights, Centralia, WA 98531ActiveMLS ID #2479234, Deanne Minkoff. NWMLS as distributed by MLS GRID
- $1,100,0003 bd3 ba1.9k sqft136 Kray Road, Chehalis, WA 98532ActiveMLS ID #2548476, Leslie A. Myers. NWMLS as distributed by MLS GRID
- $799,9002 bd2 ba3k sqftLl08102666tc, Bucoda, WA 98530ActiveMLS ID #2547708, Matt Perkins. NWMLS as distributed by MLS GRID
- $590,0004 bd3 ba2.4k sqft209 Blanchard Road, Centralia, WA 98531ActiveMLS ID #2537278, Karoline Turner. NWMLS as distributed by MLS GRID
