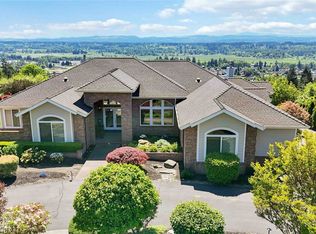
Exceptional Adna property offering breathtaking views, two primary en suites, multiple living spaces, a loft, and a beautifully remodeled open kitchen with adjoining dining area designed for entertaining. Outside, enjoy meticulously landscaped grounds with garden space, fruit trees, and a sprinkler system. The private pond is perfect for swimming and fishing and features a dock with slide, while the regulation sand volleyball court and horseshoe area create an incredible setting for recreation and gatherings. Thoughtfully designed for year-round enjoyment, the home includes a wood stove that provides cozy warmth, generator-ready wiring for added peace of mind, and sits on land that has historically remained high and dry during seasonal flooding in surrounding areas. Built by the original owners, this one-owner home reflects exceptional pride of ownership, with photos documenting the home’s construction from the ground up. A rare opportunity to own a truly special property offering comfort, quality, privacy, and an unmatched lifestyle.
Active
Listed by: RE/MAX Premier Group • Israel Jimenez
$985,000
221 Dieckman Road, Chehalis, WA 98532
4beds
3,621sqft
Single Family Residence
Built in 1989
5 Acres Lot
$944,500 Zestimate®
$272/sqft
$-- HOA
What's special
Fruit treesGarden spaceBreathtaking viewsDock with slideSprinkler systemMeticulously landscaped groundsRegulation sand volleyball court
- 55 days
- 241
- 12
Zillow last checked:
Listing updated:
Listed by:
Israel Jimenez,
RE/MAX Premier Group
Source: NWMLS as distributed by MLS GRID,MLS#: 2557642
Facts & features
Interior
Bedrooms & bathrooms
- Bedrooms: 4
- Bathrooms: 4
- Full bathrooms: 3
- 3/4 bathrooms: 1
- Main level bathrooms: 2
- Main level bedrooms: 4
Primary bedroom
- Level: Main
Bedroom
- Level: Main
Bedroom
- Level: Main
Bedroom
- Level: Main
Bathroom full
- Level: Second
Bathroom full
- Level: Main
Bathroom full
- Level: Main
Bathroom three quarter
- Level: Lower
Bonus room
- Level: Lower
Den office
- Level: Second
Dining room
- Level: Main
Entry hall
- Level: Main
Family room
- Level: Lower
Living room
- Level: Main
Utility room
- Level: Lower
Heating
- Fireplace, Forced Air, Heat Pump, Electric, Wood
Cooling
- Heat Pump
Appliances
- Included: Dishwasher, Double Oven, Stove(s)/Range(s), Dishwasher(s), Water Heater: Electric, Water Heater Location: Laundry Room
Features
- Bath Off Primary, Ceiling Fan(s), Dining Room, Loft
- Flooring: Ceramic Tile, Laminate, Carpet
- Windows: Dbl Pane/Storm Window, Skylight(s)
- Basement: Daylight,Finished
- Number of fireplaces: 1
- Fireplace features: Wood Burning, Lower Level: 1, Fireplace
Interior area
- Total structure area: 3,621
- Total interior livable area: 3,621 sqft
Property
Parking
- Total spaces: 2
- Parking features: Driveway, Attached Garage, Off Street, RV Parking
- Has attached garage: Yes
- Covered spaces: 2
Features
- Levels: Two
- Stories: 2
- Entry location: Main
- Patio & porch: Bath Off Primary, Ceiling Fan(s), Dbl Pane/Storm Window, Dining Room, Fireplace, Jetted Tub, Loft, Skylight(s), Sprinkler System, Vaulted Ceiling(s), Walk-In Closet(s), Water Heater, Wired for Generator
- Spa features: Bath
- Has view: Yes
- View description: Pond, Territorial
- Has water view: Yes
- Water view: Pond
Lot
- Size: 5 Acres
- Features: Paved, Athletic Court, Deck, Dock, Fenced-Partially, Outbuildings, Patio, RV Parking, Shop, Sprinkler System
- Topography: Partial Slope
- Residential vegetation: Fruit Trees, Garden Space, Pasture, Wooded
Details
- Parcel number: 018595005002
- Zoning description: Jurisdiction: County
- Special conditions: Standard
- Other equipment: Wired for Generator
Construction
Type & style
- Home type: SingleFamily
- Architectural style: 2 Stories w/Bsmnt
- Property subtype: Single Family Residence
Materials
- Metal/Vinyl, Wood Products
- Foundation: Poured Concrete
- Roof: Tile
Condition
- Year built: 1989
Utilities & green energy
- Electric: Company: Lewis County PUD
- Sewer: Septic Tank
- Water: Individual Well
Community & HOA
Community
- Subdivision: Adna
Location
- Region: Chehalis
Financial & listing details
- Price per square foot: $272/sqft
- Tax assessed value: $707,500
- Annual tax amount: $5,701
- Date on market: 7/20/2026
- Cumulative days on market: 57 days
- Listing terms: Conventional,FHA,State Bond,USDA Loan,VA Loan
- Inclusions: Dishwasher(s), Double Oven, Stove(s)/Range(s)
Estimated market value
$944,500
$897,000 - $992,000
$3,223/mo
Price history
| Date | Event | Price |
|---|---|---|
| 7/21/2026 | Listed for sale | $985,000+51.5%$272/sqft |
Source:  NWMLS as distributed by MLS GRID #2557642 Report a problem NWMLS as distributed by MLS GRID #2557642 Report a problem | ||
| 4/1/2018 | Listing removed | $650,000$180/sqft |
Source: John L Scott Real Estate #1196342 Report a problem | ||
| 9/23/2017 | Listed for sale | $650,000$180/sqft |
Source: John L Scott Real Estate #1196342 Report a problem | ||
Public tax history
| Year | Property taxes | Tax assessment |
|---|---|---|
| 2025 | $5,670 +7.3% | $707,500 +7.7% |
| 2024 | $5,284 +4.7% | $656,700 +3.3% |
| 2023 | $5,046 -1.2% | $636,000 +13.6% |
| 2021 | $5,109 +4.2% | $560,100 +14.8% |
| 2020 | $4,901 +3.3% | $488,000 +7.7% |
| 2019 | $4,746 +21.9% | $453,200 +19.4% |
| 2018 | $3,894 | $379,500 +12.7% |
| 2017 | $3,894 +5.7% | $336,600 +4% |
| 2016 | $3,683 +7.5% | $323,600 +12.9% |
| 2015 | $3,425 -2.6% | $286,600 -11.1% |
| 2013 | $3,517 | $322,400 -8.8% |
| 2011 | -- | $353,600 -6.5% |
| 2010 | -- | $378,200 |
Find assessor info on the county website
Monthly payment
Est. payment
Payment breakdown
Explore the cost of this home by adjusting the details. Changes won't be saved.Climate risks
Neighborhood: 98532
Nearby schools
Schools provided by the listing agent
- Elementary: Adna Elem
- Middle: Adna Mid/High
- High: Adna Mid/High
Source: NWMLS as distributed by MLS GRID. This data may not be complete. We recommend contacting the local school district to confirm school assignments for this home.
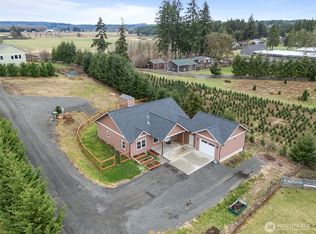
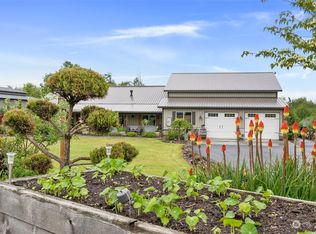
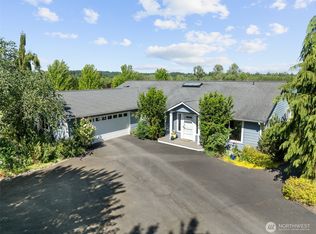
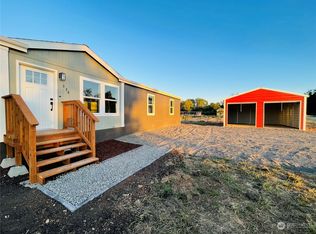
Similar homes
- $825,0004 bd3 ba2.3k sqftLazy J Estates, Chehalis, WA 98532Active
 MLS ID #2552691, Jamieson Hodgson. NWMLS as distributed by MLS GRID
 - $998,9004 bd4 ba3.1k sqft1785 Centralia Alpha Road, Chehalis, WA 98532Active
 MLS ID #2543079, Leslie A. Myers. NWMLS as distributed by MLS GRID
 - $1,025,0004 bd4 ba3.4k sqft211 Alderwood Drive, Chehalis, WA 98532Active
 MLS ID #2539752, Nick W Shivers. NWMLS as distributed by MLS GRID
 - $975,0004 bd3 ba4k sqft193 Alderwood Drive, Chehalis, WA 98532Active
 MLS ID #2561977, Lyndsay Walker. NWMLS as distributed by MLS GRID
