First time ever offered! Exceptional custom estate on 5 private acres bordering the Willapa Hills Trail, where hiking, biking and horseback riding begin at your doorstep—just minutes from downtown Chehalis, I-5, local museums and the athletic club. Designed for entertaining and effortless everyday living, this stunning 4BR, 3.75BA home showcases soaring 16' ceilings, walls of windows, natural stone flooring, granite countertops and expansive covered outdoor living. The luxurious main-level primary retreat features patio access, heated floors, a jetted tub, dual shower heads, walk-in closet and spa-inspired bath. Upstairs offers a spacious bonus room, bedroom and full bath—ideal for guests, multigenerational living or a private retreat. Outside, enjoy raised gardens with zoned irrigation, a fruit orchard, blueberry bushes, fenced backyard, custom sauna, winding wooded paths, detached garage, barn, RV parking and owned solar panels (2023). The home is generator-ready, with the main residence wired for a generator, 220 power available in both the attached garage and barn, and a detached garage already wired for future electrical connection. A rare opportunity to own an impeccably maintained legacy property where luxury, privacy and nature come together.
Active
Listed by: Keller Williams Rty Tacoma • Kristin Tennison
Price cut: $100K (9/9)
$1,250,000
109 Shorey View Lane, Chehalis, WA 98532
4beds
3,266sqft
Single Family Residence
Built in 2006
5.18 Acres Lot
$1,217,200 Zestimate®
$383/sqft
$-- HOA
What's special
- --
- on Zillow
- 337
- views
- 11
- saves
Zillow last checked:
Listing updated:
Listed by:
Kristin Tennison,
Keller Williams Rty Tacoma,
Chad Hauer,
Keller Williams Rty Tacoma
Source: NWMLS as distributed by MLS GRID,MLS#: 2550962
Facts & features
Interior
Bedrooms & bathrooms
- Bedrooms: 4
- Bathrooms: 4
- Full bathrooms: 3
- 3/4 bathrooms: 1
- Main level bathrooms: 3
- Main level bedrooms: 3
Primary bedroom
- Level: Main
Bedroom
- Level: Main
Bedroom
- Level: Main
Bedroom
- Level: Second
Bathroom three quarter
- Level: Main
Bathroom full
- Level: Main
Bathroom full
- Level: Main
Bathroom full
- Level: Second
Heating
- Fireplace, Forced Air, Heat Pump, Radiant, Recirculation Pump, Electric, Propane, Solar PV, Solar (Unspecified)
Cooling
- Forced Air, Heat Pump
Appliances
- Included: Dishwasher, Disposal, Double Oven, Microwave, Refrigerator, Stove(s)/Range(s), Dishwasher(s), Garbage Disposal, Microwave(s), Refrigerator(s)
Features
- Bath Off Primary, Central Vacuum, Dining Room, Pantry, Sauna
- Flooring: Ceramic Tile, Travertine, Carpet
- Doors: French Doors
- Windows: Dbl Pane/Storm Window, Skylight(s)
- Basement: None
- Number of fireplaces: 1
- Fireplace features: Gas, Main Level: 1, Fireplace
Interior area
- Total structure area: 3,266
- Total interior livable area: 3,266 sqft
Property
Parking
- Total spaces: 6
- Parking features: Driveway, Attached Garage, Detached Garage, RV Parking
- Has attached garage: Yes
- Covered spaces: 6
Features
- Levels: Two
- Stories: 2
- Patio & porch: Bath Off Primary, Built-In Vacuum, Dbl Pane/Storm Window, Dining Room, Fireplace, French Doors, Jetted Tub, Pantry, Sauna, Skylight(s), Sprinkler System, Walk-In Closet(s), Wired for Generator
- Spa features: Bath
- Has view: Yes
- View description: Territorial
Lot
- Size: 5.18 Acres
- Features: Open Lot, Paved, Secluded, Barn, Cable TV, Deck, Electric Car Charging, Fenced-Partially, High Speed Internet, Irrigation, Outbuildings, Patio, Propane, RV Parking, Shop, Sprinkler System
- Topography: Partial Slope,Terraces
- Residential vegetation: Fruit Trees, Garden Space, Pasture, Wooded
Details
- Parcel number: 017585001004
- Zoning description: Jurisdiction: County
- Special conditions: Standard
- Other equipment: Leased Equipment: Cenex Propane Tank, Wired for Generator
Construction
Type & style
- Home type: SingleFamily
- Architectural style: 2 Story
- Property subtype: Single Family Residence
Materials
- Cement Planked, Cement Plank
- Foundation: Poured Concrete
- Roof: Composition
Condition
- Very Good
- Year built: 2006
Utilities & green energy
- Electric: Company: Lewis County PUD
- Sewer: Septic Tank, Company: Septic
- Water: Community, Public, See Remarks, Company: Newaukum Hill Water Association
- Utilities for property: Comcast
Green energy
- Energy generation: Solar
Community & HOA
Community
- Subdivision: Chehalis
Location
- Region: Chehalis
Financial & listing details
- Price per square foot: $383/sqft
- Tax assessed value: $944,800
- Annual tax amount: $9,050
- Date on market: 7/9/2026
- Listing terms: Conventional,FHA,VA Loan
- Inclusions: Dishwasher(s), Double Oven, Garbage Disposal, Leased Equipment, Microwave(s), Refrigerator(s), Stove(s)/Range(s)
Estimated market value
$1,217,200
$1.16M - $1.28M
$2,888/mo
Price history
| Date | Event | Price |
|---|---|---|
| 9/9/2026 | Price change | $1,250,000-7.4%$383/sqft |
Source:  NWMLS as distributed by MLS GRID #2550962 Report a problem NWMLS as distributed by MLS GRID #2550962 Report a problem | ||
| 8/25/2026 | Price change | $1,350,000-3.6%$413/sqft |
Source: NWMLS as distributed by MLS GRID #2550962 Report a problem | ||
| 7/9/2026 | Listed for sale | $1,400,000+2732.6%$429/sqft |
Source: NWMLS as distributed by MLS GRID #2550962 Report a problem | ||
| 5/5/2005 | Sold | $49,424$15/sqft |
Source: Public Record Report a problem | ||
Public tax history
| Year | Property taxes | Tax assessment |
|---|---|---|
| 2025 | $8,405 -7.1% | $944,800 -9% |
| 2024 | $9,042 -0.5% | $1,038,800 -5% |
| 2023 | $9,091 +35.1% | $1,093,300 +61% |
| 2021 | $6,730 +2.6% | $678,900 +13.1% |
| 2020 | $6,559 -1.9% | $600,200 +5.3% |
| 2019 | $6,684 +10.4% | $569,800 +15.3% |
| 2018 | $6,055 | $494,100 |
| 2017 | $6,055 +2.1% | $494,100 +5.4% |
| 2016 | $5,931 +2.5% | $468,700 +2.3% |
| 2015 | $5,786 +13.1% | $458,100 +0.3% |
| 2013 | $5,115 | $456,900 -6.9% |
| 2011 | -- | $490,500 -17.6% |
| 2010 | -- | $595,100 |
Find assessor info on the county website
Monthly payment
Est. payment
Payment breakdown
Explore the cost of this home by adjusting the details. Changes won't be saved.Climate risks
Neighborhood: 98532

Similar homes
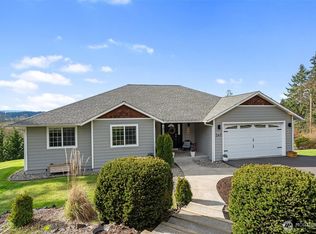
- $1,025,0004 bd4 ba3.4k sqft211 Alderwood Drive, Chehalis, WA 98532Active
 MLS ID #2539752, Nick W Shivers. NWMLS as distributed by MLS GRID
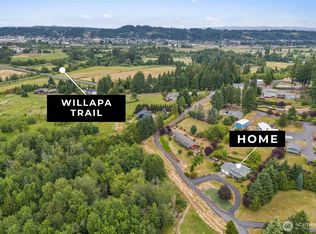
 - $985,0004 bd4 ba3.6k sqft221 Dieckman Road, Chehalis, WA 98532Active
 MLS ID #2557642, Israel Jimenez. NWMLS as distributed by MLS GRID
 - $1,399,0003 bd2 ba2.5k sqft160 Devereese Road, Chehalis, WA 98532Active
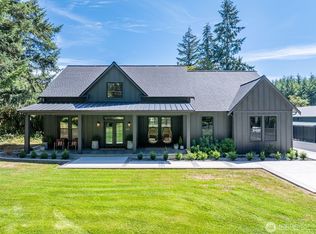 MLS ID #2582089, Shannon Breezy Jennings. NWMLS as distributed by MLS GRID
 - $975,0004 bd3 ba4k sqft193 Alderwood Drive, Chehalis, WA 98532Active
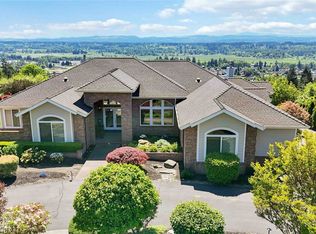 MLS ID #2561977, Lyndsay Walker. NWMLS as distributed by MLS GRID
