Welcome to this in town gem with 11 acres of privacy and views. Located in The Alderwood gated community, this tucked away prize is stunning in so many ways. 3,800 sq ft of single floor "no steps" living. Inside the home's private gated entry, the paved, treelined, sprinkled and lit private driveway leads to the home, built in 2020, greets you with beautiful landscaping, decorative paved roundabout leading to the porte cochere and then into the soaring grand entry foyer. Beautiful vistas from every room with automatic blinds on the West side of the home. Grand Primary complex has dual dressing rooms and a workout area/flex room. The two guest bedrooms both have 3/4 bathrooms with heated floors and step in tile showers. Granite counters everywhere, including the kitchen where their is ample space in the custom cabinets and butler pantry with refrigerator, sink and washer and dryer stack. Huge back patio has covered barbecue kitchen area with fridge/freezer closet, sink and eating bar. In addition to the main house there is a 600 sq ft stand alone lodge/ADU with full kitchen, 1 bedroom and 3/4 bath. Under The Lodge, there is a 1,200 sq ft shop garage w/a 1/2 bath, heat & ceiling height to accomodate a carlift. Main house has 1,280 sq ft garage with 1/2 bath and office. Additional attached and heated 24x22 heated garage is under the master bedroom complex. All totaled, 3,048 sq ft of heated garage space and 220V power capable of parking at least 7 vehicles in protected space.
Active
Listed by: CENTURY 21 Lund, Realtors • Gary A. Fox
Price cut: $250K (7/7)
$1,900,000
217 Alderwood Drive, Chehalis, WA 98532
4beds
4,399sqft
:
Get pre-qualified$10,897/mo
Single Family Residence
Built in 2020
10.9 Acres Lot
$-- Zestimate®
$432/sqft
$-- HOA
What's special
Granite counters everywhereStep in tile showersPrivate gated entryPorte cochereCustom cabinetsBeautiful landscapingSoaring grand entry foyer
- 73 days |
- 708 |
- 39 |
Zillow last checked:
Listing updated:
Listed by:
Gary A. Fox,
CENTURY 21 Lund, Realtors
Source: NWMLS as distributed by MLS GRID,MLS#: 2523335
Facts & features
Interior
Bedrooms & bathrooms
- Bedrooms: 4
- Bathrooms: 7
- Full bathrooms: 1
- 3/4 bathrooms: 4
- 1/2 bathrooms: 2
- Main level bathrooms: 6
- Main level bedrooms: 3
Primary bedroom
- Level: Main
Bedroom
- Description: With guest bath
- Level: Main
Bedroom
- Description: With guest bath
- Level: Main
Bathroom three quarter
- Description: With sauna and laundry
- Level: Main
Other
- Description: Butler's Pantry w/laundry
- Level: Main
Other
- Description: Dressing closet area
- Level: Main
Other
- Description: Dressing closet area
- Level: Main
Dining room
- Level: Main
Kitchen with eating space
- Level: Main
Living room
- Level: Main
Other
- Description: Librbary
- Level: Main
Heating
- Fireplace, Fireplace Insert, Heat Pump, Electric, Propane
Cooling
- Heat Pump
Features
- Dining Room
- Doors: French Doors
- Number of fireplaces: 2
- Fireplace features: Gas, Main Level: 2, Fireplace
Interior area
- Total structure area: 3,799
- Total interior livable area: 4,399 sqft
Video & virtual tour
Property
Parking
- Total spaces: 28
- Parking features: Driveway, Attached Garage, Detached Garage, RV Parking
- Has attached garage: Yes
- Covered spaces: 8
- Uncovered spaces: 20
Features
- Levels: One
- Stories: 1
- Entry location: Main
- Patio & porch: Second Primary Bedroom, Dining Room, Fireplace, French Doors, Walk-In Closet(s), Wine/Beverage Refrigerator
- Has view: Yes
- View description: City
Lot
- Size: 10.9 Acres
- Features: Dead End Street, Paved, Cabana/Gazebo, Gated Entry, Outbuildings, Patio, RV Parking, Shop, Sprinkler System
Details
- Additional structures: ADU Beds: 1, ADU Baths: 1
- Parcel number: 021862001095
- Zoning description: Jurisdiction: City
- Special conditions: Standard
Construction
Type & style
- Home type: SingleFamily
- Architectural style: 1 Story
- Property subtype: Single Family Residence
Materials
- Cement Planked, Stucco, Wood Siding, Cement Plank
- Foundation: Poured Concrete
- Roof: Composition
Condition
- Very Good
- Year built: 2020
- Major remodel year: 2020
Utilities & green energy
- Electric: Company: Lewis County PUD
- Sewer: Available, Company: City of Chehalis
- Water: Public, Company: City of Chehalis
Community & HOA
Community
- Subdivision: Chehalis
Location
- Region: Chehalis
Financial & listing details
- Price per square foot: $432/sqft
- Tax assessed value: $1,078,400
- Annual tax amount: $9,673
- Date on market: 5/19/2026
- Cumulative days on market: 73 days
- Listing terms: Conventional
Estimated market value
Not available
Estimated sales range
Not available
Not available
Price history
| Date | Event | Price |
|---|---|---|
| 7/7/2026 | Price change | $1,900,000-11.6%$432/sqft |
Source:  NWMLS as distributed by MLS GRID #2523335 Report a problem NWMLS as distributed by MLS GRID #2523335 Report a problem | ||
| 6/25/2026 | Price change | $2,150,000-10.4%$489/sqft |
Source: NWMLS as distributed by MLS GRID #2523335 Report a problem | ||
| 5/19/2026 | Listed for sale | $2,400,000+3592.3%$546/sqft |
Source: NWMLS as distributed by MLS GRID #2523335 Report a problem | ||
| 5/16/2018 | Sold | $65,000$15/sqft |
Source: Public Record Report a problem | ||
Public tax history
| Year | Property taxes | Tax assessment |
|---|---|---|
| 2025 | $9,593 -8.3% | $1,078,400 -10.2% |
| 2024 | $10,458 -0.3% | $1,201,400 -4.8% |
| 2023 | $10,493 +18.4% | $1,261,900 +41.2% |
| 2021 | $8,863 +14.6% | $894,000 +26.3% |
| 2020 | $7,735 +1093.2% | $707,800 +1064.1% |
| 2019 | $648 +27.9% | $60,800 +33% |
| 2018 | $507 | $45,700 |
| 2017 | $507 -12.5% | $45,700 -10.2% |
| 2016 | $579 +17.3% | $50,900 +17% |
| 2015 | $494 +22.1% | $43,500 -68.7% |
| 2013 | $404 | $138,900 |
Find assessor info on the county website
Monthly payment
Est. payment
Payment breakdown
Explore the cost of this home by adjusting the details. Changes won't be saved.Climate risks
Neighborhood: 98532
Nearby schools
GreatSchools rating
- 4/10Orin C Smith Elementary SchoolGrades: 3-5Distance: 0.7 mi
- 6/10Chehalis Middle SchoolGrades: 6-8Distance: 0.6 mi
- 8/10W F West High SchoolGrades: 9-12Distance: 0.5 mi
- $1,025,0004 bd4 ba3.4k sqft211 Alderwood Dr, Chehalis, WA 98532For Sale

- $435,0003 bd2 ba1.4k sqft1940 SE Magnolia Dr, Chehalis, WA 98532Sold
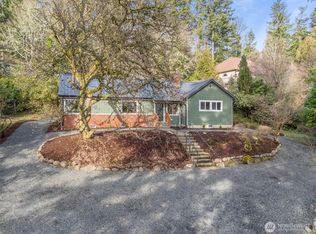
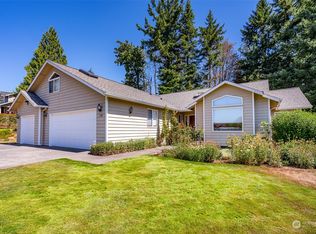
- $588,0003 bd2 ba2.3k sqft220 Alderwood Dr, Chehalis, WA 98532Sold
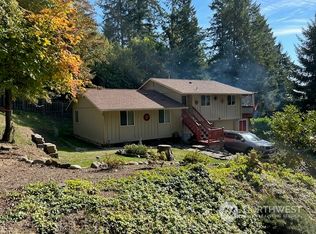
- $399,9003 bd2 ba1.3k sqft321 SE Fairview St, Chehalis, WA 98532Sold
- $574,9003 bd2 ba2k sqft192 Alderwood Dr, Chehalis, WA 98532For Sale
- $415,0003 bd2 ba2.4k sqft149 SE Fairview St, Chehalis, WA 98532Sold
- $325,0002 bd2 ba1k sqft52 SE Spring St, Chehalis, WA 98532Sold
- $418,1003 bd2 ba2k sqft75 SE Fairview St, Chehalis, WA 98532Off Market
A local agent can set up tours, give advice and negotiate with sellers.
A local lender can help you make sure your offer is ready when you are.
Similar homes
- $1,400,0004 bd4 ba3.2k sqft109 Shorey View Lane, Chehalis, WA 98532Active
 MLS ID #2550962, Kristin Tennison. NWMLS as distributed by MLS GRID
 - $1,025,0004 bd4 ba3.4k sqft211 Alderwood Drive, Chehalis, WA 98532ActiveMLS ID #2539752, Nick W Shivers. NWMLS as distributed by MLS GRID
- $985,0004 bd4 ba3.6k sqft221 Dieckman Road, Chehalis, WA 98532Active
 MLS ID #2557642, Israel Jimenez. NWMLS as distributed by MLS GRID
 - $1,900,0004 bd3 ba4.3k sqft432 Brim Road, Onalaska, WA 98570Active
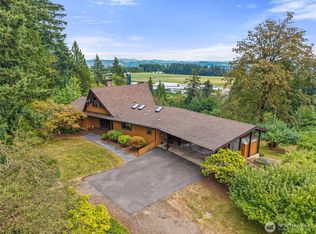 MLS ID #2558939, Heather Stewart. NWMLS as distributed by MLS GRID
 - $1,100,0004 bd4 ba3.1k sqft1785 Centralia Alpha Road, Chehalis, WA 98532ActiveMLS ID #2543079, Leslie A. Myers. NWMLS as distributed by MLS GRID
- $1,175,0006 bd4 ba3.9k sqft1507 S Scheuber Road, Centralia, WA 98531ContingentMLS ID #2528959, Lyndsay Walker. NWMLS as distributed by MLS GRID
- $1,290,0003 bd4 ba4k sqft140 Saley Lane, Centralia, WA 98531ActiveMLS ID #2500031, Kimberly Marie Witham. NWMLS as distributed by MLS GRID
- $975,0006 bd5 ba6.5k sqft214 Bunker Creek Road, Adna, WA 98522ActiveMLS ID #2540383, Paulette Eaton. NWMLS as distributed by MLS GRID
- $2,249,0003 bd3 ba2.9k sqft6401 Skookumchuck Road SE, Tenino, WA 98589ActiveMLS ID #2502541, Larry Weaver. NWMLS as distributed by MLS GRID
- $1,195,0004 bd3 ba3.9k sqft6205 139th Lane SW, Rochester, WA 98579ActiveMLS ID #2496660, Jason Meierhofer. NWMLS as distributed by MLS GRID
- $1,050,0003 bd5 ba3.3k sqft1026 Alder Street, Centralia, WA 98531ActiveMLS ID #2253669, LauraLee Zuber Titus. NWMLS as distributed by MLS GRID
- $1,200,0005 bd3 ba3.4k sqft6031 139th Lane SW, Rochester, WA 98579ActiveMLS ID #2517193, Tamra Smilanich. NWMLS as distributed by MLS GRID
- $1,150,0003 bd3 ba3.6k sqft18525 Paulson Street SW, Rochester, WA 98579ActiveMLS ID #2554193, Holly A. Kappert. NWMLS as distributed by MLS GRID
- $1,100,0005 bd4 ba4.1k sqft16840 Melville Street SE, Tenino, WA 98589ActiveMLS ID #2451054, Nicole Westman. NWMLS as distributed by MLS GRID
- $999,0003 bd3 ba3.4k sqft160 Northridge Drive, Centralia, WA 98531ActiveMLS ID #2427283, Jody L. Hill. NWMLS as distributed by MLS GRID
- $1,280,0005 bd3 ba3.3k sqft2141 14 Wildwood Road, Curtis, WA 98538ActiveMLS ID #2520846, Bruce Kimsey. NWMLS as distributed by MLS GRID
- $950,0006 bd5 ba4.2k sqft1531 US Hwy 12, Ethel, WA 98542ActiveMLS ID #2516279, Coleen Grove. NWMLS as distributed by MLS GRID
- $995,0004 bd3 ba2.4k sqft1604 Lincoln Creek Road, Rochester, WA 98579ActiveMLS ID #2519629, Anna E. Matsunaga. NWMLS as distributed by MLS GRID
- $1,120,0005 bd4 ba3.1k sqft9938 168th Avenue SW, Rochester, WA 98579ActiveMLS ID #2532496, Pamela K. VanderLinda. NWMLS as distributed by MLS GRID
- $1,485,0005 bd5 ba5.1k sqft12832 Hunter Road SW, Rochester, WA 98579ActiveMLS ID #2494901, Donna Weaver. NWMLS as distributed by MLS GRID
