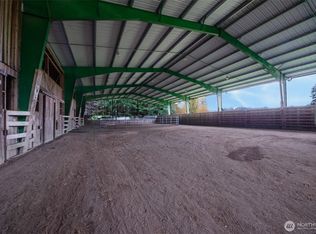
Imagine saddling up at sunrise and heading straight from your barn into miles of state forest sun-dappled trails—without ever touching a trailer hitch. The gated driveway, lined with young sugar maples, guides you to your own orchard, grape vines, and blueberry patch, ready to produce fresh, homegrown harvests each fall to store in the huge basement pantry space. Step into your private country paradise, 5-bedroom, 4+ bath home, complete with exercise studio, formal parlor, and spacious game room. Outside, a large shop and a two-story carriage house with four horse stalls, hay storage & an upper bunkroom offer endless possibilities for work or play. The land has an abundance of old-growth maple that can be tapped for maple syrup. Experience outdoor living at its best—fish in your creek, hike 150 miles of recreational forest trails directly from your property, or host friends in your private campground, making memories that last a lifetime. With potential for agritourism through the popular Bountiful Byway, this property combines luxury, nature, and opportunity in one exceptional package. Whether you're seeking relaxation or adventure, this is the home that offers it all. Come on out and take a tour, you'll be glad you did.
Active
Listed by: Realty One Group Bold • Donna Weaver
Price cut: $100K (7/26)
$1,485,000
12832 Hunter Road SW, Rochester, WA 98579
5beds
5,165sqft
:
Get pre-qualified$8,897/mo
Single Family Residence
Built in 1998
27.7 Acres Lot
$1,444,900 Zestimate®
$288/sqft
$-- HOA
What's special
Large shopFormal parlorSpacious game roomFish in your creekHuge basement pantry spaceAbundance of old-growth mapleExercise studio
- 125 days |
- 594 |
- 30 |
Zillow last checked:
Listing updated:
Listed by:
Donna Weaver,
Realty One Group Bold,
Kyle Smith,
Realty One Group Bold
Source: NWMLS as distributed by MLS GRID,MLS#: 2494901
Facts & features
Interior
Bedrooms & bathrooms
- Bedrooms: 5
- Bathrooms: 5
- Full bathrooms: 3
- 3/4 bathrooms: 1
- 1/2 bathrooms: 1
- Main level bathrooms: 2
- Main level bedrooms: 1
Primary bedroom
- Level: Main
Bedroom
- Level: Second
Bedroom
- Level: Second
Bedroom
- Level: Second
Bedroom
- Level: Second
Bathroom full
- Level: Second
Bathroom full
- Level: Second
Bathroom full
- Level: Main
Bathroom three quarter
- Level: Main
Other
- Level: Lower
Bonus room
- Level: Main
Dining room
- Level: Main
Entry hall
- Level: Main
Family room
- Level: Lower
Kitchen with eating space
- Level: Main
Living room
- Level: Main
Rec room
- Level: Lower
Utility room
- Level: Main
Heating
- Fireplace, Forced Air, Electric, Propane
Cooling
- Window Unit(s)
Appliances
- Included: Dishwasher, Refrigerator, Stove(s)/Range(s), Dishwasher(s), Refrigerator(s), Water Heater: Propane, Water Heater Location: Garage
Features
- Bath Off Primary, Central Vacuum, Ceiling Fan(s), Dining Room
- Flooring: Laminate, Vinyl, Carpet
- Windows: Dbl Pane/Storm Window
- Basement: Partially Finished
- Number of fireplaces: 1
- Fireplace features: Wood Burning, Main Level: 1, Fireplace
Interior area
- Total structure area: 5,165
- Total interior livable area: 5,165 sqft
Video & virtual tour
Property
Parking
- Total spaces: 6
- Parking features: Attached Garage
- Has attached garage: Yes
- Covered spaces: 6
Features
- Levels: Two
- Stories: 2
- Entry location: Main
- Patio & porch: Bath Off Primary, Built-In Vacuum, Ceiling Fan(s), Dbl Pane/Storm Window, Dining Room, Fireplace, Jetted Tub, Walk-In Closet(s), Water Heater
- Spa features: Bath
- On waterfront: Yes
- Waterfront features: Creek
- Frontage length: Waterfront Ft: 1200' Creeks
Lot
- Size: 27.7 Acres
- Dimensions: 1306' x 1224' on N & W
- Features: Dead End Street, Paved, Secluded, Fenced-Partially, Gated Entry, Patio, Propane, Shop, Stable
- Topography: Equestrian,Rolling
- Residential vegetation: Brush, Fruit Trees, Garden Space, Pasture, Wooded
Details
- Parcel number: 14626240103
- Zoning: R-1/20
- Zoning description: Jurisdiction: County
- Special conditions: Standard
Construction
Type & style
- Home type: SingleFamily
- Architectural style: Colonial,2 Stories w/Bsmnt
- Property subtype: Single Family Residence
Materials
- Cement/Concrete
- Foundation: Poured Concrete
- Roof: Composition
Condition
- Good
- Year built: 1998
Utilities & green energy
- Electric: Company: PSE
- Sewer: Septic Tank, Company: Septic
- Water: Individual Well, Company: Well
- Utilities for property: Direct Tv, Starlink
Community & HOA
Community
- Subdivision: Gate
Location
- Region: Rochester
Financial & listing details
- Price per square foot: $288/sqft
- Tax assessed value: $1,205,800
- Annual tax amount: $10,340
- Date on market: 3/23/2026
- Cumulative days on market: 126 days
- Listing terms: Conventional
- Inclusions: Dishwasher(s), Refrigerator(s), Stove(s)/Range(s)
Estimated market value
$1,444,900
$1.37M - $1.52M
$4,675/mo
Price history
| Date | Event | Price |
|---|---|---|
| 7/26/2026 | Price change | $1,485,000-6.3%$288/sqft |
Source:  NWMLS as distributed by MLS GRID #2494901 Report a problem NWMLS as distributed by MLS GRID #2494901 Report a problem | ||
| 6/27/2026 | Price change | $1,585,000-0.6%$307/sqft |
Source: NWMLS as distributed by MLS GRID #2494901 Report a problem | ||
| 6/26/2026 | Price change | $1,594,000-0.1%$309/sqft |
Source: NWMLS as distributed by MLS GRID #2494901 Report a problem | ||
| 3/25/2026 | Listed for sale | $1,595,000-20.2%$309/sqft |
Source: NWMLS as distributed by MLS GRID #2494901 Report a problem | ||
| 12/2/2022 | Listing removed | -- |
Source:  RE/MAX International Report a problem RE/MAX International Report a problem | ||
| 7/15/2022 | Listed for sale | $1,999,500$387/sqft |
Source: RE/MAX International #1955689 Report a problem | ||
Public tax history
| Year | Property taxes | Tax assessment |
|---|---|---|
| 2024 | $10,350 +7% | $1,205,800 +6.8% |
| 2023 | $9,672 +11.4% | $1,128,800 +3.1% |
| 2022 | $8,681 -17.1% | $1,094,800 +6% |
| 2021 | $10,472 +10.3% | $1,032,500 +19.8% |
| 2020 | $9,493 +2.5% | $861,500 +0.9% |
| 2019 | $9,258 -9.9% | $854,200 +6.1% |
| 2018 | $10,274 +19.8% | $805,100 +18.2% |
| 2017 | $8,576 | $680,900 +8.8% |
| 2016 | $8,576 | $625,550 +3.7% |
| 2014 | $8,576 | $602,950 +8.6% |
| 2013 | -- | $555,450 |
| 2012 | $7,547 | -- |
| 2011 | -- | -- |
| 2010 | -- | -- |
| 2009 | $7,656 | -- |
| 2008 | -- | -- |
| 2007 | $6,716 -22.2% | -- |
| 2006 | $8,634 +82.1% | -- |
| 2005 | $4,741 | -- |
| 2004 | -- | -- |
| 2002 | -- | -- |
| 2001 | $5,875 +13.3% | $364,150 |
| 2000 | $5,184 | $364,150 |
Find assessor info on the county website
Monthly payment
Est. payment
Payment breakdown
Explore the cost of this home by adjusting the details. Changes won't be saved.Climate risks
Neighborhood: 98579
Nearby schools
GreatSchools rating
- 5/10Grand Mound Elementary SchoolGrades: 3-5Distance: 6.1 mi
- 7/10Rochester Middle SchoolGrades: 6-8Distance: 3.4 mi
- 5/10Rochester High SchoolGrades: 9-12Distance: 6.1 mi
Schools provided by the listing agent
- Elementary: Grand Mound Elem
- Middle: Rochester Mid
- High: Rochester High
Source: NWMLS as distributed by MLS GRID. This data may not be complete. We recommend contacting the local school district to confirm school assignments for this home.
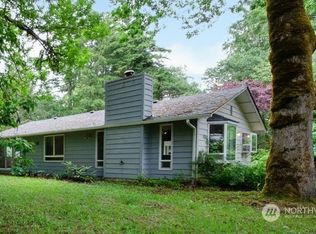
- $449,0003 bd2 ba1.6k sqft12720 Hunter Rd SW, Rochester, WA 98579Sold
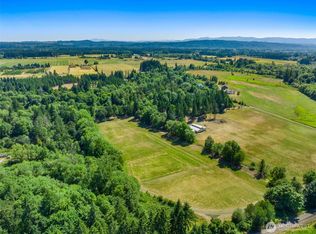
- $245,0007.9 Acres0 170th Ave SW, Rochester, WA 98579Sold
- $--20 Acres0 Moon Rd SW, Rochester, WA 98579Off Market
- $--42.91 Acres0 Moon Rd SW, Rochester, WA 98579Off Market
- $550,0003 bd2 ba1.2k sqft17015 Moon Rd SW, Rochester, WA 98579Sold
- $25,0001.45 Acres17088 Moon Rd SW, Rochester, WA 98579Sold
- $800,0004 bd4 ba2.7k sqft12012 Hunter Loop SW, Rochester, WA 98579Sold
- $775,0003 bd2 ba1.4k sqft61 Sickman Ford Rd, Oakville, WA 98568Sold
A local agent can set up tours, give advice and negotiate with sellers.
A local lender can help you make sure your offer is ready when you are.
Similar homes
- $1,150,0003 bd3 ba3.6k sqft18525 Paulson Street SW, Rochester, WA 98579Active
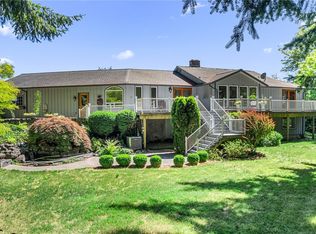 MLS ID #2554193, Holly A. Kappert. NWMLS as distributed by MLS GRID
 - $1,120,0005 bd4 ba3.1k sqft9938 168th Avenue SW, Rochester, WA 98579Active
 MLS ID #2532496, Pamela K. VanderLinda. NWMLS as distributed by MLS GRID
 - $1,195,0004 bd3 ba3.9k sqft6205 139th Lane SW, Rochester, WA 98579Active
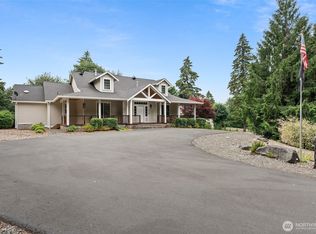 MLS ID #2496660, Jason Meierhofer. NWMLS as distributed by MLS GRID
 - $1,700,0002 bd3 ba3k sqft201 Jylha, Rochester, WA 98579Active
 MLS ID #2455953, Donna Weaver. NWMLS as distributed by MLS GRID
 - $1,200,0005 bd3 ba3.4k sqft6031 139th Lane SW, Rochester, WA 98579ActiveMLS ID #2517193, Tamra Smilanich. NWMLS as distributed by MLS GRID
- $1,295,0004 bd5 ba3.8k sqft8007 114th Lane SW, Olympia, WA 98512ActiveMLS ID #2533427, Laura Vandersnick. NWMLS as distributed by MLS GRID
- $1,449,0005 bd5 ba6.6k sqft1410 Summit Lake Shore Road NW, Olympia, WA 98502ActiveMLS ID #2525631, Christina Keller. NWMLS as distributed by MLS GRID
- $1,400,0004 bd4 ba3.2k sqft109 Shorey View Lane, Chehalis, WA 98532ActiveMLS ID #2550962, Kristin Tennison. NWMLS as distributed by MLS GRID
- $1,175,0007 bd5 ba5k sqft9241 Littlerock Road SW, Olympia, WA 98512ActiveMLS ID #2508763, Jordan Doughty. NWMLS as distributed by MLS GRID
- $1,280,0005 bd4 ba3.4k sqft8643 Winslow Drive SW, Olympia, WA 98512ActiveMLS ID #2529311, Michael Stover. NWMLS as distributed by MLS GRID
- $1,175,0006 bd4 ba3.9k sqft1507 S Scheuber Road, Centralia, WA 98531ContingentMLS ID #2528959, Lyndsay Walker. NWMLS as distributed by MLS GRID
- $1,100,0005 bd4 ba4.1k sqft16840 Melville Street SE, Tenino, WA 98589ActiveMLS ID #2451054, Nicole Westman. NWMLS as distributed by MLS GRID
- $1,695,0003 bd3 ba4.9k sqft3328 104th Avenue SW, Olympia, WA 98512ActiveMLS ID #2521967, Chance Wehrer. NWMLS as distributed by MLS GRID
- $1,275,0004 bd3 ba2.8k sqft5741 Kirsop Road SW, Olympia, WA 98512ActiveMLS ID #2545290, Courtney K. Drennon. NWMLS as distributed by MLS GRID
- $985,0004 bd4 ba3.6k sqft221 Dieckman Road, Chehalis, WA 98532ActiveMLS ID #2557642, Israel Jimenez. NWMLS as distributed by MLS GRID
- $1,295,0003 bd3 ba2.7k sqft8144 Todderjen Lane SW, Olympia, WA 98512ActiveMLS ID #2526074, Thomas Schrader. NWMLS as distributed by MLS GRID
- $1,200,0003 bd2 ba3.5k sqft238 Bush Creek Road, Elma, WA 98541ActiveMLS ID #2537312, Susan M. Smith. NWMLS as distributed by MLS GRID
- $1,290,0003 bd4 ba4k sqft140 Saley Lane, Centralia, WA 98531ActiveMLS ID #2500031, Kimberly Marie Witham. NWMLS as distributed by MLS GRID
- $1,350,0004 bd6 ba5.5k sqft7622 Ostrander Court SE, Olympia, WA 98501ActiveMLS ID #2535024, Dave Champagne. NWMLS as distributed by MLS GRID
- $850,0004 bd3 ba4.6k sqft10140 Case Road SW, Olympia, WA 98512ActiveMLS ID #2529679, Bruce Batson. NWMLS as distributed by MLS GRID
