Rare find in Olympia 2.5 park-like acres with 5-car capacity, a heated detached 2-car garage/shop, RV parking, whole-house generator comes in this 3,354 SF custom home designed for both everyday comfort and serious functionality. Tucked at the end of a secluded cul-de-sac, this 4-bedroom, 3.25-bath home offers a main-floor primary suite with spa-inspired 5-piece bath, jetted tub and walk-in closet, plus a main-level den/office for work, guests or flexible living. Soaring 20+ ft ceilings, large windows and an expansive great room create a bright, open feel, while the kitchen with eating space and multiple living areas make entertaining easy. Outside, enjoy extensive patio space, gazebo, garden space, outbuildings, manicured grounds and room to spread out.The attached garage plus heated detached garage/shop create exceptional space for vehicles, projects, storage or hobbies. A rare combination of acreage, privacy, garage/shop utility and refined custom living, without giving up Olympia convenience.Want to add an ADU on the property? This is it.Want plenty of space between neighbors? This is it! Want solid surface floors throughout. This is it! Need rooms for multi-generational living?This is it! Need acreage?This is it! Need lots of garage/shop parking? This is it! Need a generator? Got it! Need A/C? Got it! Need impeccable custom home? Got it! Want privacy & serenity?This is it! Need oversized patio for entertaining? This is it! Need a garden to grow your own FOOD? THIS IS IT!
Active
Listed by: Imagine Real Estate • Kathryn E. Cross Reece
$1,250,000
7616 Kylee Lane SE, Olympia, WA 98501
4beds
3,354sqft
Single Family Residence
Built in 2013
2.5 Acres Lot
$1,227,700 Zestimate®
$373/sqft
$25/mo HOA
What's special
Rv parkingGarden spaceKitchen with eating spaceAttached garageLarge windowsSolid surface floors throughoutWalk-in closet
- 214 days
- 348
- 11
Zillow last checked:
Listing updated:
Listed by:
Kathryn E. Cross Reece,
Imagine Real Estate
Source: NWMLS as distributed by MLS GRID,MLS#: 2474993
Facts & features
Interior
Bedrooms & bathrooms
- Bedrooms: 4
- Bathrooms: 4
- Full bathrooms: 2
- 3/4 bathrooms: 1
- 1/2 bathrooms: 1
- Main level bathrooms: 3
- Main level bedrooms: 3
Primary bedroom
- Level: Main
Bedroom
- Level: Second
Bedroom
- Level: Main
Bedroom
- Level: Main
Bathroom full
- Level: Second
Bathroom full
- Level: Main
Bathroom three quarter
- Level: Main
Other
- Level: Main
Den office
- Level: Main
Entry hall
- Level: Main
Great room
- Level: Main
Kitchen with eating space
- Level: Main
Utility room
- Description: Utility sink
- Level: Main
Heating
- Fireplace, Forced Air, Heat Pump, Electric, Natural Gas
Cooling
- Forced Air, Heat Pump
Appliances
- Included: Dishwasher, Double Oven, Microwave, Stove(s)/Range(s), Dishwasher(s), Microwave(s), Water Heater: Gas, Water Heater Location: Garage
Features
- Bath Off Primary, Ceiling Fan(s), High Tech Cabling, Pantry
- Flooring: Ceramic Tile, Engineered Hardwood
- Doors: French Doors
- Windows: Dbl Pane/Storm Window
- Basement: None
- Number of fireplaces: 2
- Fireplace features: Gas, Main Level: 2, Fireplace
Interior area
- Total structure area: 3,354
- Total interior livable area: 3,354 sqft
Video & virtual tour
Property
Parking
- Total spaces: 5
- Parking features: Driveway, Attached Garage, Detached Garage, Off Street, RV Parking
- Has attached garage: Yes
- Covered spaces: 5
Features
- Levels: Two
- Stories: 2
- Entry location: Main
- Patio & porch: Bath Off Primary, Ceiling Fan(s), Dbl Pane/Storm Window, Fireplace, Fireplace (Primary Bedroom), French Doors, High Tech Cabling, Jetted Tub, Pantry, Security System, Vaulted Ceiling(s), Walk-In Closet(s), Water Heater, Wired for Generator
- Spa features: Bath
- Has view: Yes
- View description: Territorial
Lot
- Size: 2.5 Acres
- Features: Cul-De-Sac, Paved, Secluded, Cable TV, Fenced-Partially, Gas Available, Outbuildings, Patio, RV Parking
- Topography: Level,Partial Slope
- Residential vegetation: Brush, Garden Space
Details
- Parcel number: 80760000600
- Zoning description: Jurisdiction: County
- Special conditions: Standard
- Other equipment: Wired for Generator
Construction
Type & style
- Home type: SingleFamily
- Architectural style: Contemporary,2 Story
- Property subtype: Single Family Residence
Materials
- Brick, Cement Planked, Wood Siding, Wood Products, Cement Plank
- Foundation: Poured Concrete
- Roof: Composition
Condition
- Very Good
- Year built: 2013
- Major remodel year: 2013
Details
- Builder name: Deering & Nelson
Utilities & green energy
- Electric: Company: PSE
- Sewer: Septic Tank, Company: Septic
- Water: Individual Well, Company: Individual Well
- Utilities for property: Xfinity, Xfinity
Community & HOA
Community
- Security: Security System
- Subdivision: Olympia
HOA
- Services included: Common Area Maintenance, Road Maintenance
- HOA fee: $300 annually
Location
- Region: Olympia
Financial & listing details
- Price per square foot: $373/sqft
- Tax assessed value: $991,500
- Annual tax amount: $9,963
- Date on market: 2/1/2026
- Cumulative days on market: 215 days
- Listing terms: Conventional,USDA Loan,VA Loan
- Inclusions: Dishwasher(s), Double Oven, Microwave(s), Stove(s)/Range(s)
Estimated market value
$1,227,700
$1.17M - $1.29M
$3,980/mo
Price history
| Date | Event | Price |
|---|---|---|
| 5/26/2026 | Price change | $1,250,000-1.2%$373/sqft |
Source:  NWMLS as distributed by MLS GRID #2474993 Report a problem NWMLS as distributed by MLS GRID #2474993 Report a problem | ||
| 4/24/2026 | Price change | $1,265,000-0.8%$377/sqft |
Source: NWMLS as distributed by MLS GRID #2474993 Report a problem | ||
| 2/2/2026 | Listed for sale | $1,275,000+172.9%$380/sqft |
Source: NWMLS as distributed by MLS GRID #2474993 Report a problem | ||
| 8/15/2013 | Sold | $467,210$139/sqft |
Source: Public Record Report a problem | ||
Public tax history
| Year | Property taxes | Tax assessment |
|---|---|---|
| 2024 | $9,963 +4.5% | $991,500 +6.1% |
| 2023 | $9,530 +1.9% | $934,300 -1.5% |
| 2022 | $9,350 +4.8% | $948,700 +25.2% |
| 2021 | $8,919 +8.1% | $757,600 +18.4% |
| 2020 | $8,252 +5.8% | $639,900 +2.5% |
| 2019 | $7,800 +4.7% | $624,000 +1.7% |
| 2018 | $7,447 +20.6% | $613,600 +21% |
| 2017 | $6,172 | $506,950 +7.2% |
| 2016 | $6,172 | $472,700 +5.2% |
| 2014 | $6,172 | $449,400 +7.5% |
| 2013 | -- | $418,150 |
| 2007 | $1,247 | -- |
Find assessor info on the county website
Monthly payment
Est. payment
Payment breakdown
Explore the cost of this home by adjusting the details. Changes won't be saved.Climate risks
Neighborhood: 98501
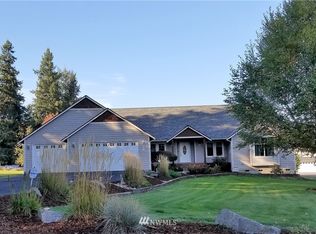
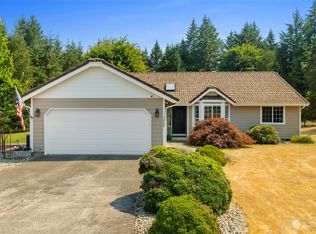
Similar homes
- $1,175,0004 bd4 ba3.6k sqft8808 82nd Lane SE, Olympia, WA 98513Active
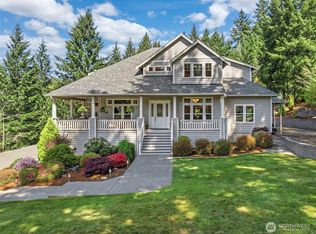 MLS ID #2507100, Nicole Marie Larson. NWMLS as distributed by MLS GRID
 - $1,200,0003 bd3 ba2.6k sqft5140 66th Avenue SE, Lacey, WA 98513Active
 MLS ID #2532679, Rocky Stanley. NWMLS as distributed by MLS GRID
 - $795,0003 bd3 ba3.3k sqft3223 Donnelly Drive SE, Olympia, WA 98501Active
 MLS ID #2565982, Shelly Dunnington. NWMLS as distributed by MLS GRID
 - $1,250,0004 bd5 ba3.8k sqft8007 114th Lane SW, Olympia, WA 98512Active
 MLS ID #2533427, Laura Vandersnick. NWMLS as distributed by MLS GRID
