Don’t miss this meticulously maintained 4-bedroom, 3.25-bath home set on 5 beautiful acres. This inviting property welcomes you with a wraparound covered porch—perfect for relaxing and enjoying the peaceful surroundings. Inside, you’ll find a formal living room with a cozy propane fireplace, an elegant dining room with charming coved archways, and a private den/office. The spacious eat-in kitchen features a butler’s pantry and flows seamlessly into the vaulted family room with a propane fireplace, creating the perfect gathering space. The main level also includes a convenient half bath, a laundry room with utility sink and extra storage, and a comfortable primary suite with a ¾ bath and walk-in closet. Upstairs, a versatile loft/rec room provides additional living space, along with two bedrooms connected by a Jack-and-Jill bath. You’ll also find a second luxurious primary suite featuring a double-sided propane fireplace, an expansive walk-in closet, and a spa-like five-piece bath. The electric furnace and heat pump ensure you are comfortable year-round. The beautifully landscaped grounds are truly a standout, offering a mini orchard, vegetable garden, a goat shed, tiered garden beds, multiple storage sheds, and a patio ideal for entertaining, along with a cozy fire pit area. Completing the property is an attached 3-car garage with extra storage, a detached 2-car garage, and abundant additional parking for all your needs. Close to schools, shopping, entertainment, I5 and JBLM.
Active
Listed by: Redfin • Nicole Marie Larson
Price cut: $25K (7/23)
$1,175,000
8808 82nd Lane SE, Olympia, WA 98513
4beds
3,678sqft
Single Family Residence
Built in 2006
5 Acres Lot
$1,152,100 Zestimate®
$319/sqft
$42/mo HOA
What's special
Patio ideal for entertainingMini orchardSpacious eat-in kitchenExpansive walk-in closetSpa-like five-piece bathBeautifully landscaped groundsVegetable garden
- 131 days
- 543
- 38
Zillow last checked:
Listing updated:
Listed by:
Nicole Marie Larson,
Redfin
Source: NWMLS as distributed by MLS GRID,MLS#: 2507100
Facts & features
Interior
Bedrooms & bathrooms
- Bedrooms: 4
- Bathrooms: 4
- Full bathrooms: 2
- 3/4 bathrooms: 1
- 1/2 bathrooms: 1
- Main level bathrooms: 2
- Main level bedrooms: 1
Primary bedroom
- Level: Second
Bathroom full
- Level: Second
Bathroom full
- Level: Second
Bathroom three quarter
- Level: Main
Other
- Level: Main
Bonus room
- Level: Second
Den office
- Level: Main
Dining room
- Level: Main
Entry hall
- Level: Main
Great room
- Level: Main
Kitchen with eating space
- Level: Main
Living room
- Level: Main
Utility room
- Level: Main
Heating
- Fireplace, Forced Air, Heat Pump, Recirculation Pump, Electric, Propane
Cooling
- Forced Air, Heat Pump
Appliances
- Included: Dishwasher, Dryer, Microwave, Refrigerator, Stove(s)/Range(s), Washer, Dishwasher(s), Dryer(s), Microwave(s), Refrigerator(s), Washer(s)
Features
- Bath Off Primary, Dining Room, Pantry
- Flooring: Ceramic Tile, Engineered Hardwood, Vinyl, Carpet
- Windows: Dbl Pane/Storm Window
- Basement: None
- Number of fireplaces: 3
- Fireplace features: Gas, Main Level: 2, Upper Level: 1, Fireplace
Interior area
- Total structure area: 3,678
- Total interior livable area: 3,678 sqft
Video & virtual tour
Property
Parking
- Total spaces: 5
- Parking features: Attached Garage, Detached Garage, RV Parking
- Has attached garage: Yes
- Covered spaces: 5
Features
- Levels: Two
- Stories: 2
- Entry location: Main
- Patio & porch: Second Primary Bedroom, Bath Off Primary, Dbl Pane/Storm Window, Dining Room, Fireplace, Fireplace (Primary Bedroom), Jetted Tub, Pantry, Security System, Vaulted Ceiling(s), Walk-In Closet(s)
- Spa features: Bath
Lot
- Size: 5 Acres
- Features: Paved, Cable TV, High Speed Internet, Outbuildings, Patio, Propane, RV Parking, Sprinkler System
- Topography: Level,Partial Slope
- Residential vegetation: Fruit Trees, Garden Space
Details
- Parcel number: 11712331400
- Special conditions: Standard
Construction
Type & style
- Home type: SingleFamily
- Architectural style: 2 Story
- Property subtype: Single Family Residence
Materials
- Cement Planked, Cement Plank
- Foundation: Poured Concrete
- Roof: Composition
Condition
- Very Good
- Year built: 2006
Utilities & green energy
- Electric: Company: PSE
- Sewer: Septic Tank
- Water: Community, Company: Thurston PUD
- Utilities for property: Xfinity, Xfinity
Community & HOA
Community
- Features: CCRs, Gated
- Security: Security System
- Subdivision: Olympia
HOA
- Services included: Road Maintenance, See Remarks
- HOA fee: $500 annually
Location
- Region: Olympia
Financial & listing details
- Price per square foot: $319/sqft
- Tax assessed value: $1,140,200
- Annual tax amount: $8,698
- Date on market: 4/30/2026
- Cumulative days on market: 132 days
- Listing terms: Conventional,VA Loan
- Inclusions: Dishwasher(s), Dryer(s), Microwave(s), Refrigerator(s), Stove(s)/Range(s), Washer(s)
Estimated market value
$1,152,100
$1.09M - $1.21M
$3,731/mo
Price history
| Date | Event | Price |
|---|---|---|
| 7/23/2026 | Price change | $1,175,000-2.1%$319/sqft |
Source:  NWMLS as distributed by MLS GRID #2507100 Report a problem NWMLS as distributed by MLS GRID #2507100 Report a problem | ||
| 4/30/2026 | Listed for sale | $1,200,000+84.6%$326/sqft |
Source: NWMLS as distributed by MLS GRID #2507100 Report a problem | ||
| 4/20/2007 | Sold | $650,000+381.8%$177/sqft |
Source: NWMLS as distributed by MLS GRID #26183650 Report a problem | ||
| 11/30/2004 | Sold | $134,900$37/sqft |
Source: NWMLS as distributed by MLS GRID #24124720 Report a problem | ||
Public tax history
| Year | Property taxes | Tax assessment |
|---|---|---|
| 2024 | $8,360 -15.9% | $1,140,200 +9.8% |
| 2023 | $9,938 -1.3% | $1,038,800 -6.3% |
| 2022 | $10,070 +4.6% | $1,108,900 +23.9% |
| 2021 | $9,623 +7.7% | $895,200 +25.3% |
| 2020 | $8,939 +17.7% | $714,500 +0.7% |
| 2019 | $7,593 -13.8% | $709,700 -0.9% |
| 2018 | $8,813 +26.2% | $715,900 +12.3% |
| 2017 | $6,982 | $637,400 +8.4% |
| 2016 | $6,982 | $588,250 +2.5% |
| 2014 | $6,982 | $573,700 +4.7% |
| 2013 | -- | $548,200 |
| 2012 | $6,508 | -- |
| 2011 | -- | -- |
| 2010 | -- | -- |
| 2009 | $5,863 | -- |
| 2008 | -- | -- |
| 2007 | $5,199 +208.7% | -- |
| 2006 | $1,684 +181.4% | -- |
| 2005 | $599 | -- |
Find assessor info on the county website
Monthly payment
Est. payment
Payment breakdown
Explore the cost of this home by adjusting the details. Changes won't be saved.Climate risks
Neighborhood: 98513
Similar homes
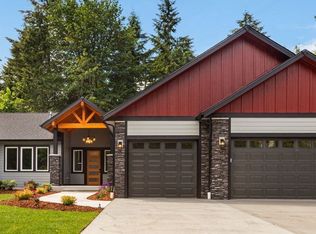
- $999,9993 bd3 ba2.8k sqft8749 82nd Lane SE, Olympia, WA 98513Active
 MLS ID #2562736, Megan Wells. NWMLS as distributed by MLS GRID
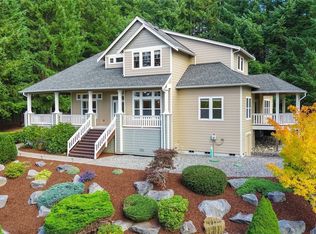
 - $1,099,0004 bd4 ba3.9k sqftCanterwood, Olympia, WA 98513Active
 MLS ID #2531719, Vonna Madeley. NWMLS as distributed by MLS GRID
 - $874,9503 bd3 ba2.6k sqft8401 Dawn Hill Drive SE, Olympia, WA 98513Active
 MLS ID #2527865, Amy Hill. NWMLS as distributed by MLS GRID
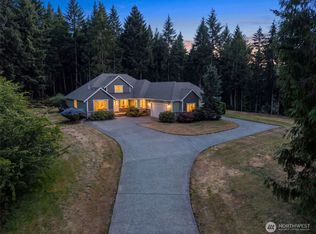
 - $1,200,0003 bd3 ba2.6k sqft5140 66th Avenue SE, Lacey, WA 98513Active
 MLS ID #2532679, Rocky Stanley. NWMLS as distributed by MLS GRID
