Skip main navigation
Sold
  • Listed by: Van Dorm Realty, Inc • Paul R. Klenk
    Bought with: Van Dorm Realty, Inc
    $1,300,000

    8900 82nd Lane SE, Olympia, WA 98513

    3beds
    3,359sqft
    Single Family Residence
    Built in 2005
    5 Acres Lot
    $1,308,000 Zestimate®
    $387/sqft
    $3,568 Estimated rent

    Home value

    $1,308,000

    $1.22M - $1.41M

    $3,568/mo

    Zestimate® history
    Loading
    Loading...

    Owner options

    List your home for rent

    $3,568/mo

    Rent Zestimate®

    Find your next renter with Zillow Rental Manager. Plus, with online applications, you can quickly screen prospective tenants – for free.

    Learn more

    $3,568/mo

    Rent Zestimate®

    Refinance and save

    $8,481/mo

    Est. payment

    Refinancing to a lower rate could help reduce your monthly payments and save thousands over the life of the loan.

    See today's rates

    $8,481/mo

    Est. payment

    Explore your selling options

    Work with a Zillow partner agent

    Leverage their expertise and Zillow's premium Showcase listings to get your home seen by more buyers.

    Get started

    List with your own agent

    Get your home in front of millions of buyers by listing it on Zillow.

    Learn how to do it

    Sell it yourself

    Take full control of how buyers see your home on Zillow by listing For Sale by Owner (FSBO).

    List your home

    What's special

    Kitchen featuresSetback for privacyGated entryCustom floorplanFire pit
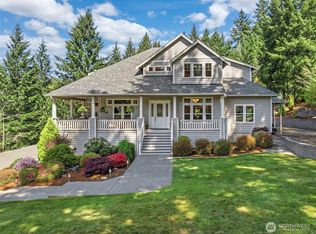
    Need a well-appointed estate property in a Gated Community? This High-End Custom 3BR/Den home will meet your needs! Setback for privacy, this home exudes quality. Kitchen features a prep sink, wall mounted warming drawer, micro, oven, all Stone & SS! The luxurious Primary Br suite with a spacious 5-piece Ba. Custom floorplan will impress, PBr closet has direct access to the laundry. All DESCO installed TVs, audio, & electronics stay. 2025 roof and skylights. Other features - gated entry, well-built gardening shed, fire pit, prof shop is a large-att 3rd car gar w/TV & heater, the covered patio w/FP, skylights and knotty pine ceiling. The heating cooling system has 4 zones, HP, dual fuel, smart therm. Spray foam (Icynene) Insulation. Nice!

    Zillow last checked:

    Listing updated:

    Listed by:

    Paul R. Klenk,

    Van Dorm Realty, Inc

    Bought with:

    Kent Stottlemyre, 34744

    Van Dorm Realty, Inc

    Source: NWMLS as distributed by MLS GRID,MLS#: 2376510MLS Logo

    Facts & features

    Interior

    Bedrooms & bathrooms
    • Bedrooms: 3
    • Bathrooms: 3
    • Full bathrooms: 2
    • 1/2 bathrooms: 1
    • Main level bathrooms: 3
    • Main level bedrooms: 3
    Primary bedroom
    • Level: Main
    Bedroom
    • Level: Main
    Bedroom
    • Level: Main
    Bathroom full
    • Level: Main
    Bathroom full
    • Level: Main
    Other
    • Level: Main
    Den office
    • Level: Main
    Dining room
    • Level: Main
    Entry hall
    • Level: Main
    Great room
    • Level: Main
    Kitchen with eating space
    • Level: Main
    Utility room
    • Level: Main
    Heating
    • Fireplace, Forced Air, Heat Pump, Hot Water Recirc Pump, Electric, Propane
    Cooling
    • Forced Air, Heat Pump, HEPA Air Filtration
    Appliances
    • Included: Dishwasher(s), Dryer(s), Microwave(s), Refrigerator(s), Stove(s)/Range(s), Washer(s), Water Heater: 2 Propane Water Heaters, Water Heater Location: Garage
    Features
    • Bath Off Primary, Central Vacuum, Ceiling Fan(s), Dining Room
    • Flooring: Ceramic Tile, Hardwood, Carpet
    • Windows: Double Pane/Storm Window, Skylight(s)
    • Basement: None
    • Number of fireplaces: 1
    • Fireplace features: Gas, Main Level: 1, Fireplace
    Interior area
    • Total structure area: 3,359
    • Total interior livable area: 3,359 sqft

    Property

    Parking
    • Total spaces: 3
    • Parking features: Driveway, Attached Garage, Off Street, RV Parking
    • Attached garage spaces: 3
    Features
    • Levels: One
    • Stories: 1
    • Entry location: Main
    • Patio & porch: Bath Off Primary, Built-In Vacuum, Ceiling Fan(s), Double Pane/Storm Window, Dining Room, Fireplace, Skylight(s), Vaulted Ceiling(s), Walk-In Closet(s), Walk-In Pantry, Water Heater, Wired for Generator
    Lot
    • Size: 5 Acres
    • Features: Dead End Street, Paved, Secluded, Cable TV, Gated Entry, High Speed Internet, Irrigation, Outbuildings, Propane, RV Parking, Shop
    • Topography: Level
    • Residential vegetation: Garden Space, Wooded
    Details
    • Parcel number: 11712331600
    • Zoning description: Jurisdiction: County
    • Special conditions: Standard
    • Other equipment: Wired for Generator

    Construction

    Type & style
    • Home type: SingleFamily
    • Architectural style: Contemporary
    • Property subtype: Single Family Residence
    Materials
    • Cement Planked, Cement Plank
    • Foundation: Concrete Ribbon, Poured Concrete
    • Roof: Composition
    Condition
    • Very Good
    • Year built: 2005

    Utilities & green energy

    • Electric: Company: PSE
    • Sewer: Septic Tank, Company: Private Septic
    • Water: Community, Company: Thurston PUD
    • Utilities for property: Comcast, Xfinity

    Community & HOA

    Community
    • Features: CCRs
    • Subdivision: Evergreen Valley
    HOA
    • Services included: Road Maintenance
    • HOA fee: $500 annually
    Location
    • Region: Olympia

    Financial & listing details

    • Price per square foot: $387/sqft
    • Tax assessed value: $1,116,500
    • Annual tax amount: $8,188
    • Date on market: 6/30/2025
    • Cumulative days on market: 271 days
    • Listing terms: Conventional,VA Loan
    • Inclusions: Dishwasher(s), Dryer(s), Microwave(s), Refrigerator(s), Stove(s)/Range(s), Washer(s)

    Price history

    DateEventPrice
    11/7/2025Sold$1,300,000-3.7%$387/sqft
    Source: NWMLS as distributed by MLS GRID #2376510 Report a problem
    10/27/2025Pending sale$1,350,000$402/sqft
    Source: NWMLS as distributed by MLS GRID #2376510 Report a problem
    7/9/2025Price change$1,350,000-1.8%$402/sqft
    Source: NWMLS as distributed by MLS GRID #2376510 Report a problem
    5/20/2025Listed for sale$1,375,000$409/sqft
    Source: NWMLS as distributed by MLS GRID #2376510 Report a problem
    5/16/2025Pending sale$1,375,000$409/sqft
    Source: NWMLS as distributed by MLS GRID #2376510 Report a problem
    5/15/2025Listed for sale$1,375,000$409/sqft
    Source: NWMLS as distributed by MLS GRID #2376510 Report a problem

    Public tax history

    YearProperty taxesTax assessment
    2024$8,188 -19.4%$1,116,500 +5.1%
    2023$10,165 -0.2%$1,062,800 -5.2%
    2022$10,181 -0.6%$1,121,200 +17.6%
    2021$10,246 +7.1%$953,800 +24.6%
    2020$9,566 +15.8%$765,200 +0.1%
    2019$8,263 -13.4%$764,300 -2%
    2018$9,545 +11.4%$780,000 +13.3%
    2017$8,566 $688,200 +8%
    2016$8,566 $637,150 +2.4%
    2014$8,566 $622,000 +4.5%
    2013-- $595,000
    2012$7,995 --
    2011-- --
    2010-- --
    2009$7,202 --
    2008-- --
    2007$6,498 -18.1%--
    2006$7,930 +2787.7%--
    2005$275 --
    Find assessor info on the county website

    Neighborhood: 98513

    Nearby schools

    GreatSchools rating
    Schools provided by the listing agent
    • Elementary: Southworth Elem
    • Middle: Yelm Mid
    • High: Yelm High12

    Source: NWMLS as distributed by MLS GRID. This data may not be complete. We recommend contacting the local school district to confirm school assignments for this home.

    Get a cash offer in 3 minutes
    Find out how much your home could sell for in as little as 3 minutes with a no-obligation cash offer.
    Estimated market value
    $1,308,000
    Get a cash offer in 3 minutes
    Find out how much your home could sell for in as little as 3 minutes with a no-obligation cash offer.
    Estimated market value
    $1,308,000