A hidden backyard wonderland awaits beyond the unassuming approach to this recently renovated single level home! Round the private driveway to discover a shop compound on a level, fully fenced 1.25-acre parcel, overflowing w/ hard surface parking & gravel turnaround space. The standout 30x60 insulated shop offers 5 bays, 2 with 14' overhead doors, plus an oversized 14'h x 12'w covered RV enclosure. Workbenches, plumbing, air compressor and lines for various tools included; hydraulic lift negotiable. The expansive backyard features garden space, fruit trees, mature pines, an in-ground metal fire pit and a huge covered patio wired for a hot tub, plus two additional powered outbuildings provide workshop/storage space. The immaculately maintained, the 3-bedroom, 2.5-bath home is filled with natural light and positioned for unobstructed views of the surrounding natural setting. High end updates include Milgard windows & slider (2020), heat pump, furnace, water heater, natural-tone LVP flooring and a renovated bathroom with soaking tub and designer tile shower. Roof 2016. Tucked at the end of a quiet cul-de-sac with just 15 homes, you'll enjoy exceptional security buffered by 40+ privately owned wooded acres between the property and Lake St. Clair waterfront parcels w/ no through access for future development. Experience a rare blend of peace & privacy, usable acreage, updated/maintained rambler living w/ remarkable shop space rivaling anything on the market!
Active
Listed by: BHGRE - Northwest Home Team • Brian Bradley • 360-480-6982
$799,900
9734 65th Lane SE, Olympia, WA 98513
3beds
1,978sqft
Single Family Residence
Built in 1987
1.25 Acres Lot
$778,900 Zestimate®
$404/sqft
$-- HOA
What's special
Usable acreageFruit treesGarden spaceHidden backyard wonderlandHeat pumpFilled with natural lightPrivate driveway
- --
- on Zillow
- 444
- views
- 47
- saves
Zillow last checked:
Listing updated:
Listed by:
Brian Bradley 360-480-6982 brianbradley@nwhometeam.com,
BHGRE - Northwest Home Team
Source: NWMLS as distributed by MLS GRID,MLS#: 2576059
Facts & features
Interior
Bedrooms & bathrooms
- Bedrooms: 3
- Bathrooms: 3
- Full bathrooms: 2
- 1/2 bathrooms: 1
- Main level bathrooms: 3
- Main level bedrooms: 3
Primary bedroom
- Level: Main
Bathroom full
- Level: Main
Bathroom full
- Level: Main
Dining room
- Level: Main
Entry hall
- Level: Main
Great room
- Level: Main
Kitchen with eating space
- Level: Main
Living room
- Level: Main
Utility room
- Level: Main
Heating
- Fireplace, Forced Air, Heat Pump, Electric
Cooling
- Heat Pump
Appliances
- Included: Dishwasher, Dryer, Microwave, Refrigerator, Stove(s)/Range(s), Washer, Dishwasher(s), Dryer(s), Microwave(s), Refrigerator(s), Washer(s), Water Heater: Electric
Features
- Bath Off Primary, Ceiling Fan(s), Dining Room
- Flooring: Laminate, Vinyl Plank, Carpet
- Windows: Skylight(s)
- Basement: None
- Number of fireplaces: 1
- Fireplace features: Wood Burning, Main Level: 1, Fireplace
Interior area
- Total structure area: 1,978
- Total interior livable area: 1,978 sqft
Property
Parking
- Total spaces: 8
- Parking features: Attached Carport, Driveway, Attached Garage, Detached Garage, RV Parking
- Has attached garage: Yes
- Has carport: Yes
- Covered spaces: 8
Features
- Levels: One
- Stories: 1
- Entry location: Main
- Patio & porch: Bath Off Primary, Ceiling Fan(s), Dining Room, Fireplace, Skylight(s), Vaulted Ceiling(s), Walk-In Closet(s), Water Heater, Wired for Generator
- Has view: Yes
- View description: Territorial
Lot
- Size: 1.25 Acres
- Dimensions: 207 x 268 x 207 x 267
- Features: Cul-De-Sac, Dead End Street, Open Lot, Paved, Secluded, Value In Land, Dog Run, Fenced-Fully, Outbuildings, Patio, RV Parking, Shop
- Topography: Level
- Residential vegetation: Garden Space, Wooded
Details
- Parcel number: 21706215003
- Zoning: MGSA
- Zoning description: Jurisdiction: County
- Special conditions: Standard
- Other equipment: Wired for Generator
Construction
Type & style
- Home type: SingleFamily
- Architectural style: 1 Story
- Property subtype: Single Family Residence
Materials
- Wood Siding
- Foundation: Poured Concrete
- Roof: Composition
Condition
- Good
- Year built: 1987
- Major remodel year: 1993
Utilities & green energy
- Electric: Company: PSE
- Sewer: Septic Tank
- Water: Community, Company: Washington Water Service
- Utilities for property: Xfinity, Xfinity
Community & HOA
Community
- Features: Boat Launch, Trail(s)
- Subdivision: Lake St Clair
Location
- Region: Lacey
Financial & listing details
- Price per square foot: $404/sqft
- Tax assessed value: $645,900
- Annual tax amount: $4,654
- Date on market: 8/31/2026
- Listing terms: Conventional,FHA,VA Loan
- Inclusions: Dishwasher(s), Dryer(s), Microwave(s), Refrigerator(s), Stove(s)/Range(s), Washer(s)
Estimated market value
$778,900
$740,000 - $818,000
$2,798/mo
Price history
| Date | Event | Price |
|---|---|---|
| 8/31/2026 | Listed for sale | $799,900+100%$404/sqft |
Source:  NWMLS as distributed by MLS GRID #2576059 Report a problem NWMLS as distributed by MLS GRID #2576059 Report a problem | ||
| 1/30/2006 | Sold | $399,900$202/sqft |
Source: NWMLS as distributed by MLS GRID #25114086 Report a problem | ||
Public tax history
| Year | Property taxes | Tax assessment |
|---|---|---|
| 2025 | $4,654 +1.5% | $645,900 +4.4% |
| 2024 | $4,586 -21.4% | $618,600 +2.2% |
| 2023 | $5,836 +10.4% | $605,200 +5% |
| 2022 | $5,288 -2.6% | $576,400 +15.1% |
| 2021 | $5,430 +8.4% | $500,600 +26.4% |
| 2020 | $5,008 +27.4% | $396,100 +5.8% |
| 2019 | $3,930 -13.8% | $374,300 +2.5% |
| 2018 | $4,559 +21% | $365,100 +15.3% |
| 2017 | $3,769 | $316,550 +10.6% |
| 2016 | $3,769 | $286,100 +6% |
| 2014 | $3,769 | $269,900 +4% |
| 2013 | -- | $259,400 |
| 2012 | $4,019 | -- |
| 2011 | -- | -- |
| 2010 | -- | -- |
| 2009 | $3,041 | -- |
| 2008 | -- | -- |
| 2007 | $3,227 -24.5% | -- |
| 2006 | $4,275 +46.4% | -- |
| 2005 | $2,921 | -- |
| 2004 | -- | -- |
| 2002 | -- | -- |
| 2001 | $2,559 -2.1% | $174,700 |
| 2000 | $2,613 | $174,700 |
Find assessor info on the county website
Monthly payment
Est. payment
Payment breakdown
Explore the cost of this home by adjusting the details. Changes won't be saved.Climate risks
Neighborhood: 98513

Similar homes
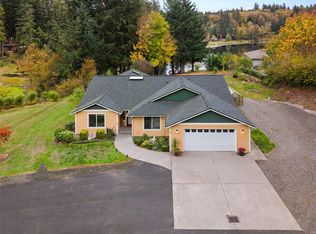
- $789,9503 bd2 ba2.1k sqftTemp Lake Glade, Olympia, WA 98513Active
 MLS ID #2595269, Scott Haase. NWMLS as distributed by MLS GRID
 - $765,0004 bd4 ba2.6k sqft9911 Berkshire Loop SE, Olympia, WA 98513Active
 MLS ID #2479920, Dave Champagne. NWMLS as distributed by MLS GRID
 - $749,0004 bd2 ba2.1k sqft2315 Kerrysdale Drive SE, Olympia, WA 98513Active
 MLS ID #2579446, Julie Cooke. NWMLS as distributed by MLS GRID
 - $850,0004 bd3 ba2.1k sqft7242 49th Avenue SE, Lacey, WA 98513Active
 MLS ID #2559249, Dave Champagne. NWMLS as distributed by MLS GRID
