Skip main navigation
Sold
  • Listed by: Better Properties N. Proctor • David S. Peterson
    Bought with: COMPASS
    $555,000

    9529 62nd Avenue SE, Olympia, WA 98513

    3beds
    1,435sqft
    Single Family Residence
    Built in 1980
    1.21 Acres Lot
    $557,700 Zestimate®
    $387/sqft
    $2,676 Estimated rent

    Home value

    $557,700

    $513,000 - $602,000

    $2,676/mo

    Zestimate® history
    Loading
    Loading...

    Owner options

    List your home for rent

    $2,676/mo

    Rent Zestimate®

    Find your next renter with Zillow Rental Manager. Plus, with online applications, you can quickly screen prospective tenants – for free.

    Learn more

    $2,676/mo

    Rent Zestimate®

    Refinance and save

    $3,360/mo

    Est. payment

    Refinancing to a lower rate could help reduce your monthly payments and save thousands over the life of the loan.

    See today's rates

    $3,360/mo

    Est. payment

    Explore your selling options

    Work with a Zillow partner agent

    Leverage their expertise and Zillow's premium Showcase listings to get your home seen by more buyers.

    Get started

    List with your own agent

    Get your home in front of millions of buyers by listing it on Zillow.

    Learn how to do it

    Sell it yourself

    Take full control of how buyers see your home on Zillow by listing For Sale by Owner (FSBO).

    List your home

    What's special

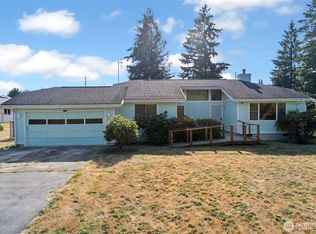
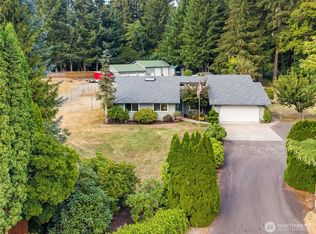
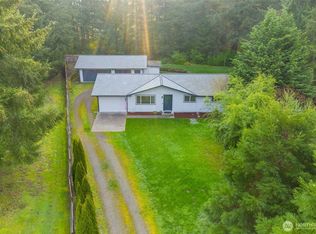
    Wonderful country rambler with tons of upgrades & 1.21 acres of usable land. (See list of amenities & upgrades with supplements). 3 bedroom, 1-3/4 bath home that is sparkling clean! Newer high quality wool carpet through great room & bedrooms; Pergo flooring in the kitchen, along with Corian counters & a handy breakfast bar. Big skylight in great room lets in lots of light, & the bright and airy sunroom is a perfect spot to take in the beauty of the country setting. Newer deck off the sunroom provides a convenient outdoor sitting area. 2-car garage plus a 28x28 detached garage/workshop gives plenty of space for parking, storage & working on projects. Another utility shed keeps lawn equipment & tools out of the weather. EV outlet in garage!

    Zillow last checked:

    Listing updated:

    Offers reviewed: May 23
    Listed by:

    David S. Peterson,

    Better Properties N. Proctor

    Bought with:

    Nic Chambers, 133846

    COMPASS

    Source: NWMLS as distributed by MLS GRID,MLS#: 2377427MLS Logo

    Facts & features

    Interior

    Bedrooms & bathrooms
    • Bedrooms: 3
    • Bathrooms: 2
    • Full bathrooms: 1
    • 3/4 bathrooms: 1
    • Main level bathrooms: 2
    • Main level bedrooms: 3
    Primary bedroom
    • Level: Main
    Bedroom
    • Level: Main
    Bedroom
    • Level: Main
    Bathroom full
    • Level: Main
    Bathroom three quarter
    • Level: Main
    Bonus room
    • Level: Main
    Dining room
    • Level: Main
    Entry hall
    • Level: Main
    Great room
    • Level: Main
    Kitchen with eating space
    • Level: Main
    Utility room
    • Level: Garage
    Heating
    • Fireplace, Forced Air, Heat Pump, Electric, Wood
    Cooling
    • Has cooling: Yes
    Appliances
    • Included: Dishwasher(s), Double Oven, Dryer(s), Microwave(s), Refrigerator(s), Stove(s)/Range(s), Washer(s), Water Heater: electric, Water Heater Location: garage
    Features
    • Bath Off Primary, Ceiling Fan(s), Dining Room
    • Flooring: See Remarks, Vinyl, Carpet
    • Windows: Double Pane/Storm Window, Skylight(s)
    • Basement: None
    • Number of fireplaces: 1
    • Fireplace features: Wood Burning, Main Level: 1, Fireplace
    Interior area
    • Total structure area: 1,435
    • Total interior livable area: 1,435 sqft

    Property

    Parking
    • Total spaces: 3
    • Parking features: Driveway, Attached Garage, Detached Garage, RV Parking
    • Attached garage spaces: 3
    Features
    • Levels: One
    • Stories: 1
    • Entry location: Main
    • Patio & porch: Bath Off Primary, Ceiling Fan(s), Double Pane/Storm Window, Dining Room, Fireplace, Skylight(s), Water Heater
    • Has view: Yes
    • View description: Territorial
    Lot
    • Size: 1.21 Acres
    • Dimensions: 150 x 357 x 151 x 378
    • Features: Dead End Street, Paved, Deck, Electric Car Charging, Fenced-Partially, High Speed Internet, Outbuildings, RV Parking, Shop
    • Topography: Level,Partial Slope
    • Residential vegetation: Garden Space
    Details
    • Parcel number: 09610021009
    • Zoning: Res
    • Zoning description: Jurisdiction: County
    • Special conditions: Standard

    Construction

    Type & style
    • Home type: SingleFamily
    • Architectural style: Traditional
    • Property subtype: Single Family Residence
    Materials
    • Wood Siding
    • Foundation: Poured Concrete
    • Roof: Composition
    Condition
    • Very Good
    • Year built: 1980
    • Major remodel year: 1991

    Utilities & green energy

    • Electric: Company: Puget Sound Energy
    • Sewer: Septic Tank, Company: (septic)
    • Water: Community, Company: Washington Water Service
    • Utilities for property: Xfinity, Xfinity

    Community & HOA

    Community
    • Subdivision: Lake St Clair
    Location
    • Region: Olympia

    Financial & listing details

    • Price per square foot: $387/sqft
    • Tax assessed value: $467,100
    • Annual tax amount: $3,491
    • Offers reviewed: 05/23/2025
    • Date on market: 7/3/2025
    • Cumulative days on market: 267 days
    • Listing terms: Conventional,FHA,VA Loan
    • Inclusions: Dishwasher(s), Double Oven, Dryer(s), Microwave(s), Refrigerator(s), Stove(s)/Range(s), Washer(s)

    Price history

    DateEventPrice
    6/6/2025Sold$555,000+5.7%$387/sqft
    Source: NWMLS as distributed by MLS GRID #2377427 Report a problem
    5/24/2025Pending sale$525,000$366/sqft
    Source: NWMLS as distributed by MLS GRID #2377427 Report a problem
    5/21/2025Listed for sale$525,000+323.4%$366/sqft
    Source: NWMLS as distributed by MLS GRID #2377427 Report a problem
    3/31/1997Sold$124,000$86/sqft
    Source: Public Record Report a problem

    Public tax history

    YearProperty taxesTax assessment
    2024$3,491 -22.5%$467,100 +0.6%
    2023$4,502 +18.5%$464,100 +13.1%
    2022$3,798 -3.9%$410,500 +13.6%
    2021$3,952 +9.1%$361,400 +27.3%
    2020$3,621 +31.1%$283,900 +8%
    2019$2,763 -17.8%$262,800 +3.7%
    2018$3,362 +21.7%$253,500 +11.5%
    2017$2,763 $227,450 +10.3%
    2016$2,763 $206,300 +5.3%
    2014$2,763 $196,000 +0.6%
    2013-- $194,750
    2012$3,011 --
    2011-- --
    2010-- --
    2009$2,384 --
    2008-- --
    2007$2,573 -31.4%--
    2006$3,752 +43.3%--
    2005$2,619 --
    2004-- --
    2002-- --
    2001$1,861 -2.1%$126,500
    2000$1,901 $126,500
    Find assessor info on the county website

    Neighborhood: 98513

    Nearby schools

    GreatSchools rating
    Get a cash offer in 3 minutes
    Find out how much your home could sell for in as little as 3 minutes with a no-obligation cash offer.
    Estimated market value
    $557,700
    Get a cash offer in 3 minutes
    Find out how much your home could sell for in as little as 3 minutes with a no-obligation cash offer.
    Estimated market value
    $557,700