Experience peaceful living on 4.77 serene, park-like acres. This thoughtfully designed home with gated entry features a luxurious primary suite with a spa-like bathroom and rain shower, fireplace, and private patio. Enjoy the spacious chef’s kitchen with walk-in pantry, wellness gym with sauna, smart-home security cameras and HVAC, and an upstairs bonus room offering flexible space for storage, play, or bedrooms. Outside, discover an enchanting castle-inspired play structure, orchard, and fenced vegetable garden, along with a 3 car garage with storage and a 560 sq ft shop. A private-entry apartment with its own kitchen, bathroom, laundry, and walk-in closet provides exceptional flexibility for guests or multigenerational living. A rare combination of privacy, comfort, recreation, and functionality - this beautiful property truly has it all.
Active
Listed by: City Realty Inc. • Laura Vandersnick
Price cut: $45K (8/27)
$1,250,000
8007 114th Lane SW, Olympia, WA 98512
4beds
3,840sqft
Single Family Residence
Built in 2007
4.77 Acres Lot
$1,216,500 Zestimate®
$326/sqft
$-- HOA
What's special
Ensuite laundryLarge walk-in pantryStainless appliancesBack covered porch
- --
- on Zillow
- 327
- views
- 30
- saves
Zillow last checked:
Listing updated:
Listed by:
Laura Vandersnick,
City Realty Inc.
Source: NWMLS as distributed by MLS GRID,MLS#: 2533427
Facts & features
Interior
Bedrooms & bathrooms
- Bedrooms: 4
- Bathrooms: 5
- Full bathrooms: 4
- 1/2 bathrooms: 1
- Main level bathrooms: 4
- Main level bedrooms: 3
Primary bedroom
- Level: Main
Bedroom
- Level: Main
Bedroom
- Level: Main
Bedroom
- Level: Second
Bathroom full
- Level: Main
Bathroom full
- Level: Main
Bathroom full
- Level: Main
Bathroom full
- Level: Second
Other
- Level: Main
Bonus room
- Level: Second
Dining room
- Level: Main
Entry hall
- Level: Main
Family room
- Level: Main
Kitchen with eating space
- Level: Main
Living room
- Level: Main
Utility room
- Level: Main
Heating
- Fireplace, Forced Air, Heat Pump, Electric, Propane
Cooling
- Forced Air, Heat Pump
Appliances
- Included: Dishwasher, Double Oven, Microwave, Refrigerator, Stove(s)/Range(s), Dishwasher(s), Microwave(s), Refrigerator(s), Water Heater: Propane, Water Heater Location: Garage
Features
- Bath Off Primary, Central Vacuum, Ceiling Fan(s), Dining Room, Pantry
- Flooring: Ceramic Tile, Hardwood, Laminate, Carpet
- Doors: French Doors
- Windows: Dbl Pane/Storm Window, Skylight(s)
- Basement: None
- Number of fireplaces: 2
- Fireplace features: Gas, Main Level: 2, Fireplace
Interior area
- Total structure area: 3,840
- Total interior livable area: 3,840 sqft
Property
Parking
- Total spaces: 5
- Parking features: Driveway, Attached Garage, Detached Garage, RV Parking
- Has attached garage: Yes
- Covered spaces: 5
Features
- Levels: One and One Half
- Stories: 1
- Entry location: Main
- Patio & porch: Bath Off Primary, Built-In Vacuum, Ceiling Fan(s), Dbl Pane/Storm Window, Dining Room, Fireplace, Fireplace (Primary Bedroom), French Doors, Pantry, Skylight(s), Vaulted Ceiling(s), Walk-In Closet(s), Water Heater, Wine/Beverage Refrigerator, Wired for Generator
- Has view: Yes
- View description: Territorial
Lot
- Size: 4.77 Acres
- Features: Dead End Street, Secluded, Athletic Court, Cable TV, Deck, Fenced-Partially, Gated Entry, High Speed Internet, Outbuildings, Outdoor Fireplace, Patio, Propane, RV Parking, Shop
- Topography: Level,Rolling
- Residential vegetation: Fruit Trees, Garden Space, Pasture, Wooded
Details
- Parcel number: 13734210000
- Zoning description: Jurisdiction: County
- Special conditions: Standard
- Other equipment: Wired for Generator
Construction
Type & style
- Home type: SingleFamily
- Architectural style: Contemporary,1 1/2 Story
- Property subtype: Single Family Residence
Materials
- Cement Planked, Wood Siding, Wood Products, Cement Plank
- Foundation: Poured Concrete
- Roof: Composition
Condition
- Year built: 2007
Utilities & green energy
- Electric: Company: Puget Sound Energy
- Sewer: Septic Tank, Company: Septic
- Water: Shared Well, Company: Community Well
- Utilities for property: Xfinity, Xfinity
Community & HOA
Community
- Subdivision: Waddell Creek
Location
- Region: Olympia
Financial & listing details
- Price per square foot: $326/sqft
- Tax assessed value: $1,023,500
- Annual tax amount: $10,312
- Date on market: 6/2/2026
- Listing terms: Assumable,Conventional,VA Loan
- Inclusions: Dishwasher(s), Double Oven, Microwave(s), Refrigerator(s), Stove(s)/Range(s)
Estimated market value
$1,216,500
$1.16M - $1.28M
$4,130/mo
Price history
| Date | Event | Price |
|---|---|---|
| 8/27/2026 | Price change | $1,250,000-3.5%$326/sqft |
Source:  NWMLS as distributed by MLS GRID #2533427 Report a problem NWMLS as distributed by MLS GRID #2533427 Report a problem | ||
| 6/2/2026 | Listed for sale | $1,295,000+102.3%$337/sqft |
Source: NWMLS as distributed by MLS GRID #2533427 Report a problem | ||
| 10/13/2015 | Sold | $640,000-7.9%$167/sqft |
Source: NWMLS as distributed by MLS GRID #805807 Report a problem | ||
| 8/4/2015 | Pending sale | $695,000$181/sqft |
Source: MySecretAgent.com, Inc #805807 Report a problem | ||
| 6/18/2015 | Listed for sale | $695,000+4.5%$181/sqft |
Source: MySecretAgent.com, Inc #805807 Report a problem | ||
| 7/15/2008 | Sold | $665,000+224.5%$173/sqft |
Source: NWMLS as distributed by MLS GRID #28072983 Report a problem | ||
| 5/22/2007 | Sold | $204,950+197%$53/sqft |
Source: NWMLS as distributed by MLS GRID #27018071 Report a problem | ||
| 6/13/2002 | Sold | $69,000+9.6%$18/sqft |
Source: Public Record Report a problem | ||
| 11/20/1998 | Sold | $62,977$16/sqft |
Source: Public Record Report a problem | ||
Public tax history
| Year | Property taxes | Tax assessment |
|---|---|---|
| 2025 | $10,312 -0.6% | $1,023,500 +0.6% |
| 2024 | $10,374 +10.2% | $1,017,300 +12% |
| 2023 | $9,414 +0.1% | $908,200 -5.9% |
| 2022 | $9,404 -4.1% | $965,300 +21.8% |
| 2021 | $9,802 +15.1% | $792,300 +27.9% |
| 2020 | $8,517 +7.3% | $619,500 +12.4% |
| 2019 | $7,938 +4.3% | $551,400 -7.9% |
| 2018 | $7,610 +12.9% | $598,900 +13.3% |
| 2017 | $6,743 | $528,550 +6.6% |
| 2016 | $6,743 | $495,600 +5.2% |
| 2014 | $6,743 | $471,100 +7.6% |
| 2013 | -- | $437,750 |
| 2012 | $5,694 | -- |
| 2011 | -- | -- |
| 2010 | -- | -- |
| 2009 | $7,264 | -- |
| 2008 | -- | -- |
| 2007 | $1,322 -5.8% | -- |
| 2006 | $1,403 +47.7% | -- |
| 2005 | $950 | -- |
| 2002 | -- | -- |
| 2001 | $630 -2.6% | $37,900 |
| 2000 | $646 | $37,900 |
Find assessor info on the county website
Monthly payment
Est. payment
Payment breakdown
Explore the cost of this home by adjusting the details. Changes won't be saved.Climate risks
Neighborhood: 98512
Nearby schools
Schools provided by the listing agent
- Elementary: Littlerock Elem
- Middle: George Wash Bush Mid
- High: Tumwater High
Source: NWMLS as distributed by MLS GRID. This data may not be complete. We recommend contacting the local school district to confirm school assignments for this home.
Similar homes
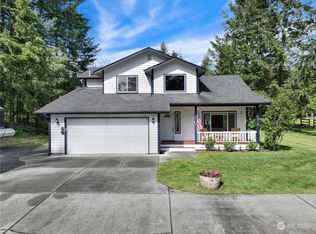
- $929,8003 bd3 ba3k sqft5633 Cedar Flats Road SW, Olympia, WA 98512Active
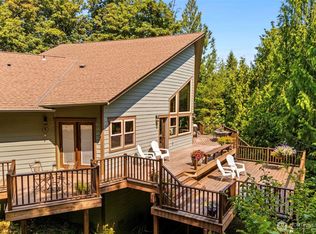 MLS ID #2566830, Roberta Rudnick. NWMLS as distributed by MLS GRID
 - $1,350,0004 bd3 ba3.1k sqft3301 Gravelly Beach Loop NW, Olympia, WA 98502Active
 MLS ID #2574737, Allison Savin. NWMLS as distributed by MLS GRID
 - $1,175,0004 bd4 ba3.6k sqft8808 82nd Lane SE, Olympia, WA 98513Active
 MLS ID #2507100, Nicole Marie Larson. NWMLS as distributed by MLS GRID
 - $1,225,0003 bd3 ba3.9k sqft4500 65th Avenue NE, Olympia, WA 98516Active
 MLS ID #2513841, Jessica C Liederbach. NWMLS as distributed by MLS GRID
