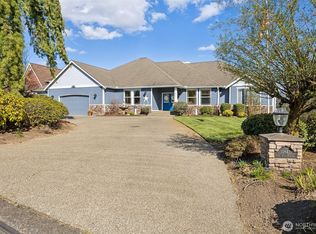
Tucked away in a quiet Black Lake neighborhood, this spacious custom home offers a rare combination of seclusion & convenience. Soaring ceilings & immaculate hardwood floors create an inviting first impression through French doors to formal living & dining rooms. Private primary suite wing is its own retreat, complete w/ dedicated office, NEW CARPET, large walk-in closet, & spacious 5-piece bath w/ jetted soaking tub & dual vanities. French doors lead to a freshly painted wraparound deck & hot tub overlooking the expansive acre lot. Heart of the home is an oversized kitchen designed for gathering, w/ newer matching appliances, double ovens, massive island w/ cooktop & prep sink, seating for six at the breakfast bar, abundant cabinetry, & walk-in pantry. Second living room w/ gas fireplace & French doors to the deck provides flexible entertaining space. Generously sized bedrooms, large bonus room above the 1,104 sf 3-car garage, & sprawling floor plan make this home feel even larger in person. Additional features include central vacuum system, large laundry room, dedicated mudroom, RV carport w/ gated access + additional RV parking, & a fully fenced yard with classic white picket fencing. Major updates include newer AC, furnace, & water heater, interior paint refresh; professionally refreshed crawl space w/ dual sump pumps. Minutes from Tumwater, Olympia's Westside, & schools. Residents also enjoy private community lake access w/ newer dock & water usage included in dues.
Active
Listed by: MVP Realty Group • Matthew Plummer • 360-339-8548
Price cut: $46K (9/9)
$849,000
5410 Klipsun Lane SW, Olympia, WA 98512
3beds
3,696sqft
Single Family Residence
Built in 2002
1.02 Acres Lot
$845,000 Zestimate®
$230/sqft
$200/mo HOA
What's special
Immaculate hardwood floorsDedicated officeSoaring ceilingsPrivate primary suite wingLarge walk-in closetLarge laundry roomDouble ovens
- --
- on Zillow
- 682
- views
- 49
- saves
Zillow last checked:
Listing updated:
Listed by:
Matthew Plummer 360-339-8548 Matthew@MVPRealtyGroup.com,
MVP Realty Group
Source: NWMLS as distributed by MLS GRID,MLS#: 2488727
Facts & features
Interior
Bedrooms & bathrooms
- Bedrooms: 3
- Bathrooms: 3
- Full bathrooms: 2
- 1/2 bathrooms: 1
- Main level bathrooms: 3
- Main level bedrooms: 3
Primary bedroom
- Level: Main
Bedroom
- Level: Main
Bathroom full
- Level: Main
Bathroom full
- Level: Main
Other
- Level: Main
Other
- Level: Main
Bonus room
- Level: Second
Den office
- Level: Main
Dining room
- Level: Main
Entry hall
- Level: Main
Family room
- Level: Main
Kitchen with eating space
- Level: Main
Living room
- Level: Main
Utility room
- Level: Main
Heating
- Fireplace, Forced Air, Electric, Natural Gas
Cooling
- Forced Air
Appliances
- Included: Dishwasher, Double Oven, Dryer, Refrigerator, Stove(s)/Range(s), Washer, Dishwasher(s), Dryer(s), Refrigerator(s), Washer(s), Water Heater: Gas, Water Heater Location: Garage
Features
- Bath Off Primary, Dining Room, Pantry
- Flooring: Hardwood, Vinyl, Carpet
- Doors: French Doors
- Windows: Dbl Pane/Storm Window, Skylight(s)
- Basement: None
- Number of fireplaces: 1
- Fireplace features: Gas, Main Level: 1, Fireplace
Interior area
- Total structure area: 3,696
- Total interior livable area: 3,696 sqft
Property
Parking
- Total spaces: 10
- Parking features: Attached Carport, Driveway, Attached Garage, RV Parking
- Has attached garage: Yes
- Has carport: Yes
- Covered spaces: 4
- Uncovered spaces: 6
Features
- Levels: One
- Stories: 1
- Entry location: Main
- Patio & porch: Bath Off Primary, Dbl Pane/Storm Window, Dining Room, Fireplace, French Doors, Hot Tub/Spa, Jetted Tub, Pantry, Skylight(s), Vaulted Ceiling(s), Walk-In Closet(s), Water Heater
- Has spa: Yes
- Spa features: Indoor, Bath
Lot
- Size: 1.02 Acres
- Dimensions: 239' x 186' x 239' x 183'
- Features: Dead End Street, Paved, Cable TV, Deck, Fenced-Fully, High Speed Internet, RV Parking
- Topography: Level
- Residential vegetation: Garden Space
Details
- Parcel number: 57580001000
- Zoning description: Jurisdiction: County
- Special conditions: Standard
Construction
Type & style
- Home type: SingleFamily
- Architectural style: 1 Story
- Property subtype: Single Family Residence
Materials
- Cement Planked, Wood Siding, Cement Plank
- Foundation: Poured Concrete
- Roof: Composition
Condition
- Year built: 2002
Utilities & green energy
- Electric: Company: Puget Sound Energy
- Sewer: Septic Tank, STEP Sewer, Company: Septic - HOA Managed
- Water: Community, Company: Klipsun Water HOA
- Utilities for property: Comcast, Comcast
Community & HOA
Community
- Features: CCRs
- Subdivision: Black Lake
HOA
- Services included: Common Area Maintenance, Road Maintenance, See Remarks, Water
- HOA fee: $200 monthly
- HOA phone: 360-481-6030
Location
- Region: Olympia
Financial & listing details
- Price per square foot: $230/sqft
- Tax assessed value: $1,012,400
- Annual tax amount: $11,105
- Date on market: 3/13/2026
- Listing terms: Conventional,FHA,VA Loan
- Inclusions: Dishwasher(s), Double Oven, Dryer(s), Refrigerator(s), Stove(s)/Range(s), Washer(s)
Estimated market value
$845,000
$803,000 - $887,000
$3,449/mo
Price history
| Date | Event | Price |
|---|---|---|
| 9/9/2026 | Price change | $849,000-5.1%$230/sqft |
Source:  NWMLS as distributed by MLS GRID #2488727 Report a problem NWMLS as distributed by MLS GRID #2488727 Report a problem | ||
| 8/14/2026 | Price change | $895,000-5.7%$242/sqft |
Source: NWMLS as distributed by MLS GRID #2488727 Report a problem | ||
| 7/31/2026 | Listed for sale | $949,500-2.6%$257/sqft |
Source: NWMLS as distributed by MLS GRID #2488727 Report a problem | ||
| 7/23/2026 | Listing removed | $974,500$264/sqft |
Source: NWMLS as distributed by MLS GRID #2488727 Report a problem | ||
| 6/8/2026 | Price change | $974,500-2.5%$264/sqft |
Source: NWMLS as distributed by MLS GRID #2488727 Report a problem | ||
| 5/4/2026 | Price change | $999,975-2.4%$271/sqft |
Source: NWMLS as distributed by MLS GRID #2488727 Report a problem | ||
| 4/9/2026 | Price change | $1,025,000-2.4%$277/sqft |
Source: NWMLS as distributed by MLS GRID #2488727 Report a problem | ||
| 3/13/2026 | Listed for sale | $1,050,000+1300%$284/sqft |
Source: NWMLS as distributed by MLS GRID #2488727 Report a problem | ||
| 3/29/2002 | Sold | $75,000$20/sqft |
Source: Public Record Report a problem | ||
| 5/16/2001 | Sold | $75,000+298.5%$20/sqft |
Source: Public Record Report a problem | ||
| 4/30/1999 | Sold | $18,820$5/sqft |
Source: Public Record Report a problem | ||
Public tax history
| Year | Property taxes | Tax assessment |
|---|---|---|
| 2025 | $11,105 -2.4% | $1,012,400 -4.4% |
| 2024 | $11,374 +5.7% | $1,059,200 +8.1% |
| 2023 | $10,757 -5% | $979,900 -5.8% |
| 2022 | $11,328 +1.8% | $1,040,400 +15.7% |
| 2021 | $11,129 +14.5% | $899,600 +27% |
| 2020 | $9,722 +7.2% | $708,100 -3.6% |
| 2019 | $9,072 +3.8% | $734,200 +4.3% |
| 2018 | $8,740 +19.8% | $704,200 +20.6% |
| 2017 | $7,294 | $583,900 +9.1% |
| 2016 | $7,294 | $535,000 +2.8% |
| 2014 | $7,294 | $520,400 +6.4% |
| 2013 | -- | $489,100 |
| 2012 | $7,152 | -- |
| 2011 | -- | -- |
| 2010 | -- | -- |
| 2009 | $6,544 | -- |
| 2008 | -- | -- |
| 2007 | $6,089 -34% | -- |
| 2006 | $9,227 +48.1% | -- |
| 2005 | $6,229 | -- |
| 2004 | -- | -- |
| 2002 | -- | -- |
| 2001 | $1,042 -2.8% | $65,000 |
| 2000 | $1,072 | $65,000 |
Find assessor info on the county website
Monthly payment
Est. payment
Payment breakdown
Explore the cost of this home by adjusting the details. Changes won't be saved.Climate risks
Neighborhood: 98512
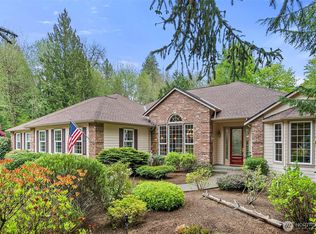
- $1,120,0003 bd2 ba3.2k sqft5315 Klipsun Ln SW, Olympia, WA 98512For Sale
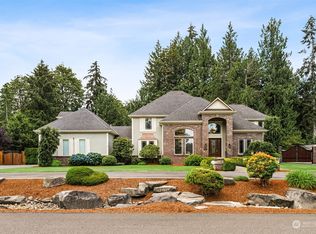
- $1,150,0003 bd5 ba4.1k sqft5411 Klipsun Ln SW, Olympia, WA 98512Sold
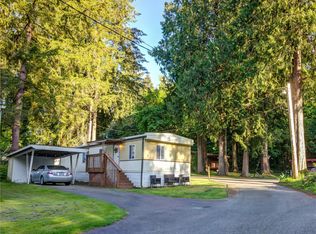
- $69,6002 bd1 ba756 sqft5615 Black Lake Belmore Rd SW TRAILER 9, Olympia, WA 98512Sold
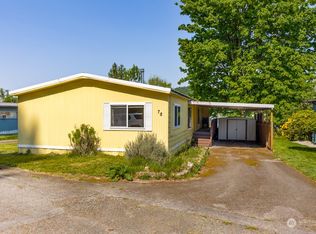
- $110,2003 bd2 ba1.4k sqft4045 49th Ave SW TRAILER 78, Olympia, WA 98512Off Market
Similar homes
- $865,0003 bd3 ba2.6k sqft4295 Bush Mountain Drive SW, Tumwater, WA 98512Active
 MLS ID #2592686, Nate Burgher. NWMLS as distributed by MLS GRID
 - $1,120,0003 bd2 ba3.2k sqft5315 Klipsun Lane SW, Olympia, WA 98512ActiveMLS ID #2513668, Erin Cawley. NWMLS as distributed by MLS GRID
- $875,0003 bd3 ba3.7k sqftField Of Dreams, Olympia, WA 98512Active
 MLS ID #2499467, Stephanie Gurden. NWMLS as distributed by MLS GRID
 - $799,9993 bd3 ba2.7k sqft12244 Dream Street SW, Olympia, WA 98512Active
 MLS ID #2499612, Michael Duggins. NWMLS as distributed by MLS GRID
