Hand-crafted Victorian Era details, exquisite historical design features, custom touches and quality workmanship blend with a modern-lifestyle floor plan to create the perfect package of timeless grace and function. Lovingly crafted 4149 SF custom jewel with main floor master and den, set in a private neighborhood with dock/Black Lake access. Enjoy serene, luxury living on 1+ acre of beautifully appointed grounds, patios, garden spaces, and an enchanted forest with a brook and log play hut. Upper level studio with 3/4 bath, kitchen and separate entrance invites many uses. Enjoy the generous 4 car garage/workshop with double doors to the lush, fully-fenced back yard plus out-buildings all with Georgian flair. Convenient to city/I-5. Rare.
Sold
Listed by: RE/MAX Advantage • Susan Roewe • 360-556-9106
Bought with: Century 21 Van Dorm Realty
$1,150,000
5411 Klipsun Lane SW, Olympia, WA 98512
3beds
4,149sqft
Single Family Residence
Built in 2002
1.01 Acres Lot
$1,171,400 Zestimate®
$277/sqft
$4,085 Estimated rent
Home value
$1,171,400
$1.10M - $1.24M
$4,085/mo
Zestimate® history
Owner options
List your home for rent
$4,085/mo
Rent Zestimate®
Find your next renter with Zillow Rental Manager. Plus, with online applications, you can quickly screen prospective tenants – for free.
$4,085/mo
Rent Zestimate®
Refinance and save
$7,743/mo
Est. payment
Refinancing to a lower rate could help reduce your monthly payments and save thousands over the life of the loan.
$7,743/mo
Est. payment
Explore your selling options
Work with a Zillow partner agent
Leverage their expertise and Zillow's premium Showcase listings to get your home seen by more buyers.
Get startedList with your own agent
Get your home in front of millions of buyers by listing it on Zillow.
Learn how to do itSell it yourself
Take full control of how buyers see your home on Zillow by listing For Sale by Owner (FSBO).
List your homeWhat's special
Zillow last checked:
Listing updated:
Offers reviewed: Aug 07
Listed by:
Susan Roewe 360-556-9106 susan@susanroewe.net,
RE/MAX Advantage
Bought with:
Nathaniel Dickison, 21028731
Century 21 Van Dorm Realty
Source: NWMLS as distributed by MLS GRID,MLS#: 2271398
Facts & features
Interior
Bedrooms & bathrooms
- Bedrooms: 3
- Bathrooms: 5
- Full bathrooms: 3
- 3/4 bathrooms: 1
- 1/2 bathrooms: 1
- Main level bathrooms: 2
- Main level bedrooms: 1
Heating
- Fireplace, Forced Air, Heat Pump, Radiant, Wall Unit(s), Electric, Natural Gas
Cooling
- Forced Air, Heat Pump
Appliances
- Included: Dishwasher(s), Dryer(s), Disposal, Microwave(s), Refrigerator(s), Stove(s)/Range(s), Washer(s), Garbage Disposal, Water Heater: electric, Water Heater Location: closet near garage
Features
- Central Vacuum, Ceiling Fan(s), Dining Room, High Tech Cabling, Loft
- Flooring: Ceramic Tile, Hardwood, Marble, Carpet
- Doors: French Doors
- Windows: Double Pane/Storm Window
- Number of fireplaces: 4
- Fireplace features: Gas, Main Level: 4, Fireplace
Interior area
- Total structure area: 4,149
- Total interior livable area: 4,149 sqft
Property
Parking
- Total spaces: 4
- Parking features: Attached Garage, Off Street, RV Parking
- Attached garage spaces: 4
Features
- Levels: Two
- Stories: 2
- Entry location: Lower
- Patio & porch: Second Kitchen, Built-In Vacuum, Ceiling Fan(s), Ceramic Tile, Double Pane/Storm Window, Dining Room, Fireplace, Fireplace (Primary Bedroom), French Doors, Hardwood, High Tech Cabling, Jetted Tub, Loft, Security System, Sprinkler System, Vaulted Ceiling(s), Walk-In Closet(s), Walk-In Pantry, Wall to Wall Carpet, Water Heater
- Spa features: Bath
- Has view: Yes
- View description: Territorial
Lot
- Size: 1.01 Acres
- Dimensions: 266 x 154
- Features: Cul-De-Sac, Dead End Street, Drought Res Landscape, Paved, Cable TV, Fenced-Fully, Gas Available, High Speed Internet, Outbuildings, Patio, RV Parking, Shop, Sprinkler System
- Topography: Level,Terraces
- Residential vegetation: Garden Space, Wooded
Details
- Additional structures: ADU Baths: 1
- Parcel number: 57580000600
- Special conditions: Standard
Construction
Type & style
- Home type: SingleFamily
- Architectural style: Traditional,2 Story
- Property subtype: Single Family Residence
Materials
- Brick, Cement Planked, Wood Siding, Wood Products
- Foundation: Poured Concrete
- Roof: Composition
Condition
- Very Good
- Year built: 2002
- Major remodel year: 2002
Utilities & green energy
- Electric: Company: Puget Sound Energy
- Sewer: Septic Tank, STEP Sewer, Company: Klipsun Water HOA -see remarks
- Water: Community, Shared Well, Company: Klipsun Water HOW
- Utilities for property: Comcast, Xfinity
Community & HOA
Community
- Features: CCRs
- Security: Security System
- Subdivision: Black Lake
HOA
- HOA fee: $200 monthly
- HOA phone: 360-280-2440
Location
- Region: Olympia
Financial & listing details
- Price per square foot: $277/sqft
- Tax assessed value: $1,197,600
- Annual tax amount: $10,831
- Offers reviewed: 08/07/2024
- Date on market: 7/31/2024
- Listing terms: Conventional,VA Loan
- Inclusions: Dishwasher(s), Dryer(s), Garbage Disposal, Microwave(s), Refrigerator(s), Stove(s)/Range(s), Washer(s)
Price history
| Date | Event | Price |
|---|---|---|
| 9/26/2024 | Sold | $1,150,000$277/sqft |
Source:  NWMLS as distributed by MLS GRID #2271398 Report a problem NWMLS as distributed by MLS GRID #2271398 Report a problem | ||
| 8/9/2024 | Pending sale | $1,150,000$277/sqft |
Source: NWMLS as distributed by MLS GRID #2271398 Report a problem | ||
| 7/31/2024 | Listed for sale | $1,150,000+1206.8%$277/sqft |
Source: NWMLS as distributed by MLS GRID #2271398 Report a problem | ||
| 11/8/2000 | Sold | $88,000$21/sqft |
Source: Public Record Report a problem | ||
Public tax history
| Year | Property taxes | Tax assessment |
|---|---|---|
| 2025 | $13,109 +14.5% | $1,197,600 +12.4% |
| 2024 | $11,445 +5.7% | $1,065,900 +8% |
| 2023 | $10,831 -5.9% | $986,700 -6.7% |
| 2022 | $11,512 +1.8% | $1,057,600 +15.6% |
| 2021 | $11,312 +14.1% | $914,600 +26.6% |
| 2020 | $9,916 +7.2% | $722,500 -3.4% |
| 2019 | $9,251 +3.9% | $748,000 +4.1% |
| 2018 | $8,905 +12.4% | $718,300 +14.6% |
| 2017 | $7,924 | $627,000 +7.8% |
| 2016 | $7,924 | $581,400 +2.7% |
| 2014 | $7,924 | $566,100 +6.5% |
| 2013 | -- | $531,600 |
| 2012 | $7,784 | -- |
| 2011 | -- | -- |
| 2010 | -- | -- |
| 2009 | $7,065 | -- |
| 2008 | -- | -- |
| 2007 | $6,595 -34.1% | -- |
| 2006 | $10,006 +63.7% | -- |
| 2005 | $6,113 | -- |
| 2004 | -- | -- |
| 2002 | -- | -- |
| 2001 | $1,042 -2.8% | $65,000 |
| 2000 | $1,072 | $65,000 |
Find assessor info on the county website
Neighborhood: 98512
Nearby homes
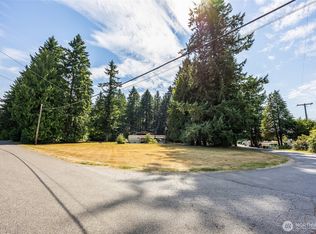
- $849,0003 bd3 ba3.6k sqft5410 Klipsun Ln SW, Olympia, WA 98512For Sale

- $925,0002 bd1 ba1k sqft4027 Dent Rd SW, Olympia, WA 98512For Sale
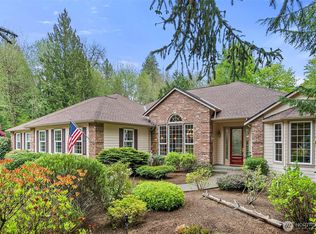
- $1,120,0003 bd2 ba3.2k sqft5315 Klipsun Ln SW, Olympia, WA 98512For Sale
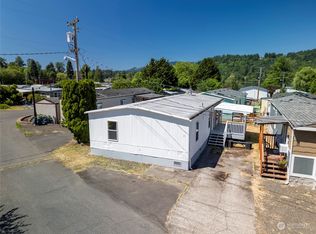
- $125,0002 bd2 ba1.1k sqft4045 49th Ave SW TRAILER 11, Olympia, WA 98512Sold
- $124,5002 bd1 ba840 sqft4045 49th Ave SW TRAILER 12, Olympia, WA 98512Sold
- $149,5002 bd2 ba1k sqft4045 49th Ave SW TRAILER 36, Olympia, WA 98512Sold
- $135,0002 bd1 ba768 sqft4045 49th Ave SW TRAILER 76, Olympia, WA 98512Sold
- $115,0002 bd1 ba728 sqft4045 49th Ave SW TRAILER 70, Olympia, WA 98512Sold
Nearby schools
GreatSchools rating
- 5/10Black Lake Elementary SchoolGrades: K-5Distance: 0.9 mi
- 8/10Tumwater Middle SchoolGrades: 6-8Distance: 2.1 mi
- 8/10A G West Black Hills High SchoolGrades: 9-12Distance: 1.9 mi
Schools provided by the listing agent
- Elementary: Black Lake Elem
- Middle: Tumwater Mid
- High: A G West Black Hills
Source: NWMLS as distributed by MLS GRID. This data may not be complete. We recommend contacting the local school district to confirm school assignments for this home.
Get a cash offer in 3 minutes
Find out how much your home could sell for in as little as 3 minutes with a no-obligation cash offer.
Estimated market value
$1,171,400
Get a cash offer in 3 minutes
Find out how much your home could sell for in as little as 3 minutes with a no-obligation cash offer.
Estimated market value
$1,171,400
- Washington
- Thurston County
- Olympia
- 98512
- 5411 Klipsun Lane SW
