Located in the highly desirable Field of Dreams neighborhood, this exceptional corner-lot home captures stunning views of Mt. Rainier and offers an impressive blend of comfort, elegance, and functionality. Inside, the home showcases 9-foot ceilings, rich hardwood flooring wood-wrapped windows, and crown molding. Bright, open living spaces are filled with natural light, complemented by a formal dining room with custom finishes and detailed wainscoting, plus a private office with French doors. The well-appointed kitchen is a chef’s dream, featuring granite countertops, custom cabinetry with custom crown molding, under-cabinet lighting, full-height tile backsplash, peninsula with beadboard accents, pantry, gas stove, stainless range hood, and wine fridge- All appliances convey. Retreat to the luxurious primary suite offering a walk-in closet with California-style built-ins and a spa-inspired 5-piece bath complete with ceramic tile flooring, tile shower surround, soaking tub, bidet & TV that stays. Two spacious guest bedrooms plus two guest bathrooms with tile flooring, and a spacious laundry room with washer & dryer, utility sink included. Enjoy the expansive TimberTech Reserve wraparound deck and covered porch, along with a fully fenced backyard with garden beds ft. Concord grapes and yellow plums- plus RainBird sprinkler system in front and back yards. Extra-large, deep crawl space for additional storage & wired for generator. 3 car garage & AC complete this home!
Active
Listed by: Keller Williams Realty • Stephanie Gurden
Price cut: $20K (7/31)
$915,000
11842 Parkview Court SW, Olympia, WA 98512
3beds
3,703sqft
Single Family Residence
Built in 2005
0.51 Acres Lot
$904,600 Zestimate®
$247/sqft
$134/mo HOA
What's special
Well-appointed kitchenRich hardwood flooringWood-wrapped windowsCrown moldingLuxurious primary suiteGas stoveTwo spacious guest bedrooms
- 129 days |
- 127 |
- 5 |
Zillow last checked:
Listing updated:
Listed by:
Stephanie Gurden,
Keller Williams Realty,
Emma Gronholdt,
Keller Williams Realty
Source: NWMLS as distributed by MLS GRID,MLS#: 2499467
Facts & features
Interior
Bedrooms & bathrooms
- Bedrooms: 3
- Bathrooms: 3
- Full bathrooms: 1
- 3/4 bathrooms: 2
- Main level bathrooms: 3
- Main level bedrooms: 3
Primary bedroom
- Level: Main
Bedroom
- Level: Main
Bedroom
- Level: Main
Bathroom full
- Level: Main
Bathroom three quarter
- Level: Main
Bathroom three quarter
- Level: Main
Den office
- Level: Main
Dining room
- Level: Main
Entry hall
- Level: Main
Family room
- Level: Main
Kitchen with eating space
- Level: Main
Living room
- Level: Main
Utility room
- Level: Main
Heating
- Fireplace, Forced Air, Heat Pump, Electric, Natural Gas
Cooling
- Forced Air, Heat Pump
Appliances
- Included: Dishwasher, Disposal, Double Oven, Dryer, Microwave, Refrigerator, See Remarks, Stove(s)/Range(s), Washer, Dishwasher(s), Dryer(s), Garbage Disposal, Microwave(s), Refrigerator(s), Washer(s), Water Heater: Gas, Water Heater Location: Garage
Features
- Bath Off Primary, Dining Room
- Flooring: Ceramic Tile, Hardwood, Vinyl, Carpet
- Doors: French Doors
- Windows: Dbl Pane/Storm Window
- Basement: None
- Number of fireplaces: 1
- Fireplace features: Gas, Main Level: 1, Fireplace
Interior area
- Total structure area: 3,703
- Total interior livable area: 3,703 sqft
Property
Parking
- Total spaces: 3
- Parking features: Driveway, Attached Garage
- Has attached garage: Yes
- Covered spaces: 3
Features
- Levels: One
- Stories: 1
- Entry location: Main
- Patio & porch: Bath Off Primary, Dbl Pane/Storm Window, Dining Room, Fireplace, French Doors, Security System, Walk-In Closet(s), Water Heater, Wine/Beverage Refrigerator, Wired for Generator
- Has view: Yes
- View description: Mountain(s), Territorial
Lot
- Size: 0.51 Acres
- Features: Corner Lot, Cul-De-Sac, Paved, Cable TV, Deck, Fenced-Fully, Gas Available, High Speed Internet, Sprinkler System
- Topography: Level,Partial Slope,Sloped
- Residential vegetation: Garden Space
Details
- Parcel number: 47570000100
- Special conditions: Standard
- Other equipment: Leased Equipment: N/A, Wired for Generator
Construction
Type & style
- Home type: SingleFamily
- Architectural style: 1 Story
- Property subtype: Single Family Residence
Materials
- Cement Planked, Stone, Wood Products, Cement Plank
- Foundation: Poured Concrete
- Roof: Composition
Condition
- Year built: 2005
- Major remodel year: 2005
Utilities & green energy
- Electric: Company: Puget Sound Energy
- Sewer: Septic Tank, Company: Field of Dreams Septic Committee
- Water: Community, Company: Northwest Water Systems
- Utilities for property: Xfinity, Xfinity
Community & HOA
Community
- Features: CCRs
- Security: Security System
- Subdivision: Olympia
HOA
- Services included: Common Area Maintenance
- HOA fee: $402 quarterly
Location
- Region: Olympia
Financial & listing details
- Price per square foot: $247/sqft
- Tax assessed value: $956,600
- Annual tax amount: $9,848
- Date on market: 4/9/2026
- Cumulative days on market: 129 days
- Listing terms: Conventional,VA Loan
- Inclusions: Dishwasher(s), Double Oven, Dryer(s), Garbage Disposal, Leased Equipment, Microwave(s), Refrigerator(s), See Remarks, Stove(s)/Range(s), Washer(s)
Estimated market value
$904,600
$859,000 - $950,000
$3,509/mo
Price history
| Date | Event | Price |
|---|---|---|
| 7/31/2026 | Price change | $915,000-2.1%$247/sqft |
Source:  NWMLS as distributed by MLS GRID #2499467 Report a problem NWMLS as distributed by MLS GRID #2499467 Report a problem | ||
| 5/19/2026 | Price change | $935,000-1.6%$252/sqft |
Source: NWMLS as distributed by MLS GRID #2499467 Report a problem | ||
| 4/9/2026 | Listed for sale | $950,000+67.3%$257/sqft |
Source: NWMLS as distributed by MLS GRID #2499467 Report a problem | ||
| 10/27/2017 | Sold | $568,000-2.9%$153/sqft |
Source: NWMLS as distributed by MLS GRID #1163662 Report a problem | ||
| 9/21/2017 | Pending sale | $585,000$158/sqft |
Source: Greene Realty Group #1163662 Report a problem | ||
| 8/18/2017 | Price change | $585,000-2.5%$158/sqft |
Source: Greene Realty Group #1163662 Report a problem | ||
| 7/20/2017 | Listed for sale | $599,900+53.8%$162/sqft |
Source: Greene Realty Group #1163662 Report a problem | ||
| 10/19/2010 | Sold | $390,000-2.3%$105/sqft |
Source: NWMLS as distributed by MLS GRID #117685 Report a problem | ||
| 9/22/2010 | Pending sale | $399,000$108/sqft |
Source: Prudential Real Estate #117685 Report a problem | ||
| 9/11/2010 | Price change | $399,000-13.2%$108/sqft |
Source: Prudential Real Estate #117685 Report a problem | ||
| 9/4/2010 | Price change | $459,900-4%$124/sqft |
Source: Prudential Real Estate #117685 Report a problem | ||
| 8/16/2010 | Listed for sale | $479,000-12.9%$129/sqft |
Source: Prudential Real Estate #117685 Report a problem | ||
| 7/2/2010 | Listing removed | $550,000$149/sqft |
Source: Paul Klenk #62194 Report a problem | ||
| 4/26/2010 | Listed for sale | $550,000+106.5%$149/sqft |
Source: Visual Tour #62194 Report a problem | ||
| 1/31/2006 | Sold | $266,294+226.7%$72/sqft |
Source: Public Record Report a problem | ||
| 8/12/2003 | Sold | $81,500$22/sqft |
Source: NWMLS as distributed by MLS GRID #21122688 Report a problem | ||
Public tax history
| Year | Property taxes | Tax assessment |
|---|---|---|
| 2024 | $9,731 +8.4% | $956,600 +10.2% |
| 2023 | $8,975 +6.2% | $868,300 -0.2% |
| 2022 | $8,455 -6.5% | $869,800 +18.8% |
| 2021 | $9,038 +6.9% | $732,300 +18.7% |
| 2020 | $8,458 +6.9% | $617,000 +1.4% |
| 2019 | $7,910 -0.3% | $608,500 +1.7% |
| 2018 | $7,932 +1.8% | $598,600 +10.4% |
| 2017 | $7,795 | $542,350 +1% |
| 2016 | $7,795 | $536,950 -1.9% |
| 2014 | $7,795 | $547,450 +8.1% |
| 2013 | -- | $506,350 |
| 2012 | $6,651 | -- |
| 2011 | -- | -- |
| 2010 | -- | -- |
| 2009 | $3,934 | -- |
| 2008 | -- | -- |
| 2007 | $3,888 -59.5% | -- |
| 2006 | $9,595 +811.1% | -- |
| 2005 | $1,053 | -- |
| 2002 | -- | -- |
Find assessor info on the county website
Monthly payment
Est. payment
Payment breakdown
Explore the cost of this home by adjusting the details. Changes won't be saved.Climate risks
Neighborhood: 98512
Nearby schools
GreatSchools rating
- 6/10Littlerock Elementary SchoolGrades: PK-5Distance: 2.2 mi
- 7/10George Washington Bush Middle SchoolGrades: 6-8Distance: 4.3 mi
- 8/10Tumwater High SchoolGrades: 9-12Distance: 5.7 mi
Schools provided by the listing agent
- Elementary: Littlerock Elem
- Middle: George Wash Bush Mid
- High: Tumwater High
Source: NWMLS as distributed by MLS GRID. This data may not be complete. We recommend contacting the local school district to confirm school assignments for this home.
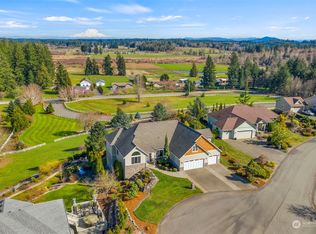
- $707,0003 bd3 ba2.8k sqft11816 Park View Ct SW, Olympia, WA 98512Off Market
- $760,0003 bd3 ba2.9k sqft11816 Parkview Ct SW, Olympia, WA 98512Sold
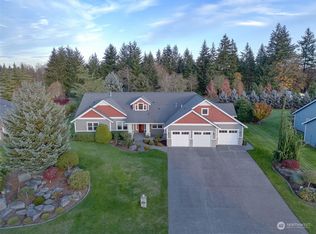
- $950,0003 bd3 ba3.9k sqft11932 Dream St SW, Olympia, WA 98512Sold
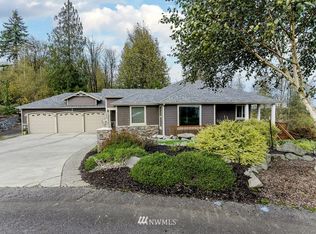
- $782,7003 bd3 ba3.4k sqft11804 Park View Ct SW, Olympia, WA 98512Off Market
- $749,9503 bd2 ba2.3k sqft11936 Dream St SW, Olympia, WA 98512Sold
- $915,0003 bd3 ba2.9k sqft4318 118th Ave SW, Olympia, WA 98512Sold
- $999,9503 bd3 ba3.1k sqft11948 Dream St SW, Olympia, WA 98512Sold
- $720,0003 bd4 ba3k sqft11939 Dream St SW, Olympia, WA 98512Sold
A local agent can set up tours, give advice and negotiate with sellers.
A local lender can help you make sure your offer is ready when you are.
Similar homes
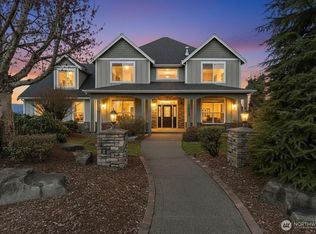
- $875,0004 bd3 ba3.2k sqft12137 Dream Street SW, Olympia, WA 98512Active
 MLS ID #2500054, David S. Lee. NWMLS as distributed by MLS GRID
 - $915,0003 bd3 ba2.5k sqft4831 113th Avenue SW, Olympia, WA 98512Active
 MLS ID #2567398, Joe Simmons. NWMLS as distributed by MLS GRID
 - $814,9003 bd3 ba2.7k sqft12244 Dream Street SW, Olympia, WA 98512Active
 MLS ID #2499612, Michael Duggins. NWMLS as distributed by MLS GRID
 - $1,075,0004 bd3 ba3.1k sqft3016 85th Avenue SW, Olympia, WA 98512Active
 MLS ID #2534205, Justin W Hjelm. NWMLS as distributed by MLS GRID
 - $850,0003 bd3 ba2.6k sqft4295 Bush Mountain Drive SW, Tumwater, WA 98512ActiveMLS ID #2516994, Steve Garrett. NWMLS as distributed by MLS GRID
- $1,120,0003 bd2 ba3.2k sqft5315 Klipsun Lane SW, Olympia, WA 98512ActiveMLS ID #2513668, Erin Cawley. NWMLS as distributed by MLS GRID
- $925,0003 bd4 ba4k sqft3025 Harrison Avenue, Centralia, WA 98531ActiveMLS ID #2524690, Patricia A. Longden. NWMLS as distributed by MLS GRID
- $874,9004 bd3 ba3.5k sqftCedrona, Olympia, WA 98502ActiveMLS ID #2531048, Savannah A. Parker. NWMLS as distributed by MLS GRID
- $799,0003 bd2 ba2.1k sqftDiv 6, Olympia, WA 98501ActiveMLS ID #2566853, J Michael Drake. NWMLS as distributed by MLS GRID
- $715,0003 bd2 ba2.4k sqft10135 Stedman Road SE, Olympia, WA 98513ActiveMLS ID #2565557, Lucas Graham. NWMLS as distributed by MLS GRID
- $934,9503 bd3 ba2.5k sqft5633 Lake Saint Clair Drive SE, Olympia, WA 98513ActiveMLS ID #2540971, Maggie May Willis. NWMLS as distributed by MLS GRID
- $849,9003 bd3 ba2.5k sqftHolly Woods, Olympia, WA 98516ActiveMLS ID #2560648, Denise Steigers. NWMLS as distributed by MLS GRID
- $715,0003 bd3 ba2.4k sqftFair Oaks Beach, Olympia, WA 98513ActiveMLS ID #2562523, Amy Plott. NWMLS as distributed by MLS GRID
- $999,9993 bd3 ba2.8k sqft8749 82nd Lane SE, Olympia, WA 98513ActiveMLS ID #2562736, Megan Wells. NWMLS as distributed by MLS GRID
- $999,9503 bd3 ba3.9k sqft4902 74th Lane NE, Olympia, WA 98516ActiveMLS ID #2513966, John Hurlbut. NWMLS as distributed by MLS GRID
- $675,0004 bd3 ba2.9k sqftBlack Lake Terrace Div2, Olympia, WA 98512ActiveMLS ID #2544623, Jessica Jee. NWMLS as distributed by MLS GRID
- $820,0003 bd3 ba2.9k sqft11008 Cowlitz Drive SE, Olympia, WA 98501ActiveMLS ID #2524781, Jamie Lee Olsen. NWMLS as distributed by MLS GRID
- $885,0003 bd3 ba2.6k sqft3924 Prestwick Lane SE, Olympia, WA 98501ActiveMLS ID #2536417, Katelynn Rajcich. NWMLS as distributed by MLS GRID
- $675,0003 bd2 ba2k sqftCougar Ridge, Olympia, WA 98512ActiveMLS ID #2506973, Sterling Stock. NWMLS as distributed by MLS GRID
- $729,9003 bd3 ba1.9k sqft17745 Case Road SW, Rochester, WA 98579ActiveMLS ID #2563463, Kelly Melberg. NWMLS as distributed by MLS GRID
