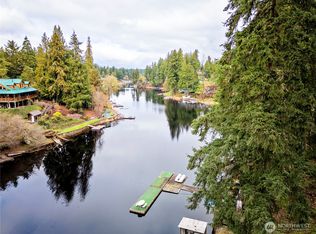
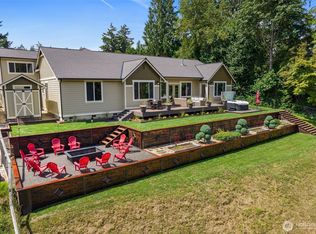
Welcome to Lake Saint Clair!Where refined living meets the tranquility of the water. Set on just under a .5 with 50ft of pristine waterfront + a private dock, this updated 3-bedroom, 2.5-bath home offers a rare opportunity to experience true lakeside living. Convenient boat launch just 1 block away makes every day on the water effortlessly accessible.Thoughtfully refreshed, the home features newly painted interior and brand-new deck, creating seamless indoor-outdoor living. Inside, comfort and craftsmanship shine with heated floors in the kitchen, powder room, and primary bath. The kitchen is functional & elegant, anchored by a granite slab island with pendant lighting, stainless steel appliances, an undermount sink, and abundant cabinetry + walk in pantry.Embedded thermal heating/cooling water manifold. The primary suite is a private retreat, complete with vaulted ceilings, its own deck overlooking the peaceful surroundings, 5-piece bath w marble flooring & soaking tub.Outdoors, curated landscaping enhances the natural beauty of the setting, including a retaining wall, fresh bark, and newly added stair access leading down to the water and dock. A detached outbuilding, thoughtfully designed to match the home, offers flexible space for a private office, studio, or creative retreat,+ 260sqft safe room in garage! Fresh paint inside/ out! Highlights include a newer roof, expanded garage storage with pull-down, new deck and staircase leading lake! Come live the Lake Life!
Active
Listed by: Realty One Group Bold • Maggie May Willis
Price cut: $15K (8/1)
$934,950
5633 Lake Saint Clair Drive SE, Olympia, WA 98513
3beds
2,500sqft
Single Family Residence
Built in 2006
0.43 Acres Lot
$918,600 Zestimate®
$374/sqft
$-- HOA
What's special
Private dockFresh barkBrand-new deckRetaining wallUndermount sinkStainless steel appliancesNewer roof
- 71 days
- 614
- 23
Zillow last checked:
Listing updated:
Listed by:
Maggie May Willis,
Realty One Group Bold
Source: NWMLS as distributed by MLS GRID,MLS#: 2540971
Facts & features
Interior
Bedrooms & bathrooms
- Bedrooms: 3
- Bathrooms: 3
- Full bathrooms: 2
- 1/2 bathrooms: 1
- Main level bathrooms: 1
Primary bedroom
- Level: Second
Bedroom
- Level: Second
Bedroom
- Level: Second
Bathroom full
- Level: Second
Bathroom full
- Level: Second
Other
- Level: Main
Entry hall
- Level: Main
Kitchen with eating space
- Level: Main
Living room
- Level: Main
Heating
- Forced Air, Electric, Propane
Cooling
- Forced Air
Appliances
- Included: Dishwasher, Disposal, Microwave, Refrigerator, Stove(s)/Range(s), Dishwasher(s), Garbage Disposal, Microwave(s), Refrigerator(s)
Features
- Bath Off Primary, Pantry
- Flooring: Ceramic Tile, Hardwood
- Windows: Dbl Pane/Storm Window
- Basement: None
- Has fireplace: No
- Fireplace features: Gas
Interior area
- Total structure area: 2,500
- Total interior livable area: 2,500 sqft
Property
Parking
- Total spaces: 8
- Parking features: Driveway, Attached Garage, RV Parking
- Has attached garage: Yes
- Covered spaces: 2
- Uncovered spaces: 6
Features
- Levels: Two
- Stories: 2
- Entry location: Main
- Patio & porch: Bath Off Primary, Dbl Pane/Storm Window, Jetted Tub, Pantry, Vaulted Ceiling(s)
- Spa features: Bath
- Has view: Yes
- View description: Lake
- Has water view: Yes
- Water view: Lake
- Waterfront features: Medium Bank
- Frontage length: Waterfront Ft: 50
Lot
- Size: 0.43 Acres
- Features: Paved, Secluded, Cabana/Gazebo, Cable TV, Deck, Dock, High Speed Internet, Outbuildings, Patio, Propane, RV Parking
- Topography: Level,Partial Slope
- Residential vegetation: Garden Space, Wooded
Details
- Parcel number: 71801100000
- Zoning description: Jurisdiction: County
- Special conditions: Standard
Construction
Type & style
- Home type: SingleFamily
- Architectural style: Craftsman,2 Story
- Property subtype: Single Family Residence
Materials
- Wood Products
- Foundation: Poured Concrete
- Roof: Composition
Condition
- Updated/Remodeled
- Year built: 2006
- Major remodel year: 2006
Utilities & green energy
- Electric: Company: PSE
- Sewer: Septic Tank
- Water: Public, Company: PUD
Community & HOA
Community
- Subdivision: Lake St Clair
Location
- Region: Olympia
Financial & listing details
- Price per square foot: $374/sqft
- Tax assessed value: $802,900
- Annual tax amount: $6,073
- Date on market: 6/18/2026
- Cumulative days on market: 73 days
- Listing terms: Conventional,VA Loan
- Inclusions: Dishwasher(s), Garbage Disposal, Microwave(s), Refrigerator(s), Stove(s)/Range(s)
Estimated market value
$918,600
$873,000 - $965,000
$2,956/mo
Price history
| Date | Event | Price |
|---|---|---|
| 8/1/2026 | Price change | $934,950-1.6%$374/sqft |
Source:  NWMLS as distributed by MLS GRID #2540971 Report a problem NWMLS as distributed by MLS GRID #2540971 Report a problem | ||
| 6/19/2026 | Listed for sale | $949,950+192.3%$380/sqft |
Source: NWMLS as distributed by MLS GRID #2540971 Report a problem | ||
| 11/3/2011 | Listing removed | $324,950$130/sqft |
Source: Asset Realty Group #29032802 Report a problem | ||
| 10/5/2011 | Listed for sale | $324,950+1.5%$130/sqft |
Source: Asset Realty Group #29032802 Report a problem | ||
| 6/9/2011 | Sold | $320,000-1.5%$128/sqft |
Source: NWMLS as distributed by MLS GRID #29032802 Report a problem | ||
| 3/4/2011 | Pending sale | $324,950$130/sqft |
Source: John L Scott Real Estate #29032802 Report a problem | ||
| 1/20/2011 | Price change | $324,950-7.1%$130/sqft |
Source: John L Scott Real Estate #29032802 Report a problem | ||
| 12/19/2010 | Price change | $349,950-4.9%$140/sqft |
Source: John L Scott Real Estate #29032802 Report a problem | ||
| 6/24/2010 | Price change | $368,000-3.1%$147/sqft |
Source: John L Scott Real Estate #29032802 Report a problem | ||
| 5/22/2010 | Price change | $379,950-5%$152/sqft |
Source: John L Scott Real Estate #29032802 Report a problem | ||
| 3/14/2010 | Listed for sale | $399,950+260.3%$160/sqft |
Source: John L Scott Real Estate #29032802 Report a problem | ||
| 4/19/2005 | Sold | $111,000+35.5%$44/sqft |
Source: NWMLS as distributed by MLS GRID #24147019 Report a problem | ||
| 10/7/2002 | Sold | $81,900$33/sqft |
Source: NWMLS as distributed by MLS GRID #22212232 Report a problem | ||
Public tax history
| Year | Property taxes | Tax assessment |
|---|---|---|
| 2024 | $5,941 -19.2% | $802,900 +5.2% |
| 2023 | $7,354 +3.7% | $763,300 -1.5% |
| 2022 | $7,094 -2.6% | $775,000 +15.2% |
| 2021 | $7,282 +16% | $672,800 +35.3% |
| 2020 | $6,277 +32.2% | $497,400 +6% |
| 2019 | $4,748 -13.1% | $469,100 +6.2% |
| 2018 | $5,461 -5.1% | $441,800 +10.6% |
| 2017 | $5,756 | $399,400 -2.9% |
| 2016 | $5,756 | $411,500 -0.8% |
| 2014 | $5,756 | $414,650 +32.8% |
| 2013 | -- | $312,150 |
| 2012 | $3,941 | -- |
| 2011 | -- | -- |
| 2010 | -- | -- |
| 2009 | $3,714 | -- |
| 2008 | -- | -- |
| 2007 | $3,900 +81.8% | -- |
| 2006 | $2,146 | -- |
| 2005 | -- | -- |
| 2004 | -- | -- |
| 2002 | -- | -- |
| 2001 | $779 -2.1% | $50,700 |
| 2000 | $795 | $50,700 |
Find assessor info on the county website
Monthly payment
Est. payment
Payment breakdown
Explore the cost of this home by adjusting the details. Changes won't be saved.Climate risks
Neighborhood: 98513
Nearby schools
Schools provided by the listing agent
- Elementary: Southworth Elem
- Middle: Yelm Mid
- High: Yelm High12
Source: NWMLS as distributed by MLS GRID. This data may not be complete. We recommend contacting the local school district to confirm school assignments for this home.
Similar homes
- $875,0004 bd3 ba3.2k sqftLake St. Clair, Olympia, WA 98513Active
 MLS ID #2551605, Nicole Braam. NWMLS as distributed by MLS GRID
 - $674,9994 bd3 ba2.1k sqft5405 Braywood Lane SE, Olympia, WA 98513Active
 MLS ID #2533825, Bobbie Jo Roth. NWMLS as distributed by MLS GRID
 - $1,350,0004 bd3 ba3.6k sqft4914 Thompson Lane SE, Olympia, WA 98513Active
 MLS ID #2557947, Stacie Whitfield. NWMLS as distributed by MLS GRID
 - $885,0003 bd3 ba2.6k sqft3924 Prestwick Lane SE, Olympia, WA 98501Active
 MLS ID #2536417, Katelynn Rajcich. NWMLS as distributed by MLS GRID
