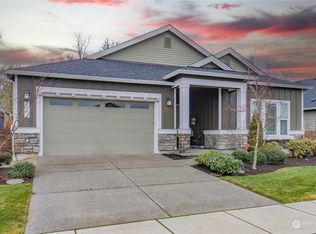
Live the dream in this pristine home located in a quiet, active 55+ community! Backs up to beautiful 40-acre oak preserve with walking trails, this exceptional property offers rare privacy with no neighbors behind. A welcoming formal entry opens to a light-filled great room with soaring ceilings, a cozy gas fireplace, and custom built-in cabinetry. The spacious dining area easily accommodates a table for eight, while the large island with bar seating is perfect for entertaining. The well-appointed kitchen features a gas range, high-end stainless steel appliances, abundant counter space, and generous storage. Sliding glass doors from the great room and kitchen lead to a covered patio with gas and electrical hookups, creating an ideal outdoor living space for year-round enjoyment. The private primary suite overlooks the peaceful preserve and features a luxurious five-piece bath with a soaking tub, oversized walk-in shower, dual vanities, private water closet, and walk-in closet. Two additional bedrooms share a Jack-and-Jill bath with a full-size shower, while a convenient powder room and laundry room with cabinetry and utility sink complete the home. Enjoy resort-style amenities at Ovation, including two clubhouses, an indoor pool and hot tub, six pickleball courts, bocce, a fitness center and spa, dog park, and miles of scenic trails throughout the preserve. Experience the very best in low-maintenance retirement living.
Active
Listed by: RSVP Brokers ERA • Susan Shelland
Price cut: $25K (9/5)
$695,000
3425 Arrowroot Street SE, Lacey, WA 98513
3beds
2,201sqft
Single Family Residence
Built in 2018
5,998 Square Feet Lot
$693,900 Zestimate®
$316/sqft
$285/mo HOA
What's special
Cozy gas fireplaceWell-appointed kitchenConvenient powder roomWalk-in closetDual vanitiesOversized walk-in showerPrivate water closet
- --
- on Zillow
- 372
- views
- 13
- saves
Zillow last checked:
Listing updated:
Listed by:
Susan Shelland,
RSVP Brokers ERA,
Kevin McNett,
RSVP Brokers ERA
Source: NWMLS as distributed by MLS GRID,MLS#: 2549393
Facts & features
Interior
Bedrooms & bathrooms
- Bedrooms: 3
- Bathrooms: 3
- Full bathrooms: 1
- 3/4 bathrooms: 1
- 1/2 bathrooms: 1
- Main level bathrooms: 3
- Main level bedrooms: 3
Primary bedroom
- Level: Main
Bedroom
- Level: Main
Bedroom
- Level: Main
Bathroom full
- Level: Main
Bathroom three quarter
- Level: Main
Other
- Level: Main
Dining room
- Level: Main
Kitchen with eating space
- Level: Main
Living room
- Level: Main
Utility room
- Level: Main
Heating
- Fireplace, 90%+ High Efficiency, Forced Air, Electric, Natural Gas
Cooling
- 90%+ High Efficiency, Forced Air
Appliances
- Included: Dishwasher, Disposal, Dryer, Microwave, Refrigerator, Stove(s)/Range(s), Tankless Water Heater, Washer, Dishwasher(s), Dryer(s), Garbage Disposal, Microwave(s), Refrigerator(s), Washer(s), Water Heater: Gas tankless, Water Heater Location: garage
Features
- Bath Off Primary, Dining Room
- Flooring: Ceramic Tile, Engineered Hardwood, Carpet
- Windows: Dbl Pane/Storm Window
- Basement: None
- Number of fireplaces: 1
- Fireplace features: Gas, Main Level: 1, Fireplace
Interior area
- Total structure area: 2,201
- Total interior livable area: 2,201 sqft
Property
Parking
- Total spaces: 4
- Parking features: Driveway, Attached Garage
- Has attached garage: Yes
- Covered spaces: 2
- Uncovered spaces: 2
Features
- Levels: One
- Stories: 1
- Patio & porch: Bath Off Primary, Dbl Pane/Storm Window, Dining Room, Fireplace, Security System, Vaulted Ceiling(s), Walk-In Closet(s), Water Heater
- Has view: Yes
- View description: See Remarks
Lot
- Size: 5,998 Square Feet
- Features: Curbs, Paved, Sidewalk, Fenced-Partially, Gas Available, Patio, Sprinkler System
- Topography: Level
Details
- Parcel number: 65740012500
- Zoning: SF
- Zoning description: Jurisdiction: County
- Special conditions: Standard
- Other equipment: Leased Equipment: none
Construction
Type & style
- Home type: SingleFamily
- Architectural style: Craftsman,1 Story
- Property subtype: Single Family Residence
Materials
- Cement Planked, Stone, Cement Plank
- Foundation: Poured Concrete
- Roof: Composition
Condition
- Very Good
- Year built: 2018
- Major remodel year: 2018
Details
- Builder name: William Lyon Homes
Utilities & green energy
- Electric: Company: Puget Sound Energy
- Sewer: Sewer Connected, Company: City of Lacey
- Water: Public, Company: City of Lacey
- Utilities for property: Xfinity, Xfinity
Community & HOA
Community
- Features: Age Restriction, Athletic Court, CCRs, Clubhouse, Park, Trail(s)
- Security: Security System
- Senior community: Yes
- Subdivision: Olympia
HOA
- Services included: Common Area Maintenance, Maintenance Grounds, Road Maintenance, See Remarks
- HOA fee: $285 monthly
- HOA phone: 360-245-6060
Location
- Region: Lacey
Financial & listing details
- Price per square foot: $316/sqft
- Tax assessed value: $671,400
- Annual tax amount: $7,050
- Date on market: 7/10/2026
- Listing terms: Conventional,FHA,VA Loan
- Inclusions: Dishwasher(s), Dryer(s), Garbage Disposal, Leased Equipment, Microwave(s), Refrigerator(s), Stove(s)/Range(s), Washer(s)
Estimated market value
$693,900
$659,000 - $729,000
$2,883/mo
Price history
| Date | Event | Price |
|---|---|---|
| 9/5/2026 | Price change | $695,000-3.5%$316/sqft |
Source:  NWMLS as distributed by MLS GRID #2549393 Report a problem NWMLS as distributed by MLS GRID #2549393 Report a problem | ||
| 8/17/2026 | Listed for sale | $720,000$327/sqft |
Source: NWMLS as distributed by MLS GRID #2549393 Report a problem | ||
| 8/11/2026 | Pending sale | $720,000$327/sqft |
Source: NWMLS as distributed by MLS GRID #2549393 Report a problem | ||
| 7/22/2026 | Price change | $720,000-4%$327/sqft |
Source: NWMLS as distributed by MLS GRID #2549393 Report a problem | ||
| 7/10/2026 | Listed for sale | $750,000+49.5%$341/sqft |
Source: NWMLS as distributed by MLS GRID #2549393 Report a problem | ||
| 9/26/2018 | Sold | $501,640$228/sqft |
Source: Public Record Report a problem | ||
Public tax history
| Year | Property taxes | Tax assessment |
|---|---|---|
| 2025 | $7,050 +3.8% | $671,400 +4.1% |
| 2024 | $6,792 +15.7% | $644,900 +6.7% |
| 2023 | $5,872 -6.4% | $604,200 -5.8% |
| 2022 | $6,274 -2.5% | $641,500 +17.9% |
| 2021 | $6,437 +6.4% | $544,100 +14.2% |
| 2020 | $6,048 +139.3% | $476,500 +3% |
| 2019 | $2,528 +187.3% | $462,400 +110% |
| 2018 | $880 | $220,200 |
Find assessor info on the county website
Monthly payment
Est. payment
Payment breakdown
Explore the cost of this home by adjusting the details. Changes won't be saved.Climate risks
Neighborhood: 98513
Nearby schools
Schools provided by the listing agent
- Elementary: Evergreen Forest Ele
- Middle: Nisqually Mid
- High: River Ridge High
Source: NWMLS as distributed by MLS GRID. This data may not be complete. We recommend contacting the local school district to confirm school assignments for this home.

Similar homes

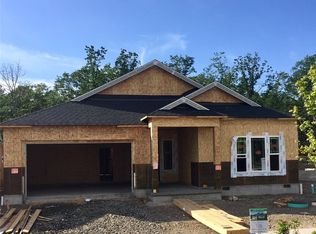
- $642,9003 bd2 ba1.8k sqftOvation, Olympia, WA 98513Active
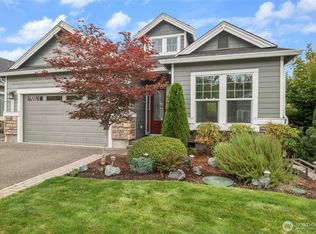 MLS ID #2572048, Cheri Wilkins. NWMLS as distributed by MLS GRID
 - $689,9003 bd2 ba2.2k sqftOvation, Olympia, WA 98513Active
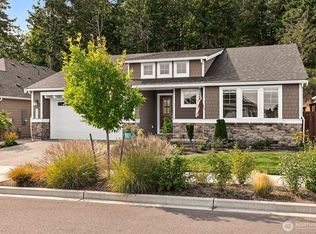 MLS ID #2519081, Davina L. Clardy. NWMLS as distributed by MLS GRID
 - $646,0003 bd2 ba1.9k sqftOak Tree Division 3, Olympia, WA 98513Active
 MLS ID #2542565, Jami R. Downing. NWMLS as distributed by MLS GRID
 - $579,9504 bd3 ba2.4k sqftEvergreen Heights Div 01, Olympia, WA 98513Active
 MLS ID #2566553, Jesse Cedarland. NWMLS as distributed by MLS GRID
