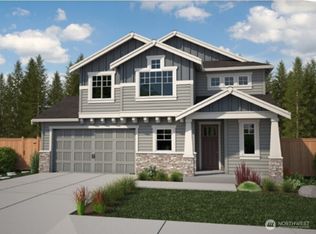
Welcome to Summit Place by Rob Rice Homes! Scheduled for completion in October 2026, The Rainier plan is a 2-story home offering 3 bedrooms, a large bonus room or optional 4th bedroom, 2.5 baths, formal dining, and a 3-car garage. Hardwood flooring extends through the entry, kitchen, nook, and dining areas, while a gas fireplace anchors the living room. The kitchen features shadow-stain shaker-style maple cabinetry, floating shelves, an eating bar, stainless steel appliances including a microwave/oven combo, gas cooktop with vent hood, dishwasher, and quartz countertops. Matching maple cabinetry with soft-close drawers and full-extension guides is found throughout, with quartz counters in the kitchen, laundry room, and all bathrooms. Formal dining room and butler's pantry with wine cooler add convenience for entertaining. The primary suite includes a walk-in closet and 5-piece bath with tile flooring, dual sinks, soaking tub, and separate shower. Front and backyard landscaping plus privacy fencing are included. Energy-efficient features include a heat pump, solar panels, hybrid water heater, and Cat6 wiring throughout. As an introductory special, the Builder incentive includes $10,000 toward buyer closing costs plus blinds throughout. This community of 56 homesites offers open space, pickleball courts, picnic areas, play spaces, and convenient access to shopping, dining, parks, and I-5. Photos are of a previously built home and may include virtual staging, features may vary.
Active
Listed by: Epic Realty • Lucia Arroyo • 360-489-7478
$724,950
4707 Brielle Street SE, Olympia, WA 98503
3beds
2,553sqft
Single Family Residence
Built in 2026
8,881 Square Feet Lot
$724,500 Zestimate®
$284/sqft
$100/mo HOA
What's special
Shadow-stain shaker-style maple cabinetryFloating shelvesFormal dining roomEating bar
- --
- on Zillow
- 85
- views
- 10
- saves
Likely to sell faster than
Zillow last checked:
Listing updated:
Listed by:
Lucia Arroyo 360-489-7478 lucia@robricehomes.com,
Epic Realty,
Christina Janis 360-888-2295,
Epic Realty
Source: NWMLS as distributed by MLS GRID,MLS#: 2573184
Facts & features
Interior
Bedrooms & bathrooms
- Bedrooms: 3
- Bathrooms: 3
- Full bathrooms: 2
- 1/2 bathrooms: 1
- Main level bathrooms: 1
Primary bedroom
- Description: Primary bedroom with oversized walk-in closet
- Level: Second
Bedroom
- Level: Second
Bedroom
- Level: Second
Bathroom full
- Description: Primary bath w/5-piece with quartz counters
- Level: Second
Bathroom full
- Description: Main bath w/dual sink vanity & quartz counters
- Level: Second
Other
- Level: Main
Bonus room
- Description: Over-sized room or 4th bed
- Level: Second
Dining room
- Description: Formal dining
- Level: Main
Entry hall
- Level: Main
Kitchen with eating space
- Description: Quartz counters
- Level: Main
Living room
- Level: Main
Utility room
- Description: Laundry room cabinets
- Level: Second
Heating
- Fireplace, Heat Pump, Electric, Natural Gas
Cooling
- Heat Pump
Appliances
- Included: Dishwasher, Disposal, Microwave, Stove(s)/Range(s), Dishwasher(s), Garbage Disposal, Microwave(s), Water Heater Location: Garage
Features
- Bath Off Primary, Ceiling Fan(s), Dining Room
- Flooring: Engineered Hardwood, Vinyl, Carpet
- Basement: None
- Number of fireplaces: 1
- Fireplace features: Gas, Main Level: 1, Fireplace
Interior area
- Total structure area: 2,553
- Total interior livable area: 2,553 sqft
Video & virtual tour
Property
Parking
- Total spaces: 2
- Parking features: Attached Garage
- Has attached garage: Yes
- Covered spaces: 2
Features
- Levels: Two
- Stories: 2
- Entry location: Main
- Patio & porch: Bath Off Primary, Ceiling Fan(s), Dining Room, Fireplace, Walk-In Closet(s), Wine/Beverage Refrigerator
Lot
- Size: 8,881 Square Feet
- Features: Cul-De-Sac, Paved, Sidewalk, Cable TV, Fenced-Fully, Gas Available, Patio
- Topography: Level
Details
- Parcel number: 097100Lot6
- Zoning description: Jurisdiction: City
- Special conditions: Standard
Construction
Type & style
- Home type: SingleFamily
- Architectural style: Contemporary,2 Story
- Property subtype: Single Family Residence
Materials
- Cement Planked, Wood Products, Cement Plank
- Foundation: Poured Concrete
- Roof: Composition
Condition
- Under Construction
- New construction: Yes
- Year built: 2026
Details
- Builder name: Summit Place Holdings, LLC
Utilities & green energy
- Electric: Company: PSE
- Sewer: Sewer Connected, Company: City of Lacey
- Water: Public, Company: City of Lacey
Community & HOA
Community
- Features: CCRs
- Subdivision: Olympia
HOA
- Services included: Common Area Maintenance
- HOA fee: $300 quarterly
- HOA phone: 253-336-4040
Location
- Region: Olympia
Financial & listing details
- Price per square foot: $284/sqft
- Date on market: 10/1/2026
- Listing terms: Conventional,FHA,VA Loan
- Inclusions: Dishwasher(s), Garbage Disposal, Microwave(s), Stove(s)/Range(s)
Estimated market value
$724,500
$688,000 - $761,000
$3,148/mo
Price history
| Date | Event | Price |
|---|---|---|
| 10/1/2026 | Listed for sale | $724,950$284/sqft |
Source:  NWMLS as distributed by MLS GRID #2573184 Report a problem NWMLS as distributed by MLS GRID #2573184 Report a problem | ||
Public tax history
Tax history is unavailable.
Monthly payment
Est. payment
Payment breakdown
Explore the cost of this home by adjusting the details. Changes won't be saved.Climate risks
Neighborhood: 98503
Nearby schools
Schools provided by the listing agent
- Elementary: Woodland Elem
- Middle: Nisqually Mid
- High: Timberline High
Source: NWMLS as distributed by MLS GRID. This data may not be complete. We recommend contacting the local school district to confirm school assignments for this home.
Similar homes
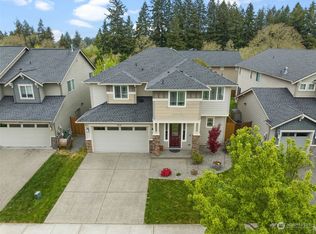
- $729,9505 bd3 ba2.6k sqftSummit Place, Olympia, WA 98503Active
 MLS ID #2575240, Christina Janis. NWMLS as distributed by MLS GRID
 - $649,9503 bd2 ba1.8k sqftSummit Place, Olympia, WA 98503Active
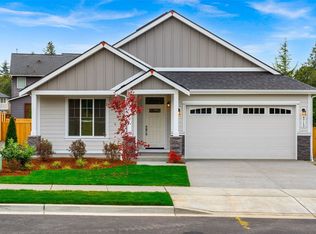 MLS ID #2574872, Lucia Arroyo. NWMLS as distributed by MLS GRID
 - $660,0004 bd3 ba2.4k sqftCantergrove Div 5, Lacey, WA 98503Contingent
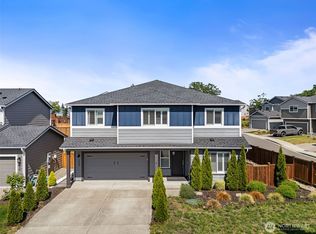 MLS ID #2518890, Lucas Graham. NWMLS as distributed by MLS GRID
 - $660,0005 bd3 ba2.6k sqftCantergrove At Longlake Div, Lacey, WA 98503Active
 MLS ID #2580238, Hilary Layne. NWMLS as distributed by MLS GRID
