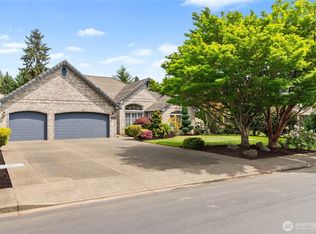
Welcome to this beautiful home in the desirable gated Indian Summer Golf & Country Club community! Ideally located on the 18th tee box, it offers peaceful views of the golf course and wildlife preserve, delivering privacy and exceptional golf course living. Built in 2005, this home features a stone tile roof and offers comfortable living space with an open, light-filled floor plan, high ceilings, and spacious rooms. The main-level primary suite allows for convenient single-story living, while the upper level provides additional bedrooms plus flexibility for a home office or guests. Enjoy the warmth of cherry wood cabinets throughout, multiple rooms that overlook the golf course, and a patio that is perfect for relaxing or entertaining. Conveniently situated with easy access to nearby shops, restaurants, and stores along Yelm Highway, Indian Summer offers residents a strong community atmosphere with gated security and an active homeowners association. Enjoy access to the golf club, clubhouse dining, and all that Thurston County has to offer. Don't miss this fantastic opportunity to own in one of Olympia’s most desirable gated communities, in a welcoming neighborhood!
Active
Listed by: Integris Real Estate • Jordan Lockhart
Price cut: $30.1K (8/5)
$769,900
3722 Kinsale Lane SE, Olympia, WA 98501
3beds
2,524sqft
:
Get pre-qualified$4,873/mo
Single Family Residence
Built in 2005
8,137 Square Feet Lot
$764,600 Zestimate®
$305/sqft
$115/mo HOA
What's special
High ceilingsSpacious roomsMain-level primary suiteStone tile roofOpen light-filled floor planCherry wood cabinets throughout
- 14 days |
- 531 |
- 11 |
Likely to sell faster than
Zillow last checked:
Listing updated:
Listed by:
Jordan Lockhart,
Integris Real Estate
Source: NWMLS as distributed by MLS GRID,MLS#: 2560368
Facts & features
Interior
Bedrooms & bathrooms
- Bedrooms: 3
- Bathrooms: 3
- Full bathrooms: 2
- 1/2 bathrooms: 1
- Main level bathrooms: 2
- Main level bedrooms: 1
Primary bedroom
- Level: Main
Bedroom
- Level: Second
Bedroom
- Level: Second
Bathroom full
- Level: Second
Bathroom full
- Level: Main
Other
- Level: Main
Bonus room
- Level: Second
Dining room
- Level: Main
Entry hall
- Level: Main
Great room
- Level: Second
Kitchen with eating space
- Level: Main
Living room
- Level: Main
Heating
- Fireplace, Forced Air, Electric, Natural Gas
Cooling
- Has cooling: Yes
Appliances
- Included: Dishwasher, Disposal, Dryer, Microwave, Refrigerator, Stove(s)/Range(s), Washer, Dishwasher(s), Dryer(s), Garbage Disposal, Microwave(s), Refrigerator(s), Washer(s)
Features
- Bath Off Primary, Ceiling Fan(s)
- Flooring: Ceramic Tile, Laminate, Carpet
- Doors: French Doors
- Windows: Skylight(s)
- Basement: None
- Number of fireplaces: 1
- Fireplace features: Gas, Main Level: 1, Fireplace
Interior area
- Total structure area: 2,524
- Total interior livable area: 2,524 sqft
Property
Parking
- Total spaces: 2
- Parking features: Driveway, Attached Garage
- Has attached garage: Yes
- Covered spaces: 2
Features
- Levels: Two
- Stories: 2
- Entry location: Main
- Patio & porch: Bath Off Primary, Ceiling Fan(s), Fireplace, French Doors, Security System, Skylight(s), Sprinkler System, Walk-In Closet(s)
Lot
- Size: 8,137 Square Feet
Details
- Parcel number: 80470008500
- Special conditions: Standard
Construction
Type & style
- Home type: SingleFamily
- Architectural style: 2 Story
- Property subtype: Single Family Residence
Materials
- Stone, Wood Siding
- Foundation: Poured Concrete
- Roof: Tile
Condition
- Year built: 2005
Utilities & green energy
- Sewer: Sewer Connected
- Water: Public
Community & HOA
Community
- Features: Gated, Golf
- Security: Security Service, Security System
- Subdivision: Indian Summer
HOA
- Services included: Common Area Maintenance, Road Maintenance, Security
- HOA fee: $115 monthly
Location
- Region: Olympia
Financial & listing details
- Price per square foot: $305/sqft
- Tax assessed value: $707,500
- Annual tax amount: $1,428
- Date on market: 7/24/2026
- Cumulative days on market: 16 days
- Listing terms: FHA,VA Loan
- Inclusions: Dishwasher(s), Dryer(s), Garbage Disposal, Microwave(s), Refrigerator(s), Stove(s)/Range(s), Washer(s)
Estimated market value
$764,600
$726,000 - $803,000
$2,917/mo
Price history
| Date | Event | Price |
|---|---|---|
| 8/5/2026 | Price change | $769,900-3.8%$305/sqft |
Source:  NWMLS as distributed by MLS GRID #2560368 Report a problem NWMLS as distributed by MLS GRID #2560368 Report a problem | ||
| 7/25/2026 | Listed for sale | $799,999+1.3%$317/sqft |
Source: NWMLS as distributed by MLS GRID #2560368 Report a problem | ||
| 10/17/2023 | Sold | $790,000-1.1%$313/sqft |
Source: NWMLS as distributed by MLS GRID #2153720 Report a problem | ||
| 8/22/2023 | Pending sale | $799,000$317/sqft |
Source: NWMLS as distributed by MLS GRID #2153720 Report a problem | ||
| 8/22/2023 | Listed for sale | $799,000+4.4%$317/sqft |
Source: NWMLS as distributed by MLS GRID #2153720 Report a problem | ||
| 9/26/2022 | Listing removed | -- |
Source: Zillow Rental Network Premium Report a problem | ||
| 9/7/2022 | Listed for rent | $3,195$1/sqft |
Source: Zillow Rental Network Premium Report a problem | ||
| 3/11/2022 | Sold | $765,000-1.9%$303/sqft |
Source: NWMLS as distributed by MLS GRID #1890713 Report a problem | ||
| 2/28/2022 | Pending sale | $779,900$309/sqft |
Source: NWMLS as distributed by MLS GRID #1890713 Report a problem | ||
| 2/17/2022 | Listed for sale | $779,900+97.5%$309/sqft |
Source: NWMLS as distributed by MLS GRID #1890713 Report a problem | ||
| 12/6/2005 | Sold | $394,950$156/sqft |
Source: NWMLS as distributed by MLS GRID #25001496 Report a problem | ||
Public tax history
| Year | Property taxes | Tax assessment |
|---|---|---|
| 2024 | $1,428 -7.8% | $707,500 +0.1% |
| 2023 | $1,549 -77.2% | $707,000 +1.5% |
| 2022 | $6,798 -2.6% | $696,500 +18.3% |
| 2021 | $6,978 +9.2% | $588,900 +17.8% |
| 2020 | $6,391 +17.1% | $499,900 -0.6% |
| 2019 | $5,458 -8.7% | $503,000 +3.7% |
| 2018 | $5,981 +31.5% | $485,000 +20.1% |
| 2017 | $4,549 | $403,700 +13.1% |
| 2016 | $4,549 | $357,050 +5.2% |
| 2014 | $4,549 | $339,350 +2.8% |
| 2013 | -- | $329,950 |
| 2012 | $4,347 | -- |
| 2011 | -- | -- |
| 2010 | -- | -- |
| 2009 | $4,360 | -- |
| 2008 | -- | -- |
| 2007 | $4,405 -23.7% | -- |
| 2006 | $5,776 +121.3% | -- |
| 2005 | $2,609 | -- |
Find assessor info on the county website
Monthly payment
Est. payment
Payment breakdown
Explore the cost of this home by adjusting the details. Changes won't be saved.Climate risks
Neighborhood: 98501
Nearby schools
GreatSchools rating
- 6/10Horizons Elementary SchoolGrades: K-5Distance: 1.1 mi
- 7/10Komachin Middle SchoolGrades: 6-8Distance: 1.8 mi
- 6/10Timberline High SchoolGrades: 9-12Distance: 2.3 mi
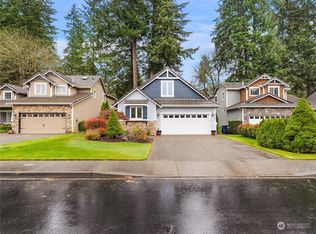
- $719,9003 bd3 ba2k sqft3716 Kinsale Ln SE, Olympia, WA 98501Sold
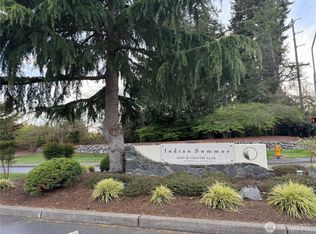
- $495,0000.38 acres3726 Kinsale Ln SE, Olympia, WA 98501Lot/Land
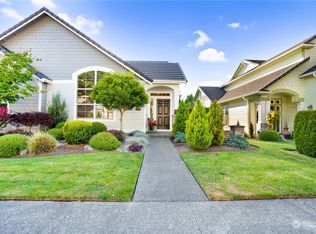
- $564,9003 bd3 ba2.1k sqft3721 Kinsale Ln SE, Olympia, WA 98501Sold
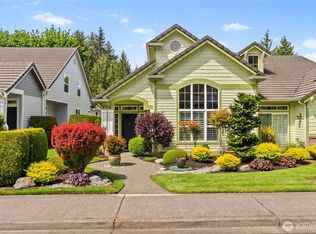
- $519,9002 bd2 ba1.4k sqft3719 Kinsale Ln SE, Olympia, WA 98501Sold
- $745,0003 bd3 ba2.3k sqft3712 Kinsale Ln SE, Olympia, WA 98501Sold
- $1,149,0003 bd3 ba3.4k sqft3728 Kinsale Ln SE, Olympia, WA 98501For Sale
- $540,0002 bd3 ba2.1k sqft3701 Kinsale Ln SE, Olympia, WA 98501Sold
- $545,0003 bd3 ba2.1k sqft3645 Kinsale Ln SE, Olympia, WA 98501Sold
A local agent can set up tours, give advice and negotiate with sellers.
A local lender can help you make sure your offer is ready when you are.
Similar homes
- $799,9503 bd3 ba2.5k sqft4021 Patrick Court SE, Olympia, WA 98501Active
 MLS ID #2565013, Cathlene Torgerson. NWMLS as distributed by MLS GRID
 - $859,9003 bd3 ba2.7k sqft6026 Troon Lane SE, Olympia, WA 96501Active
 MLS ID #2519380, Michael Duggins. NWMLS as distributed by MLS GRID
 - $789,0004 bd3 ba2.6k sqft3028 Amhurst Street SE, Olympia, WA 98501Active
 MLS ID #2552201, Rae Anne Toth. NWMLS as distributed by MLS GRID
 - $785,0004 bd3 ba2.7k sqftBriggs Village, Olympia, WA 98501Active
 MLS ID #2538313, Jodi Ashline. NWMLS as distributed by MLS GRID
 - $885,0003 bd3 ba2.6k sqft3924 Prestwick Lane SE, Olympia, WA 98501ActiveMLS ID #2536417, Katelynn Rajcich. NWMLS as distributed by MLS GRID
- $514,0004 bd3 ba2.1k sqft2523 10th Court SE, Olympia, WA 98501ActiveMLS ID #2566242, Missy Watts. NWMLS as distributed by MLS GRID
- $625,0003 bd3 ba1.7k sqft7913 Ayer Street SE, Olympia, WA 98501ActiveMLS ID #2559552, Charity Slawter. NWMLS as distributed by MLS GRID
- $559,9004 bd3 ba1.8k sqftChambers Creek Crossing Ii, Olympia, WA 98501ActiveMLS ID #2557215, Kathryn E. Cross Reece. NWMLS as distributed by MLS GRID
- $799,0003 bd3 ba3k sqft9245 Piperhill Drive SE, Olympia, WA 98513ActiveMLS ID #2561198, Vasi Nemes Jr. NWMLS as distributed by MLS GRID
- $575,0004 bd3 ba2.5k sqftHorizon Pointe, Olympia, WA 98513ActiveMLS ID #2565579, Anya L. Myer. NWMLS as distributed by MLS GRID
- $615,0004 bd3 ba2.9k sqft1225 Kiely Drive SE, Olympia, WA 98501ActiveMLS ID #2539102, Rhonda C Olnick. NWMLS as distributed by MLS GRID
- $689,9003 bd3 ba2.1k sqft14722 McIntosh Lane SE, Tenino, WA 98589ActiveMLS ID #2565023, Derrick Platt. NWMLS as distributed by MLS GRID
- $764,9904 bd3 ba2.9k sqft9314 Earhart Street NE, Lacey, WA 98516ActiveMLS ID #2564893, Nicky Elliott. NWMLS as distributed by MLS GRID
- $635,0003 bd3 ba2.2k sqft1382 89th Avenue, Olympia, WA 98501ActiveMLS ID #2543245, Paul R. Klenk. NWMLS as distributed by MLS GRID
- $564,9003 bd3 ba2.1k sqftThe Preserve, Tumwater, WA 98501ActiveMLS ID #2499567, Amy Plott. NWMLS as distributed by MLS GRID
- $624,9503 bd2 ba1.9k sqftBradbury, Tumwater, WA 98501ActiveMLS ID #2559307, Renee Jennifer Aquino. NWMLS as distributed by MLS GRID
- $629,0005 bd3 ba3k sqft2229 Cooper Crest Place NW, Olympia, WA 98502ActiveMLS ID #2565366, Kyle Walker. NWMLS as distributed by MLS GRID
- $809,8003 bd3 ba2.3k sqftDana Shores, Olympia, WA 98506ActiveMLS ID #2524299, Paul Strawn. NWMLS as distributed by MLS GRID
- $639,0003 bd3 ba2.4k sqftSunrise Ridge, Tumwater, WA 98512ActiveMLS ID #2561105, Sarah Myers. NWMLS as distributed by MLS GRID
- $574,9993 bd3 ba1.9k sqft446 North Street SE, Olympia, WA 98501ActiveMLS ID #2555159, Adam Hert. NWMLS as distributed by MLS GRID
