PRIVATE, PEACEFUL & MOVE-IN READY! Beautifully refreshed 4-bedroom, 2.5-bath Craftsman with approximately 1,898 sq ft in a desirable Olympia neighborhood. Fresh interior paint, professional cleaning, refreshed landscaping, and new sod make this home shine. The open-concept floor plan features abundant natural light, a spacious great room with a cozy gas fireplace, and seamless flow into the dining area and kitchen. The kitchen features quartz countertops, white cabinetry with crown molding, stainless steel appliances, a generous island with seating, pendant lighting, abundant storage, and a walk-in pantry. Wide-plank hardwood floors add warmth and timeless style throughout the main living areas, while central A/C, on-demand hot water tankless water heater and efficient HVAC provide year-round comfort. Upstairs, a versatile loft is perfect for a home office, media room, or play area. The spacious primary suite features a walk-in closet, dual vanity, soaking tub, and separate shower. Three additional bedrooms, a full bath, and upstairs laundry provide comfort and convenience. Enjoy the fully fenced backyard with a spacious patio, lush new sod, and mature evergreens offering exceptional privacy for entertaining, relaxing, or play. Attached two-car garage. Conveniently located near JBLM, I-5, parks, schools, shopping, dining, and everyday amenities. Vacant with immediate possession available. Don't miss this beautifully maintained home offering comfort, quality, and convenience!
Active
Listed by: Imagine Real Estate • Kathryn E. Cross Reece
Price cut: $6.1K (8/9)
$559,900
5023 Black Rock Loop SE, Olympia, WA 98501
4beds
1,863sqft
:
Get pre-qualified$3,513/mo
Single Family Residence
Built in 2015
4,138 Square Feet Lot
$559,000 Zestimate®
$301/sqft
$50/mo HOA
What's special
Cozy gas fireplaceUpstairs laundryKitchen features quartz countertopsLush new sodAttached two-car garageWide-plank hardwood floorsAbundant natural light
- 20 days |
- 557 |
- 39 |
Zillow last checked:
Listing updated:
Listed by:
Kathryn E. Cross Reece,
Imagine Real Estate
Source: NWMLS as distributed by MLS GRID,MLS#: 2557215
Facts & features
Interior
Bedrooms & bathrooms
- Bedrooms: 4
- Bathrooms: 3
- Full bathrooms: 2
- 1/2 bathrooms: 1
- Main level bathrooms: 1
Primary bedroom
- Level: Second
Bedroom
- Level: Second
Bedroom
- Level: Second
Bedroom
- Level: Second
Bathroom full
- Level: Second
Bathroom full
- Level: Second
Other
- Level: Main
Entry hall
- Level: Main
Great room
- Level: Main
Kitchen with eating space
- Level: Main
Utility room
- Level: Second
Heating
- Fireplace, Forced Air, Heat Pump, Electric, Natural Gas
Cooling
- Forced Air, Heat Pump
Appliances
- Included: Dishwasher, Disposal, Dryer, Microwave, Refrigerator, Washer, Dishwasher(s), Dryer(s), Garbage Disposal, Microwave(s), Refrigerator(s), Washer(s), Water Heater: Electric, Water Heater Location: Garage
Features
- Bath Off Primary, Ceiling Fan(s), Loft, Pantry
- Flooring: Ceramic Tile, Hardwood, Vinyl, Carpet
- Windows: Dbl Pane/Storm Window
- Basement: None
- Number of fireplaces: 1
- Fireplace features: Gas, Main Level: 1, Fireplace
Interior area
- Total structure area: 1,863
- Total interior livable area: 1,863 sqft
Property
Parking
- Total spaces: 2
- Parking features: Attached Garage
- Has attached garage: Yes
- Covered spaces: 2
Features
- Levels: Two
- Stories: 2
- Entry location: Main
- Patio & porch: Bath Off Primary, Ceiling Fan(s), Dbl Pane/Storm Window, Fireplace, Loft, Pantry, Walk-In Closet(s), Water Heater
Lot
- Size: 4,138 Square Feet
- Features: Curbs, Paved, Sidewalk, Cable TV, Fenced-Fully, Gas Available, Patio, Sprinkler System
- Topography: Level
Details
- Parcel number: 39630201100
- Zoning description: Jurisdiction: City
- Special conditions: Standard
Construction
Type & style
- Home type: SingleFamily
- Architectural style: Craftsman,2 Story
- Property subtype: Single Family Residence
Materials
- Cement Planked, Stone, Wood Siding, Cement Plank
- Foundation: Poured Concrete
- Roof: Composition
Condition
- Very Good
- Year built: 2015
- Major remodel year: 2015
Utilities & green energy
- Electric: Company: Puget Sound Energy
- Sewer: Available, Sewer Connected, Company: City of Olympia
- Water: Public, Company: City of Olympia
- Utilities for property: Xfinity, Xfinity
Community & HOA
Community
- Features: CCRs
- Subdivision: Olympia
HOA
- HOA fee: $50 monthly
- HOA phone: 619-855-0836
Location
- Region: Olympia
Financial & listing details
- Price per square foot: $301/sqft
- Tax assessed value: $517,700
- Annual tax amount: $5,614
- Date on market: 7/19/2026
- Cumulative days on market: 21 days
- Listing terms: Conventional,FHA,VA Loan
- Inclusions: Dishwasher(s), Dryer(s), Garbage Disposal, Microwave(s), Refrigerator(s), Washer(s)
Estimated market value
$559,000
$531,000 - $587,000
$2,676/mo
Price history
| Date | Event | Price |
|---|---|---|
| 8/9/2026 | Price change | $559,900-1.1%$301/sqft |
Source:  NWMLS as distributed by MLS GRID #2557215 Report a problem NWMLS as distributed by MLS GRID #2557215 Report a problem | ||
| 7/20/2026 | Listed for sale | $565,950+87.6%$304/sqft |
Source: NWMLS as distributed by MLS GRID #2557215 Report a problem | ||
| 10/30/2015 | Sold | $301,669-0.1%$162/sqft |
Source: Public Record Report a problem | ||
| 8/10/2015 | Sold | $301,950+333.1%$162/sqft |
Source: Agent Provided Report a problem | ||
| 10/14/2014 | Sold | $69,719$37/sqft |
Source: Public Record Report a problem | ||
Public tax history
| Year | Property taxes | Tax assessment |
|---|---|---|
| 2024 | $5,417 +7% | $517,700 +7.2% |
| 2023 | $5,061 +2.2% | $483,000 -2.8% |
| 2022 | $4,951 -0.1% | $497,100 +18.2% |
| 2021 | $4,953 +4.9% | $420,500 +13.8% |
| 2020 | $4,721 +14.4% | $369,600 +3.2% |
| 2019 | $4,126 +1.3% | $358,200 +5.4% |
| 2018 | $4,073 +507.2% | $339,800 +26.6% |
| 2017 | $671 | $268,350 +37.5% |
| 2016 | $671 | $195,200 +285% |
| 2014 | $671 | $50,700 |
Find assessor info on the county website
Monthly payment
Est. payment
Payment breakdown
Explore the cost of this home by adjusting the details. Changes won't be saved.Climate risks
Neighborhood: 98501
Nearby schools
GreatSchools rating
- 6/10Centennial Elementary SchoolGrades: PK-5Distance: 0.7 mi
- 8/10Washington Middle SchoolGrades: 6-8Distance: 1.6 mi
- 9/10Olympia High SchoolGrades: 9-12Distance: 1.9 mi
Schools provided by the listing agent
- Elementary: Centennial Elem
- Middle: Wash Mid
- High: Olympia High
Source: NWMLS as distributed by MLS GRID. This data may not be complete. We recommend contacting the local school district to confirm school assignments for this home.
- $549,7004 bd3 ba1.8k sqft5023 Black Rock Lot 11 Loop SE, Olympia, WA 98501Off Market

- $641,5004 bd3 ba2.2k sqft5021 Black Rock Lot 10 Loop SE, Olympia, WA 98501Off Market

- $599,4004 bd3 ba2.2k sqft5025 Black Rock Lot 12 Loop SE, Olympia, WA 98501Off Market

- $570,3004 bd3 ba1.8k sqft5019 Black Rock Lot 9 Loop SE, Olympia, WA 98501Off Market

- $567,2004 bd3 ba2.1k sqft5036 Black Rock Lot 22 Loop SE, Olympia, WA 98501Off Market
- $651,6005 bd3 ba2.5k sqft5017 Black Rock 8 Loop SE, Olympia, WA 98501Off Market
- $678,8005 bd3 ba2.5k sqft5031 Black Rock Lot 14 Loop SE, Olympia, WA 98501Off Market
- $625,4005 bd3 ba2.2k sqft5013 Black Rock Lot 7 Loop SE, Olympia, WA 98501Off Market
A local agent can set up tours, give advice and negotiate with sellers.
A local lender can help you make sure your offer is ready when you are.
Similar homes
- $499,9503 bd3 ba1.8k sqftMadison Heights, Olympia, WA 98501Active
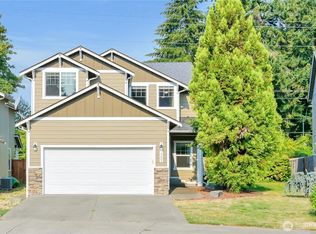 MLS ID #2566028, Brandon P. Johnson. NWMLS as distributed by MLS GRID
 - $514,0004 bd3 ba2.1k sqft2523 10th Court SE, Olympia, WA 98501Active
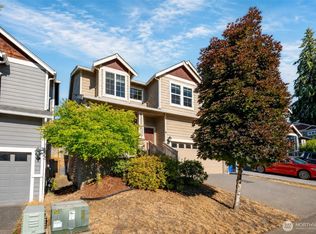 MLS ID #2566242, Missy Watts. NWMLS as distributed by MLS GRID
 - $575,0003 bd3 ba1.8k sqft7317 Desperado Drive SE, Tumwater, WA 98501Active
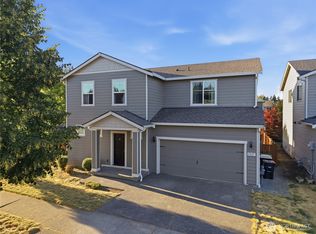 MLS ID #2562840, Mac Ziad. NWMLS as distributed by MLS GRID
 - $575,0004 bd3 ba2.5k sqftHorizon Pointe, Olympia, WA 98513Active
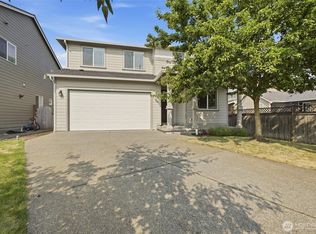 MLS ID #2565579, Anya L. Myer. NWMLS as distributed by MLS GRID
 - $565,0004 bd3 ba2.1k sqft6545 36th Lane SE, Lacey, WA 98503ActiveMLS ID #2563481, Julie Bradshaw. NWMLS as distributed by MLS GRID
- $564,9003 bd3 ba2.1k sqftThe Preserve, Tumwater, WA 98501ActiveMLS ID #2499567, Amy Plott. NWMLS as distributed by MLS GRID
- $545,0003 bd3 ba1.7k sqft2025 Greenfield Street SE, Olympia, WA 98501ActiveMLS ID #2545723, Gail Smith. NWMLS as distributed by MLS GRID
- $499,0004 bd3 ba2k sqft6833 Desperado Drive SE, Tumwater, WA 98501ActiveMLS ID #2540141, Kathryn Holt. NWMLS as distributed by MLS GRID
- $554,0004 bd3 ba2.1k sqftHorizon Pointe Div 3, Lacey, WA 98513ContingentMLS ID #2518288, Desiree Day. NWMLS as distributed by MLS GRID
- $599,9004 bd3 ba2.2k sqft3626 Hoadly Street SE, Tumwater, WA 98501ActiveMLS ID #2527341, Tim Lynch. NWMLS as distributed by MLS GRID
- $550,0005 bd3 ba2.1k sqft6974 Bailey Street SE, Lacey, WA 98513ActiveMLS ID #2549680, Karin Vartia. NWMLS as distributed by MLS GRID
- $599,9004 bd3 ba2.7k sqftDeschutes Heights, Tumwater, WA 98501ActiveMLS ID #2508779, Matt Perkins. NWMLS as distributed by MLS GRID
- $556,0004 bd3 ba2.1k sqft837 Pioneer Street SW, Tumwater, WA 98512ContingentMLS ID #2532949, Stacy Littlejohn. NWMLS as distributed by MLS GRID
- $769,9003 bd3 ba2.5k sqft3722 Kinsale Lane SE, Olympia, WA 98501ActiveMLS ID #2560368, Jordan Lockhart. NWMLS as distributed by MLS GRID
- $529,0005 bd3 ba2.1k sqftHorizon Pointe Div 02, Lacey, WA 98513ActiveMLS ID #2521753, Anke C. Matthews. NWMLS as distributed by MLS GRID
- $585,0004 bd3 ba2.6k sqft8322 55th Avenue SE, Olympia, WA 98513ActiveMLS ID #2538863, Jay Kobza. NWMLS as distributed by MLS GRID
- $500,0003 bd3 ba1.9k sqft9079 Buttercup Street SE, Tumwater, WA 98501ActiveMLS ID #2537549, Terry Toth. NWMLS as distributed by MLS GRID
- $504,9004 bd3 ba2k sqft7622 Brianna Court SE, Olympia, WA 98513ActiveMLS ID #2539359, Chad M. Link. NWMLS as distributed by MLS GRID
- $559,0004 bd3 ba2.2k sqft3624 Bacall Street NE, Lacey, WA 98516ActiveMLS ID #2561638, Melissa Sigler. NWMLS as distributed by MLS GRID
- $734,9004 bd2 ba2.1k sqft8011 Countrywood Drive SE, Olympia, WA 98501ActiveMLS ID #2511753, Justin W Hjelm. NWMLS as distributed by MLS GRID
