Perched on the Ridge at Deschutes Heights, this home captures expansive views of the Deschutes River and offers a layout designed for both comfort and functionality. The main level features a primary bedroom, office or den, and an open-concept living space anchored by a well-appointed kitchen with GE Profile appliances, a gas range, built-in wall oven, quartz counters, and a large island. The primary suite opens to the deck, where river views create a peaceful retreat. The ensuite includes a tile shower and soaker tub, while upstairs you’ll find three additional bedrooms and a spacious bonus room. Ideally located in Tumwater with convenient access to I-5, shopping, and everyday amenities.
Active
Listed by: Olympic Sotheby's Int'l Realty • Matt Perkins
Price cut: $25.1K (7/9)
$599,900
2403 79th Avenue SE #110, Tumwater, WA 98501
4beds
2,762sqft
:
Get pre-qualified$3,822/mo
Single Family Residence
Built in 2022
0.31 Acres Lot
$-- Zestimate®
$217/sqft
$70/mo HOA
What's special
Well-appointed kitchenLarge islandBuilt-in wall ovenGas rangeGe profile appliancesQuartz countersOpen-concept living space
- 111 days |
- 372 |
- 18 |
Zillow last checked:
Listing updated:
Listed by:
Matt Perkins,
Olympic Sotheby's Int'l Realty,
Matthew Guile-Boessow,
Olympic Sotheby's Int'l Realty
Source: NWMLS as distributed by MLS GRID,MLS#: 2508779
Facts & features
Interior
Bedrooms & bathrooms
- Bedrooms: 4
- Bathrooms: 3
- Full bathrooms: 2
- 1/2 bathrooms: 1
- Main level bathrooms: 2
- Main level bedrooms: 1
Primary bedroom
- Level: Main
Bedroom
- Level: Second
Bedroom
- Level: Second
Bedroom
- Level: Second
Bathroom full
- Level: Second
Bathroom full
- Level: Main
Other
- Level: Main
Bonus room
- Level: Second
Den office
- Level: Main
Entry hall
- Level: Main
Family room
- Level: Main
Kitchen with eating space
- Level: Main
Utility room
- Level: Second
Heating
- Forced Air, Electric, Natural Gas
Cooling
- None
Appliances
- Included: Dishwasher, Microwave, Stove(s)/Range(s), Dishwasher(s), Microwave(s), Water Heater: Gas, Water Heater Location: Garage
Features
- Bath Off Primary
- Flooring: Ceramic Tile, Vinyl Plank, Carpet
- Has fireplace: No
Interior area
- Total structure area: 2,762
- Total interior livable area: 2,762 sqft
Video & virtual tour
Property
Parking
- Total spaces: 2
- Parking features: Attached Garage
- Has attached garage: Yes
- Covered spaces: 2
Features
- Levels: Two
- Stories: 2
- Entry location: Main
- Patio & porch: Bath Off Primary, Walk-In Closet(s), Water Heater
Lot
- Size: 0.31 Acres
- Features: Paved, Sidewalk, Cable TV, Deck, Gas Available, Patio
- Topography: Partial Slope
Details
- Parcel number: 44140011000
- Zoning description: Jurisdiction: City
- Special conditions: Standard
Construction
Type & style
- Home type: SingleFamily
- Architectural style: 2 Story
- Property subtype: Single Family Residence
Materials
- Cement Planked, Cement Plank
- Foundation: Poured Concrete
- Roof: Composition
Condition
- Year built: 2022
Details
- Builder name: Tronie Homes
Utilities & green energy
- Electric: Company: PSE
- Sewer: Sewer Connected, Company: City of Tumwater
- Water: Public, Company: City of Tumwater
- Utilities for property: Xfinity, Xfinity
Community & HOA
Community
- Features: CCRs
- Subdivision: Tumwater
HOA
- Services included: Common Area Maintenance
- HOA fee: $70 monthly
- HOA phone: 360-870-6835
Location
- Region: Tumwater
Financial & listing details
- Price per square foot: $217/sqft
- Annual tax amount: $6,465
- Date on market: 5/11/2026
- Cumulative days on market: 92 days
- Listing terms: Conventional,State Bond,VA Loan
- Inclusions: Dishwasher(s), Microwave(s), Stove(s)/Range(s)
Estimated market value
Not available
Estimated sales range
Not available
Not available
Price history
| Date | Event | Price |
|---|---|---|
| 7/9/2026 | Price change | $599,900-4%$217/sqft |
Source:  NWMLS as distributed by MLS GRID #2508779 Report a problem NWMLS as distributed by MLS GRID #2508779 Report a problem | ||
| 6/5/2026 | Listed for sale | $625,000-1.6%$226/sqft |
Source: NWMLS as distributed by MLS GRID #2508779 Report a problem | ||
| 5/15/2026 | Listing removed | $634,950$230/sqft |
Source: NWMLS as distributed by MLS GRID #2508779 Report a problem | ||
| 4/21/2026 | Listed for sale | $634,950$230/sqft |
Source: NWMLS as distributed by MLS GRID #2508779 Report a problem | ||
Public tax history
Tax history is unavailable.
Monthly payment
Est. payment
Payment breakdown
Explore the cost of this home by adjusting the details. Changes won't be saved.Climate risks
Neighborhood: 98501
Nearby schools
GreatSchools rating
- 4/10Peter G Schmidt Elementary SchoolGrades: PK-5Distance: 1.9 mi
- 7/10George Washington Bush Middle SchoolGrades: 6-8Distance: 2.8 mi
- 8/10Tumwater High SchoolGrades: 9-12Distance: 2.3 mi
Schools provided by the listing agent
- Elementary: Peter G Schmidt Elem
- Middle: George Wash Bush Mid
- High: Tumwater High
Source: NWMLS as distributed by MLS GRID. This data may not be complete. We recommend contacting the local school district to confirm school assignments for this home.
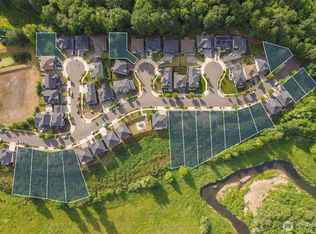
- $1,999,0002.78 acres0 79th Ave SE, Olympia, WA 98501Lot/Land
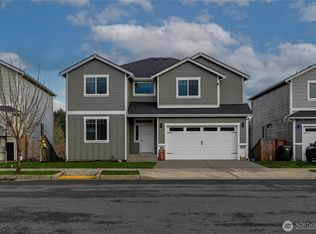
- $649,9004 bd3 ba2.6k sqft2409 79th Ave SE #109, Tumwater, WA 98501Sold
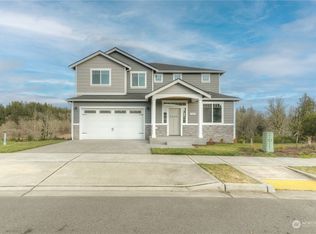
- $649,9004 bd3 ba2.7k sqft2415 79th Ave SE #108, Tumwater, WA 90501Sold
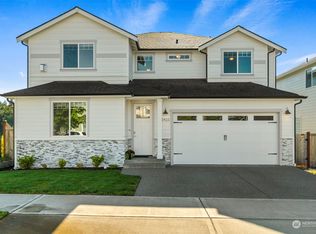
- $644,9004 bd4 ba2.7k sqft2421 79th Ave SE, Tumwater, WA 98501Sold
- $625,0003 bd3 ba2.3k sqft7651 Deschutes Heights Ct SE #67, Tumwater, WA 98501New Construction
- $699,0004 bd3 ba2.8k sqft7648 Deschutes Heights Ct SE #76, Tumwater, WA 98501New Construction
- $655,0003 bd3 ba2.2k sqft2327 79th Ave SE #46, Tumwater, WA 98501Sold
- $649,9503 bd3 ba2.2k sqft2321 79th Ave SE #47, Tumwater, WA 98501Sold
A local agent can set up tours, give advice and negotiate with sellers.
A local lender can help you make sure your offer is ready when you are.
Similar homes
- $615,0004 bd3 ba2.8k sqft1344 89th Avenue SE, Tumwater, WA 98501Active
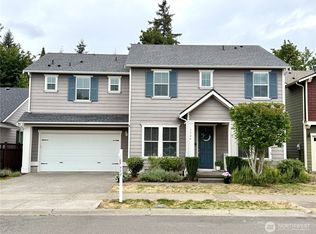 MLS ID #2551578, Tina Torfin. NWMLS as distributed by MLS GRID
 - $625,0003 bd3 ba2.3k sqft7651 Deschutes Heights Court SE #67, Tumwater, WA 98501Active
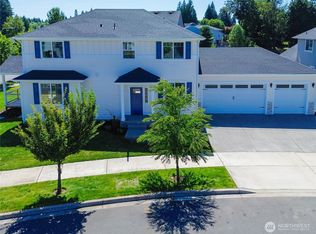 MLS ID #2477547, Matt Perkins. NWMLS as distributed by MLS GRID
 - $635,0003 bd3 ba2.2k sqft1382 89th Avenue, Olympia, WA 98501Active
 MLS ID #2543245, Paul R. Klenk. NWMLS as distributed by MLS GRID
 - $699,0004 bd3 ba2.8k sqftDeschutes Heights, Tumwater, WA 98501Active
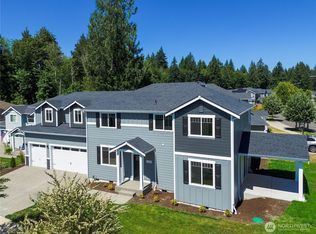 MLS ID #2490121, Matt Perkins. NWMLS as distributed by MLS GRID
 - $634,9504 bd3 ba2.3k sqftBradbury, Tumwater, WA 98501ActiveMLS ID #2543653, Renee Jennifer Aquino. NWMLS as distributed by MLS GRID
- $575,0004 bd3 ba2.5k sqftHorizon Pointe, Olympia, WA 98513ActiveMLS ID #2565579, Anya L. Myer. NWMLS as distributed by MLS GRID
- $600,2254 bd3 ba2.1k sqftThree Lakes Crossing, Tumwater, WA 98501ActiveNWMLS as distributed by MLS GRID
- $624,9503 bd2 ba1.9k sqftBradbury, Tumwater, WA 98501ActiveMLS ID #2559307, Renee Jennifer Aquino. NWMLS as distributed by MLS GRID
- $564,9003 bd3 ba2.1k sqftThe Preserve, Tumwater, WA 98501ActiveMLS ID #2499567, Amy Plott. NWMLS as distributed by MLS GRID
- $559,9004 bd3 ba1.8k sqftChambers Creek Crossing Ii, Olympia, WA 98501ActiveMLS ID #2557215, Kathryn E. Cross Reece. NWMLS as distributed by MLS GRID
- $624,9504 bd3 ba2.1k sqftBradbury, Tumwater, WA 98501ActiveMLS ID #2493332, Renee Jennifer Aquino. NWMLS as distributed by MLS GRID
- $540,0004 bd3 ba2.5k sqftGilbertson Lane, Tumwater, WA 98501ContingentMLS ID #2538001, Savannah A. Parker. NWMLS as distributed by MLS GRID
- $629,9504 bd3 ba3.1k sqftFreestone Station, Olympia, WA 98513ActiveMLS ID #2565611, Shane Klinkhammer. NWMLS as distributed by MLS GRID
- $565,0004 bd3 ba2.1k sqft6545 36th Lane SE, Lacey, WA 98503ActiveMLS ID #2563481, Julie Bradshaw. NWMLS as distributed by MLS GRID
- $689,9505 bd3 ba2.6k sqftBradbury, Tumwater, WA 98501ActiveMLS ID #2525559, Renee Jennifer Aquino. NWMLS as distributed by MLS GRID
- $475,0003 bd3 ba1.8k sqftPreserve/Tumwater Place Divi, Tumwater, WA 98501ActiveMLS ID #2516198, Tami Spurbeck. NWMLS as distributed by MLS GRID
- $585,0004 bd3 ba2.6k sqft8322 55th Avenue SE, Olympia, WA 98513ActiveMLS ID #2538863, Jay Kobza. NWMLS as distributed by MLS GRID
- $769,9003 bd3 ba2.5k sqft3722 Kinsale Lane SE, Olympia, WA 98501ActiveMLS ID #2560368, Jordan Lockhart. NWMLS as distributed by MLS GRID
- $615,0004 bd3 ba2.5k sqft3642 22nd Avenue NE, Olympia, WA 98506PendingMLS ID #2484803, Jessica E. Volkman. NWMLS as distributed by MLS GRID
- $600,0003 bd3 ba2.2k sqft810 Burwood Street SE, Lacey, WA 98503ActiveMLS ID #2558907, Charity Slawter. NWMLS as distributed by MLS GRID
