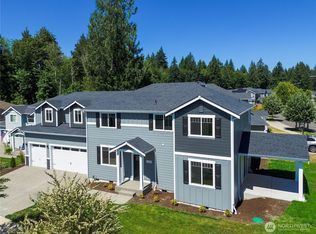
Brand new construction in the Tumwater School District! This thoughtfully designed 4-bedroom home features a spacious 3-car garage, modern finishes, and an open-concept layout ideal for everyday living and entertaining. Quality craftsmanship throughout, energy-efficient systems, and a functional floor plan make this home stand out. All offered at a highly competitive price—don’t miss this exceptional value in a prime location.
Active
Listed by: Olympic Sotheby's Int'l Realty • Matt Perkins
Price cut: $26K (8/12)
$599,000
7651 Deschutes Heights Court SE #67, Tumwater, WA 98501
3beds
2,307sqft
Single Family Residence
Built in 2026
5,475 Square Feet Lot
$-- Zestimate®
$260/sqft
$70/mo HOA
What's special
Modern finishesQuality craftsmanship throughoutFunctional floor planEnergy-efficient systems
- 199 days |
- 214 |
- 12 |
Zillow last checked:
Listing updated:
Listed by:
Matt Perkins,
Olympic Sotheby's Int'l Realty,
Matthew Guile-Boessow,
Olympic Sotheby's Int'l Realty
Source: NWMLS as distributed by MLS GRID,MLS#: 2477547
Facts & features
Interior
Bedrooms & bathrooms
- Bedrooms: 3
- Bathrooms: 3
- Full bathrooms: 2
- 3/4 bathrooms: 1
- Main level bathrooms: 1
Primary bedroom
- Level: Second
Dining room
- Level: Main
Entry hall
- Level: Main
Utility room
- Level: Second
Heating
- Forced Air, Heat Pump, Electric
Cooling
- Heat Pump
Appliances
- Included: Dishwasher, Microwave, Stove(s)/Range(s), Dishwasher(s), Microwave(s), Water Heater: Electric, Water Heater Location: Garage
Features
- Bath Off Primary, Dining Room
- Flooring: Ceramic Tile, Vinyl Plank, Carpet
- Has fireplace: No
Interior area
- Total structure area: 2,307
- Total interior livable area: 2,307 sqft
Video & virtual tour
Property
Parking
- Total spaces: 3
- Parking features: Attached Garage
- Has attached garage: Yes
- Covered spaces: 3
Features
- Levels: Two
- Stories: 2
- Entry location: Main
- Patio & porch: Bath Off Primary, Dining Room, Walk-In Closet(s), Water Heater
- Has view: Yes
- View description: Territorial
Lot
- Size: 5,475 Square Feet
- Features: Corner Lot, Cul-De-Sac, Paved, Sidewalk, Deck
- Topography: Level
Details
- Parcel number: 44140006700
- Zoning description: Jurisdiction: City
- Special conditions: Standard
Construction
Type & style
- Home type: SingleFamily
- Architectural style: 2 Story
- Property subtype: Single Family Residence
Materials
- Cement Planked, Cement Plank
- Foundation: Poured Concrete
- Roof: Composition
Condition
- Very Good
- New construction: Yes
- Year built: 2026
Details
- Builder name: Tronie Homes
Utilities & green energy
- Electric: Company: PSE
- Sewer: Sewer Connected, Company: City of Tumwater
- Water: Public, Company: City of Tumwater
- Utilities for property: Comcast, Comcast
Community & HOA
Community
- Features: CCRs
- Subdivision: Tumwater
HOA
- Services included: Common Area Maintenance
- HOA fee: $70 monthly
- HOA phone: 360-870-6835
Location
- Region: Tumwater
Financial & listing details
- Price per square foot: $260/sqft
- Annual tax amount: $1,452
- Date on market: 6/11/2026
- Cumulative days on market: 78 days
- Listing terms: Conventional,VA Loan
- Inclusions: Dishwasher(s), Microwave(s), Stove(s)/Range(s)
Estimated market value
Not available
Estimated sales range
Not available
Not available
Price history
| Date | Event | Price |
|---|---|---|
| 8/12/2026 | Price change | $599,000-4.2%$260/sqft |
Source:  NWMLS as distributed by MLS GRID #2477547 Report a problem NWMLS as distributed by MLS GRID #2477547 Report a problem | ||
| 7/17/2026 | Price change | $625,000-2.2%$271/sqft |
Source: NWMLS as distributed by MLS GRID #2477547 Report a problem | ||
| 6/11/2026 | Listed for sale | $638,900$277/sqft |
Source: NWMLS as distributed by MLS GRID #2477547 Report a problem | ||
| 5/31/2026 | Listing removed | $638,900$277/sqft |
Source: NWMLS as distributed by MLS GRID #2477547 Report a problem | ||
| 5/19/2026 | Price change | $638,900-0.9%$277/sqft |
Source: NWMLS as distributed by MLS GRID #2477547 Report a problem | ||
| 2/9/2026 | Listed for sale | $644,900$280/sqft |
Source: NWMLS as distributed by MLS GRID #2477547 Report a problem | ||
Public tax history
Tax history is unavailable.
Monthly payment
Est. payment
Payment breakdown
Explore the cost of this home by adjusting the details. Changes won't be saved.Climate risks
Neighborhood: 98501
Nearby schools
GreatSchools rating
- 4/10Peter G Schmidt Elementary SchoolGrades: PK-5Distance: 1.8 mi
- 7/10George Washington Bush Middle SchoolGrades: 6-8Distance: 2.7 mi
- 8/10Tumwater High SchoolGrades: 9-12Distance: 2.2 mi
Schools provided by the listing agent
- Elementary: Peter G Schmidt Elem
- Middle: George Wash Bush Mid
- High: Tumwater High
Source: NWMLS as distributed by MLS GRID. This data may not be complete. We recommend contacting the local school district to confirm school assignments for this home.
- $675,0004 bd3 ba2.8k sqft7648 Deschutes Heights Ct SE #76, Tumwater, WA 98501New Construction
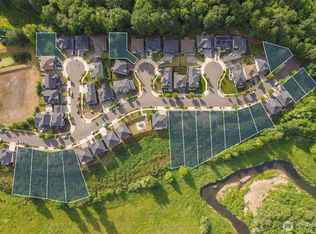
- $1,799,9002.78 acres0 79th Ave SE, Olympia, WA 98501Lot/Land
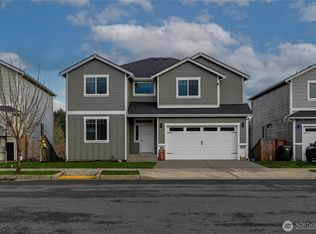
- $649,9004 bd3 ba2.6k sqft2409 79th Ave SE #109, Tumwater, WA 98501Sold
- $575,0004 bd3 ba2.7k sqft2403 79th Ave SE #110, Tumwater, WA 98501For Sale

- $249,9000.4 acres2333 79th Ave SE, Tumwater, WA 98501Lot/Land
- $655,0003 bd3 ba2.2k sqft2327 79th Ave SE #46, Tumwater, WA 98501Sold
- $649,9004 bd3 ba2.7k sqft2415 79th Ave SE #108, Tumwater, WA 90501Sold
- $649,9004 bd3 ba2.8k sqft7632 Deschutes Heights Ct SE, Tumwater, WA 98501Sold
A local agent can set up tours, give advice and negotiate with sellers.
A local lender can help you make sure your offer is ready when you are.
Similar homes
- $575,0004 bd3 ba2.7k sqftDeschutes Heights, Tumwater, WA 98501ActiveMLS ID #2508779, Matt Perkins. NWMLS as distributed by MLS GRID
- $555,0004 bd3 ba1.9k sqft1243 92nd Way SE, Olympia, WA 98501Active
 MLS ID #2566937, Akayliana Nelson-Tumblin. NWMLS as distributed by MLS GRID
 - $675,0004 bd3 ba2.8k sqftDeschutes Heights, Tumwater, WA 98501ActiveMLS ID #2490121, Matt Perkins. NWMLS as distributed by MLS GRID
- $624,9503 bd2 ba1.9k sqftBradbury, Tumwater, WA 98501Active
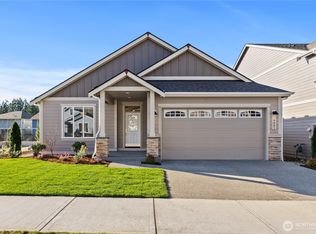 MLS ID #2559307, Renee Jennifer Aquino. NWMLS as distributed by MLS GRID
 - $645,0005 bd3 ba2.6k sqft1422 89th Avenue SE, Olympia, WA 98501ActiveMLS ID #2572770, Mark Ellis. NWMLS as distributed by MLS GRID
- $634,9504 bd3 ba2.3k sqftBradbury, Tumwater, WA 98501ActiveMLS ID #2543653, Renee Jennifer Aquino. NWMLS as distributed by MLS GRID
- $624,9503 bd2 ba1.8k sqftBradbury, Tumwater, WA 98501ActiveMLS ID #2557694, Renee Jennifer Aquino. NWMLS as distributed by MLS GRID
- $624,9504 bd3 ba2.1k sqftBradbury, Tumwater, WA 98501ActiveMLS ID #2493332, Renee Jennifer Aquino. NWMLS as distributed by MLS GRID
- $559,9004 bd3 ba1.8k sqftChambers Creek Crossing Ii, Olympia, WA 98501ActiveMLS ID #2557215, Kathryn E. Cross Reece. NWMLS as distributed by MLS GRID
- $540,0004 bd3 ba2.5k sqftGilbertson Lane, Tumwater, WA 98501ContingentMLS ID #2538001, Savannah A. Parker. NWMLS as distributed by MLS GRID
- $599,0003 bd3 ba2.5k sqft5108 Andrew Street SE, Lacey, WA 98503ActiveMLS ID #2557689, Michelle Kimbrough. NWMLS as distributed by MLS GRID
- $689,9503 bd3 ba2.5k sqftBradbury, Tumwater, WA 98501ActiveMLS ID #2489572, Renee Jennifer Aquino. NWMLS as distributed by MLS GRID
- $465,0003 bd3 ba1.8k sqftPreserve/Tumwater Place Divi, Tumwater, WA 98501ActiveMLS ID #2516198, Tami Spurbeck. NWMLS as distributed by MLS GRID
- $625,0003 bd3 ba2.1k sqft3128 Banks Lane SW, Olympia, WA 98512ActiveMLS ID #2557567, Rhonda C Olnick. NWMLS as distributed by MLS GRID
- $575,0004 bd3 ba2.5k sqftHorizon Pointe Div 6a, Olympia, WA 98513ActiveMLS ID #2565579, Anya L. Myer. NWMLS as distributed by MLS GRID
- $689,9505 bd3 ba2.6k sqftBradbury, Tumwater, WA 98501ActiveMLS ID #2525559, Renee Jennifer Aquino. NWMLS as distributed by MLS GRID
- $789,9504 bd4 ba2.7k sqftCrestmoor Park, Tumwater, WA 98501ActiveMLS ID #2467423, Steven Poulos. NWMLS as distributed by MLS GRID
- $599,9954 bd3 ba2.3k sqftSleater Crossing, Olympia, WA 98506ActiveNWMLS as distributed by MLS GRID
- $554,9955 bd2 ba2.4k sqft1114 2nd Avenue SW, Tumwater, WA 98512ActiveMLS ID #2448100, Joe S Symonette. NWMLS as distributed by MLS GRID
- $539,0005 bd3 ba2.1k sqft6974 Bailey Street SE, Lacey, WA 98513ActiveMLS ID #2549680, Karin Vartia. NWMLS as distributed by MLS GRID
