Like new in the desirable Tumwater School District you'll find this 4 Bedroom with den/office. First floor open concept with gas fireplace in living area. Well designed kitchen with large island and plenty of storage. Dining area off kitchen with slider leading to covered patio perfect for entertaining. Upstairs is the main suite with private bath and huge walk-in closet. Laundry is also located upstairs for maximum convenience. 3 more bedrooms and a large bonus room with full bath complete the package. Very livable home with plenty of space for everyone. Just minutes to I-5 and Costco and all the dining options. Close to Tumwater Falls park. Great house in a great location!
Contingent
Listed by: Abbey Realty Inc • Savannah A. Parker
$540,000
432 Gilbertson Lane SE, Tumwater, WA 98501
4beds
2,501sqft
:
Get pre-qualified$3,424/mo
Single Family Residence
Built in 2024
4,451 Square Feet Lot
$540,100 Zestimate®
$216/sqft
$84/mo HOA
What's special
Well designed kitchenDining area off kitchenLarge islandHuge walk-in closetPlenty of storageFirst floor open concept
- 34 days |
- 459 |
- 25 |
Zillow last checked:
Listing updated:
Listed by:
Savannah A. Parker,
Abbey Realty Inc
Source: NWMLS as distributed by MLS GRID,MLS#: 2538001
Facts & features
Interior
Bedrooms & bathrooms
- Bedrooms: 4
- Bathrooms: 3
- Full bathrooms: 1
- 3/4 bathrooms: 1
- 1/2 bathrooms: 1
- Main level bathrooms: 1
Heating
- Fireplace, 90%+ High Efficiency, Forced Air, Heat Pump, Electric, Natural Gas
Cooling
- Forced Air, Heat Pump
Appliances
- Included: Dishwasher, Dryer, Microwave, Refrigerator, Stove(s)/Range(s), Washer, Dishwasher(s), Dryer(s), Microwave(s), Refrigerator(s), Washer(s), Water Heater: Gas, Water Heater Location: Garage
Features
- Bath Off Primary, Dining Room
- Flooring: Laminate, Vinyl, Carpet
- Windows: Dbl Pane/Storm Window
- Basement: None
- Number of fireplaces: 1
- Fireplace features: Gas, Main Level: 1, Fireplace
Interior area
- Total structure area: 2,501
- Total interior livable area: 2,501 sqft
Property
Parking
- Total spaces: 4
- Parking features: Attached Garage
- Has attached garage: Yes
- Covered spaces: 2
- Uncovered spaces: 2
Features
- Levels: Two
- Stories: 2
- Entry location: Main
- Patio & porch: Bath Off Primary, Dbl Pane/Storm Window, Dining Room, Fireplace, Walk-In Closet(s), Water Heater
- Has view: Yes
- View description: Territorial
Lot
- Size: 4,451 Square Feet
- Features: Curbs, Paved, Cable TV, Fenced-Fully
- Topography: Level
Details
- Parcel number: 50710000900
- Zoning: Res
- Zoning description: Jurisdiction: City
- Special conditions: Short Sale
- Other equipment: Leased Equipment: none
Construction
Type & style
- Home type: SingleFamily
- Architectural style: Contemporary,2 Story
- Property subtype: Single Family Residence
Materials
- Cement Planked, Cement Plank
- Foundation: Poured Concrete
- Roof: Composition
Condition
- Good
- Year built: 2024
Details
- Builder name: Century Communities
Utilities & green energy
- Electric: Company: Puget Sound Energy
- Sewer: Sewer Connected, STEP Sewer, Company: City of Tumwater
- Water: Public, Company: City of Tumwater
- Utilities for property: Xfinity, Xfinity
Community & HOA
Community
- Features: CCRs
- Subdivision: Tumwater
HOA
- Services included: Common Area Maintenance
- HOA fee: $84 monthly
- HOA phone: 800-537-9619
Location
- Region: Tumwater
Financial & listing details
- Price per square foot: $216/sqft
- Tax assessed value: $566,500
- Annual tax amount: $5,448
- Date on market: 7/5/2026
- Cumulative days on market: 32 days
- Listing terms: Conventional,FHA,VA Loan
- Inclusions: Dishwasher(s), Dryer(s), Leased Equipment, Microwave(s), Refrigerator(s), Stove(s)/Range(s), Washer(s)
Estimated market value
$540,100
$513,000 - $567,000
$3,361/mo
Price history
| Date | Event | Price |
|---|---|---|
| 7/10/2026 | Listed for sale | $540,000$216/sqft |
Source:  NWMLS as distributed by MLS GRID #2538001 Report a problem NWMLS as distributed by MLS GRID #2538001 Report a problem | ||
| 7/8/2026 | Pending sale | $540,000$216/sqft |
Source: NWMLS as distributed by MLS GRID #2538001 Report a problem | ||
| 7/3/2026 | Listed for sale | $540,000-3.6%$216/sqft |
Source: NWMLS as distributed by MLS GRID #2538001 Report a problem | ||
| 5/15/2024 | Sold | $559,990$224/sqft |
Source: Public Record Report a problem | ||
| 2/16/2024 | Listed for sale | $559,990$224/sqft |
Source:  Century Communities Report a problem Century Communities Report a problem | ||
Public tax history
| Year | Property taxes | Tax assessment |
|---|---|---|
| 2024 | $5,637 +555.7% | $566,500 +565.7% |
| 2023 | $860 | $85,100 |
Find assessor info on the county website
Monthly payment
Est. payment
Payment breakdown
Explore the cost of this home by adjusting the details. Changes won't be saved.Climate risks
Neighborhood: 98501
Nearby schools
GreatSchools rating
- 4/10Peter G Schmidt Elementary SchoolGrades: PK-5Distance: 0.3 mi
- 7/10George Washington Bush Middle SchoolGrades: 6-8Distance: 2 mi
- 8/10Tumwater High SchoolGrades: 9-12Distance: 0.7 mi
Schools provided by the listing agent
- Elementary: Peter G Schmidt Elem
- Middle: George Wash Bush Mid
- High: Tumwater High
Source: NWMLS as distributed by MLS GRID. This data may not be complete. We recommend contacting the local school district to confirm school assignments for this home.
- $549,9904 bd3 ba2.4k sqftLOT 510 Twelve Gilbertson Ln SE, Olympia, WA 98501Sold
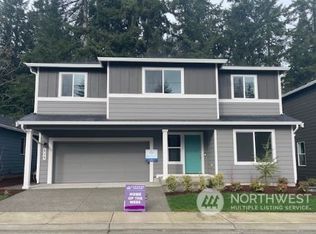
- $509,9903 bd2 ba1.7k sqftLOT 506 Eleven Gilbertson Ln SE, Olympia, WA 98501Sold

- $499,9903 bd2 ba1.7k sqftLOT 502 Ten Gilbertson Ln SE, Olympia, WA 98501Sold
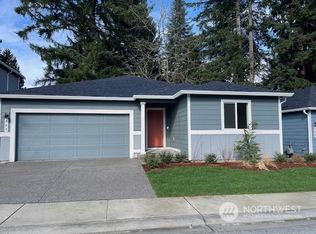
- $569,9904 bd3 ba2.4k sqftLOT 428 Eight Gilbertson Ln SE, Olympia, WA 98501Sold

- $549,9904 bd3 ba2.4k sqftLOT 514 Thirteen Gilbertson Ln SE, Olympia, WA 98501Sold
- $574,9904 bd3 ba2.4k sqftLOT 424 Seven Gilbertson Ln SE, Tumwater, WA 98501Sold
- $559,9904 bd3 ba2.4k sqftLOT 432 Nine Gilbertson Ln SE, Olympia, WA 98501Sold
- $499,9903 bd2 ba1.7k sqftLOT 420 Six Gilbertson Ln SE, Tumwater, WA 98501Sold
A local agent can set up tours, give advice and negotiate with sellers.
A local lender can help you make sure your offer is ready when you are.
Similar homes
- $575,0003 bd3 ba1.8k sqft7317 Desperado Drive SE, Tumwater, WA 98501Active
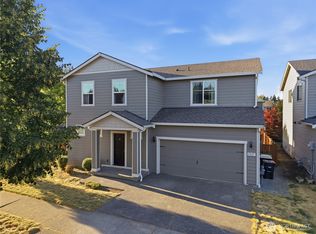 MLS ID #2562840, Mac Ziad. NWMLS as distributed by MLS GRID
 - $599,9004 bd3 ba2.7k sqftDeschutes Heights, Tumwater, WA 98501Active
 MLS ID #2508779, Matt Perkins. NWMLS as distributed by MLS GRID
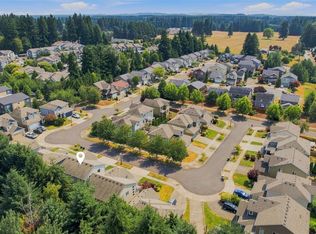
 - $565,9504 bd3 ba1.8k sqftChambers Creek Crossing Ii, Olympia, WA 98501Active
 MLS ID #2557215, Kathryn E. Cross Reece. NWMLS as distributed by MLS GRID
 - $500,0003 bd3 ba1.9k sqft9079 Buttercup Street SE, Tumwater, WA 98501Active
 MLS ID #2537549, Terry Toth. NWMLS as distributed by MLS GRID
 - $509,9503 bd3 ba1.7k sqft3341 63rd Avenue SW, Tumwater, WA 98512ActiveMLS ID #2565771, Charity Slawter. NWMLS as distributed by MLS GRID
- $475,0003 bd3 ba1.8k sqftPreserve/Tumwater Place Divi, Tumwater, WA 98501ActiveMLS ID #2516198, Tami Spurbeck. NWMLS as distributed by MLS GRID
- $550,0005 bd3 ba2.1k sqft6974 Bailey Street SE, Lacey, WA 98513ActiveMLS ID #2549680, Karin Vartia. NWMLS as distributed by MLS GRID
- $634,9504 bd3 ba2.3k sqftBradbury, Tumwater, WA 98501ActiveMLS ID #2543653, Renee Jennifer Aquino. NWMLS as distributed by MLS GRID
- $599,9003 bd3 ba2.1k sqftBla-007408, Tumwater, WA 98512ActiveMLS ID #2542505, Philip Harlan. NWMLS as distributed by MLS GRID
- $624,9504 bd3 ba2.1k sqftBradbury, Tumwater, WA 98501ActiveMLS ID #2493332, Renee Jennifer Aquino. NWMLS as distributed by MLS GRID
- $499,9504 bd3 ba2k sqft5800 Balustrade Boulevard SE, Lacey, WA 98513ActiveMLS ID #2557655, Micah D Tilley. NWMLS as distributed by MLS GRID
- $624,9503 bd2 ba1.8k sqftBradbury, Tumwater, WA 98501ActiveMLS ID #2557694, Renee Jennifer Aquino. NWMLS as distributed by MLS GRID
- $529,0005 bd3 ba2.1k sqftHorizon Pointe Div 02, Lacey, WA 98513ActiveMLS ID #2521753, Anke C. Matthews. NWMLS as distributed by MLS GRID
- $625,0003 bd3 ba2.3k sqft7651 Deschutes Heights Court SE #67, Tumwater, WA 98501ActiveMLS ID #2477547, Matt Perkins. NWMLS as distributed by MLS GRID
- $505,0003 bd3 ba1.7k sqftMills Landing, Lacey, WA 98503ActiveMLS ID #2562838, Christina Janis. NWMLS as distributed by MLS GRID
- $512,5004 bd3 ba2k sqft7622 Brianna Court SE, Olympia, WA 98513ActiveMLS ID #2539359, Chad M. Link. NWMLS as distributed by MLS GRID
- $515,0004 bd3 ba2.1k sqft1115 Chatham Drive SE, Olympia, WA 98513ActiveMLS ID #2561720, Mark Ellis. NWMLS as distributed by MLS GRID
- $569,9004 bd3 ba2.4k sqftCantergrove/Long Lake Div 1, Lacey, WA 98503ActiveMLS ID #2518227, Mary Kathryn Campbell. NWMLS as distributed by MLS GRID
- $449,9003 bd3 ba1.8k sqft836 Wrigley Lane SW, Tumwater, WA 98512ActiveMLS ID #2539009, Cherie D. McNeal. NWMLS as distributed by MLS GRID
- $689,9505 bd3 ba2.6k sqftBradbury, Tumwater, WA 98501ActiveMLS ID #2525559, Renee Jennifer Aquino. NWMLS as distributed by MLS GRID
