Experience contemporary living in this thoughtfully designed custom home, where modern style meets efficient, eco-conscious design. Fresh interior and exterior paint provide a crisp, updated look, while owned solar panels and an EV charger add energy-efficient convenience for today's lifestyle. A functional floor plan offers spacious bedrooms and comfortable gathering spaces that make everyday living and entertaining effortless. The generous primary suite serves as a relaxing retreat, featuring a luxurious five-piece bath and an expansive walk-in closet. Every detail of this one-of-a-kind residence was carefully planned to take full advantage of its elevated setting, capturing sweeping panoramic views that create an unforgettable backdrop throughout the home. The signature rooftop deck is the perfect destination for morning coffee, sunset dinners, or hosting guests while enjoying incredible scenery and fresh air. Large windows invite abundant natural light indoors, enhancing the open, airy feel and seamlessly connecting interior spaces with the surrounding landscape. Combining distinctive architecture, practical design, exceptional outdoor living, and thoughtful sustainable features, this remarkable property offers a rare opportunity to enjoy breathtaking views, modern comfort, and an inspired place to call home.
Pending inspection
Listed by: Redfin • Rhonda C Olnick • 360-280-1213
Price cut: $10K (9/15)
$615,000
3128 Banks Lane SW, Olympia, WA 98512
3beds
2,160sqft
Single Family Residence
Built in 2008
5,671 Square Feet Lot
$607,400 Zestimate®
$285/sqft
$65/mo HOA
What's special
- --
- on Zillow
- 211
- views
- 15
- saves
Zillow last checked:
Listing updated:
Listed by:
Rhonda C Olnick 360-280-1213 rhonda.olnick@redfin.com,
Redfin
Source: NWMLS as distributed by MLS GRID,MLS#: 2557567
Facts & features
Interior
Bedrooms & bathrooms
- Bedrooms: 3
- Bathrooms: 3
- Full bathrooms: 2
- 1/2 bathrooms: 1
Primary bedroom
- Level: Second
Bedroom
- Level: Lower
Bedroom
- Level: Lower
Bathroom full
- Level: Lower
Bathroom full
- Level: Second
Other
- Level: Second
Bonus room
- Level: Third
Dining room
- Level: Second
Entry hall
- Level: Main
Great room
- Level: Second
Kitchen with eating space
- Level: Second
Utility room
- Level: Second
Heating
- Fireplace, 90%+ High Efficiency, Forced Air, Electric, Natural Gas
Cooling
- Forced Air
Appliances
- Included: Dishwasher, Disposal, Microwave, Refrigerator, Stove(s)/Range(s), Dishwasher(s), Garbage Disposal, Microwave(s), Refrigerator(s), Water Heater: Gas, Water Heater Location: Garage
Features
- Bath Off Primary, Pantry
- Flooring: Bamboo/Cork, Carpet
- Windows: Dbl Pane/Storm Window
- Basement: None
- Number of fireplaces: 1
- Fireplace features: Gas, Upper Level: 1, Fireplace
Interior area
- Total structure area: 2,160
- Total interior livable area: 2,160 sqft
Property
Parking
- Total spaces: 4
- Parking features: Driveway, Attached Garage
- Has attached garage: Yes
- Covered spaces: 2
- Uncovered spaces: 2
Features
- Levels: Multi/Split
- Entry location: Main
- Patio & porch: Bath Off Primary, Dbl Pane/Storm Window, Fireplace, Pantry, Vaulted Ceiling(s), Walk-In Closet(s), Water Heater
- Has view: Yes
- View description: Mountain(s), Ocean, Sound, Territorial
- Has water view: Yes
- Water view: Ocean,Sound
Lot
- Size: 5,671 Square Feet
- Features: Cable TV, Deck, Electric Car Charging, Gas Available, High Speed Internet, Patio, Rooftop Deck
- Topography: Level,Partial Slope
Details
- Parcel number: 66990011000
- Special conditions: Standard
Construction
Type & style
- Home type: SingleFamily
- Architectural style: Modern,Multi Level
- Property subtype: Single Family Residence
Materials
- Cement/Concrete, Wood Siding, Wood Products
- Foundation: Poured Concrete
- Roof: Composition
Condition
- Very Good
- Year built: 2008
Utilities & green energy
- Electric: Company: PSE
- Sewer: Sewer Connected, Company: City of Tumwater
- Water: Public, Company: City of Tumwater
- Utilities for property: Xfinity, Xfinity
Community & HOA
Community
- Features: CCRs, Park, Playground
- Subdivision: Tumwater Hill
HOA
- Services included: Common Area Maintenance, Road Maintenance, Snow Removal
- HOA fee: $65 monthly
- HOA phone: 425-897-3400
Location
- Region: Tumwater
Financial & listing details
- Price per square foot: $285/sqft
- Tax assessed value: $593,000
- Annual tax amount: $5,933
- Date on market: 7/31/2026
- Listing terms: Conventional,FHA,VA Loan
- Inclusions: Dishwasher(s), Garbage Disposal, Microwave(s), Refrigerator(s), Stove(s)/Range(s)
Estimated market value
$607,400
$577,000 - $638,000
$3,051/mo
Price history
| Date | Event | Price |
|---|---|---|
| 10/8/2026 | Pending sale | $615,000$285/sqft |
Source:  NWMLS as distributed by MLS GRID #2557567 Report a problem NWMLS as distributed by MLS GRID #2557567 Report a problem | ||
| 9/15/2026 | Price change | $615,000-1.6%$285/sqft |
Source: NWMLS as distributed by MLS GRID #2557567 Report a problem | ||
| 7/31/2026 | Listed for sale | $625,000+61.9%$289/sqft |
Source: NWMLS as distributed by MLS GRID #2557567 Report a problem | ||
| 5/19/2017 | Sold | $386,000+1.6%$179/sqft |
Source: NWMLS as distributed by MLS GRID #1103370 Report a problem | ||
| 4/18/2017 | Pending sale | $379,900$176/sqft |
Source: Riley Jackson Real Estate Inc. #1103370 Report a problem | ||
| 4/10/2017 | Listed for sale | $379,900-0.4%$176/sqft |
Source: Riley Jackson Real Estate Inc. #1103370 Report a problem | ||
| 10/24/2015 | Listing removed | $1,995$1/sqft |
Source: Hometown Property Management Report a problem | ||
| 10/22/2015 | Price change | $1,995+5%$1/sqft |
Source: Hometown Property Management Report a problem | ||
| 9/25/2015 | Listed for rent | $1,900-4.8%$1/sqft |
Source: Hometown Property Management Report a problem | ||
| 5/30/2013 | Listing removed | $1,995$1/sqft |
Source: Hometown Property Management Report a problem | ||
| 5/3/2013 | Listed for rent | $1,995$1/sqft |
Source: Hometown Property Management Report a problem | ||
| 2/27/2009 | Sold | $381,300$177/sqft |
Source: NWMLS as distributed by MLS GRID #28107370 Report a problem | ||
Public tax history
| Year | Property taxes | Tax assessment |
|---|---|---|
| 2025 | $5,933 -2.7% | $593,000 -2.9% |
| 2024 | $6,096 +4.1% | $610,400 +4.7% |
| 2023 | $5,859 +4.4% | $583,100 +1.8% |
| 2022 | $5,613 -1.5% | $573,000 +18.7% |
| 2021 | $5,701 +6.1% | $482,600 +15.5% |
| 2020 | $5,375 +2.4% | $417,700 +2.9% |
| 2019 | $5,247 +2.9% | $406,000 -3.7% |
| 2018 | $5,100 +19.1% | $421,700 +28% |
| 2017 | $4,281 | $329,350 +1.1% |
| 2016 | $4,281 | $325,900 +4.1% |
| 2014 | $4,281 | $313,100 +3.3% |
| 2013 | -- | $303,000 |
| 2012 | $3,794 | -- |
| 2011 | -- | -- |
| 2010 | -- | -- |
| 2009 | $1,636 | -- |
| 2008 | -- | -- |
Find assessor info on the county website
Monthly payment
Est. payment
Payment breakdown
Explore the cost of this home by adjusting the details. Changes won't be saved.Climate risks
Neighborhood: 98512
Nearby schools
Schools provided by the listing agent
- Elementary: Tumwater Hill Elem
- Middle: Tumwater Mid
Source: NWMLS as distributed by MLS GRID. This data may not be complete. We recommend contacting the local school district to confirm school assignments for this home.
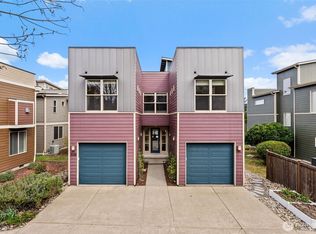
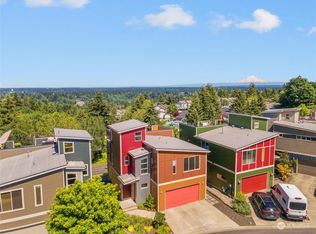

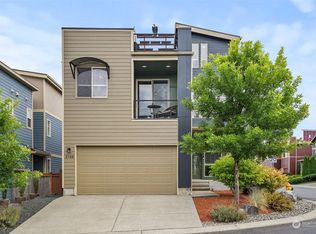
Similar homes
- $615,0003 bd3 ba2k sqft3098 Vista Verde Lane SW, Olympia, WA 98512Active
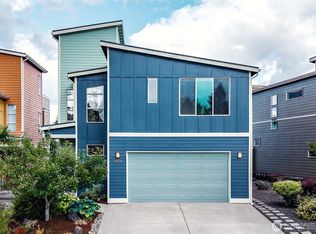 MLS ID #2576215, Sandy Nelson. NWMLS as distributed by MLS GRID
 - $639,0003 bd3 ba2.4k sqftSunrise Ridge, Tumwater, WA 98512Active
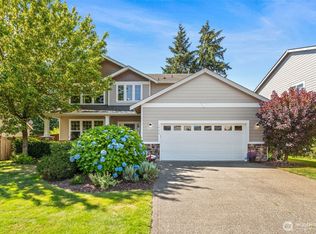 MLS ID #2561105, Sarah Myers. NWMLS as distributed by MLS GRID
 - $569,9003 bd3 ba2.1k sqftBla-007408, Tumwater, WA 98512Active
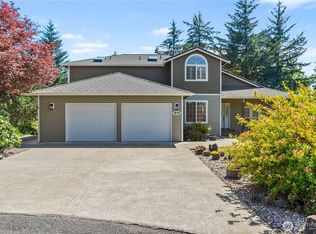 MLS ID #2542505, Philip Harlan. NWMLS as distributed by MLS GRID
 - $556,0004 bd3 ba2.1k sqft837 Pioneer Street SW, Tumwater, WA 98512Active
 MLS ID #2532949, Stacy Littlejohn. NWMLS as distributed by MLS GRID
