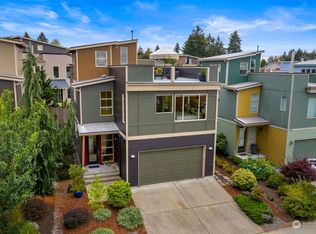
Welcome to The Overlook at Tumwater Hill, where contemporary living meets urban sophistication! This stunning home features floor-to-ceiling windows, expansive living spaces, eco-friendly designs, and a large extended garage. Enjoy breathtaking views of the Capital city lights, the Olympics, Mt Rainier and Budd Bay from your private rooftop deck. The home boasts Energy Star appliances, engineered hardwood flooring, low VOC paints, and new efficient heating & cooling, ensuring a low carbon footprint. With a modern kitchen, two spacious primary suites, gas fireplace, and a wet bar, it's perfect for entertaining. Conveniently located near bus lines, I-5, downtown Olympia, and major shopping. Live sustainably and luxuriously at The Overlook.
Sold
Zillow last checked:
Listing updated:
Bought with:
Ioannis Piliaris, 139894
Keller Williams South Sound
Source: NWMLS as distributed by MLS GRID,MLS#: 2246989
Price history
| Date | Event | Price |
|---|---|---|
| 8/29/2024 | Sold | $638,000+0.8%$311/sqft |
Source:  NWMLS as distributed by MLS GRID #2246989 Report a problem NWMLS as distributed by MLS GRID #2246989 Report a problem | ||
| 8/2/2024 | Pending sale | $632,900$308/sqft |
Source: NWMLS as distributed by MLS GRID #2246989 Report a problem | ||
| 7/10/2024 | Price change | $632,900-1.4%$308/sqft |
Source: NWMLS as distributed by MLS GRID #2246989 Report a problem | ||
| 6/4/2024 | Listed for sale | $642,000+19.6%$313/sqft |
Source: NWMLS as distributed by MLS GRID #2246989 Report a problem | ||
| 10/6/2021 | Sold | $537,000+9.8%$262/sqft |
Source: NWMLS as distributed by MLS GRID #1833181 Report a problem | ||
| 9/9/2021 | Listed for sale | $489,000$238/sqft |
Source:  RE/MAX International #1833181 Report a problem RE/MAX International #1833181 Report a problem | ||
| 9/8/2021 | Pending sale | $489,000$238/sqft |
Source: NWMLS as distributed by MLS GRID #1833181 Report a problem | ||
| 9/3/2021 | Listed for sale | $489,000+19.3%$238/sqft |
Source: NWMLS as distributed by MLS GRID #1833181 Report a problem | ||
| 2/27/2021 | Listing removed | -- |
Source: Owner Report a problem | ||
| 9/19/2019 | Listing removed | $2,400$1/sqft |
Source: Owner Report a problem | ||
| 8/26/2019 | Listed for rent | $2,400+4.3%$1/sqft |
Source: Owner Report a problem | ||
| 9/9/2018 | Listing removed | $2,300$1/sqft |
Source: Owner Report a problem | ||
| 8/26/2018 | Listed for rent | $2,300+2.2%$1/sqft |
Source: Owner Report a problem | ||
| 8/26/2018 | Listing removed | $409,990$200/sqft |
Source: Olympia - WEICHERT, REALTORS - Reynolds Real Estate #1285215 Report a problem | ||
| 5/23/2018 | Price change | $409,990-2.4%$200/sqft |
Source: Olympia - WEICHERT, REALTORS - Reynolds Real Estate #1285215 Report a problem | ||
| 5/4/2018 | Listed for sale | $420,000+10.6%$205/sqft |
Source: Olympia - WEICHERT, REALTORS - Reynolds Real Estate #1285215 Report a problem | ||
| 4/26/2017 | Sold | $379,900$185/sqft |
Source: NWMLS as distributed by MLS GRID #1082792 Report a problem | ||
| 3/3/2017 | Listed for sale | $379,900-1.3%$185/sqft |
Source: Olympia - WEICHERT, REALTORS - Reynolds Real Estate Report a problem | ||
| 2/27/2017 | Listing removed | $2,250$1/sqft |
Source: Owner Report a problem | ||
| 1/31/2017 | Price change | $2,250-4.3%$1/sqft |
Source: Owner Report a problem | ||
| 1/16/2017 | Listed for rent | $2,350$1/sqft |
Source: Owner Report a problem | ||
| 5/19/2009 | Sold | $385,000$188/sqft |
Source: NWMLS as distributed by MLS GRID #28118620 Report a problem | ||


Get a cash offer in 3 minutes
Find out how much your home could sell for in as little as 3 minutes with a no-obligation cash offer.
Estimated market value
$606,600
