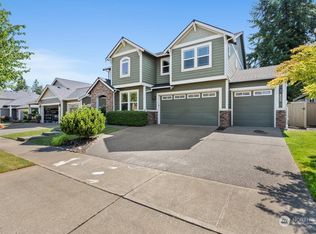
Welcome home to this well-maintained Rob Rice home in the desirable Campus Highlands neighborhood. From the moment you arrive, you'll appreciate the attractive curb appeal, inviting front entry, and spacious three-car garage.Inside, the open floor plan is filled with natural light thanks to a wall of windows overlooking the backyard. Tiered ceilings and white millwork add character throughout the home, while the spacious kitchen offers warm wood cabinetry, granite countertops, plenty of prep space, a pantry and a butlers pantry. The living and dining areas flow seamlessly to the covered patio, making it easy to enjoy outdoor dining, relaxing, or entertaining year-round.Upstairs you'll find four bedrooms plus a bonus room, providing plenty of space for a home office, media room, or play area. The primary suite offers a comfortable retreat with its own gas fireplace and a generous five-piece bath featuring a large walk-in shower. The back yard is a private slice of paradise with patios, a gazebo and gardens perfect for a relaxing day filled with the vibrant colors of the gardens. Stay comfortable year-round with central air conditioning. Campus Highlands is known for its parks, sidewalks, walking trails, and nearby golf course, creating a wonderful place to call home.
Active
Listed by: Windermere Prof Partners • Nicky Elliott
$764,990
9314 Earhart Street NE, Lacey, WA 98516
4beds
2,931sqft
Single Family Residence
Built in 2012
5,401 Square Feet Lot
$759,000 Zestimate®
$261/sqft
$82/mo HOA
What's special
Covered patioSpacious kitchenWhite millworkSpacious three-car garageAttractive curb appealPlenty of prep spaceCentral air conditioning
- 32 days
- 380
- 24
Zillow last checked:
Listing updated:
Listed by:
Nicky Elliott,
Windermere Prof Partners,
Dustin Elliott,
Windermere Prof Partners
Source: NWMLS as distributed by MLS GRID,MLS#: 2564893
Facts & features
Interior
Bedrooms & bathrooms
- Bedrooms: 4
- Bathrooms: 3
- Full bathrooms: 2
- 1/2 bathrooms: 1
- Main level bathrooms: 1
Primary bedroom
- Level: Second
Bedroom
- Level: Second
Bedroom
- Level: Second
Bedroom
- Level: Second
Bathroom full
- Level: Second
Bathroom full
- Level: Second
Other
- Level: Main
Bonus room
- Level: Second
Dining room
- Level: Main
Entry hall
- Level: Main
Kitchen with eating space
- Level: Main
Living room
- Level: Main
Utility room
- Level: Second
Heating
- Fireplace, 90%+ High Efficiency, Heat Pump, Natural Gas
Cooling
- 90%+ High Efficiency
Appliances
- Included: Dishwasher, Disposal, Dryer, Microwave, Refrigerator, Stove(s)/Range(s), Washer, Dishwasher(s), Dryer(s), Garbage Disposal, Microwave(s), Refrigerator(s), Washer(s), Water Heater: Gas, Water Heater Location: Garage
Features
- Bath Off Primary, Ceiling Fan(s), Dining Room, Pantry
- Flooring: Hardwood, Vinyl, Carpet
- Doors: French Doors
- Windows: Dbl Pane/Storm Window
- Basement: None
- Number of fireplaces: 2
- Fireplace features: Gas, Main Level: 1, Upper Level: 1, Fireplace
Interior area
- Total structure area: 2,931
- Total interior livable area: 2,931 sqft
Property
Parking
- Total spaces: 3
- Parking features: Driveway, Attached Garage
- Has attached garage: Yes
- Covered spaces: 3
Features
- Levels: Two
- Stories: 2
- Entry location: Main
- Patio & porch: Bath Off Primary, Ceiling Fan(s), Dbl Pane/Storm Window, Dining Room, Fireplace, Fireplace (Primary Bedroom), French Doors, Pantry, Sprinkler System, Walk-In Closet(s), Water Heater, Wet Bar, Wired for Generator
Lot
- Size: 5,401 Square Feet
- Features: Curbs, Paved, Sidewalk, Cable TV, Fenced-Fully, Gas Available, High Speed Internet, Patio, Sprinkler System
- Topography: Level
Details
- Parcel number: 38280016400
- Special conditions: Standard
- Other equipment: Wired for Generator
Construction
Type & style
- Home type: SingleFamily
- Architectural style: Craftsman,2 Story
- Property subtype: Single Family Residence
Materials
- Cement Planked, Wood Siding, Cement Plank
- Foundation: Poured Concrete
- Roof: Composition
Condition
- Good
- Year built: 2012
- Major remodel year: 2012
Details
- Builder name: Rob Rice
Utilities & green energy
- Electric: Company: PSE
- Sewer: Sewer Connected, Company: City of Lacey
- Water: Public, Company: City of Lacey
- Utilities for property: Comcast/Xfinity
Community & HOA
Community
- Features: CCRs
- Subdivision: Meridian Campus
HOA
- HOA fee: $82 monthly
Location
- Region: Lacey
Financial & listing details
- Price per square foot: $261/sqft
- Tax assessed value: $712,100
- Annual tax amount: $7,394
- Date on market: 8/5/2026
- Cumulative days on market: 34 days
- Listing terms: Conventional,FHA,State Bond,VA Loan
- Inclusions: Dishwasher(s), Dryer(s), Garbage Disposal, Microwave(s), Refrigerator(s), Stove(s)/Range(s), Washer(s)
Estimated market value
$759,000
$721,000 - $797,000
$3,337/mo
Price history
| Date | Event | Price |
|---|---|---|
| 8/6/2026 | Listed for sale | $764,990+9.4%$261/sqft |
Source:  NWMLS as distributed by MLS GRID #2564893 Report a problem NWMLS as distributed by MLS GRID #2564893 Report a problem | ||
| 7/20/2022 | Sold | $699,000-0.1%$238/sqft |
Source: NWMLS as distributed by MLS GRID #1904935 Report a problem | ||
| 6/12/2022 | Pending sale | $699,900$239/sqft |
Source: NWMLS as distributed by MLS GRID #1904935 Report a problem | ||
| 6/6/2022 | Price change | $699,900-2.1%$239/sqft |
Source: NWMLS as distributed by MLS GRID #1904935 Report a problem | ||
| 5/23/2022 | Listed for sale | $715,000$244/sqft |
Source: NWMLS as distributed by MLS GRID #1904935 Report a problem | ||
| 5/21/2022 | Pending sale | $715,000$244/sqft |
Source: NWMLS as distributed by MLS GRID #1904935 Report a problem | ||
| 5/18/2022 | Listed for sale | $715,000$244/sqft |
Source: NWMLS as distributed by MLS GRID #1904935 Report a problem | ||
| 4/16/2022 | Pending sale | $715,000$244/sqft |
Source: NWMLS as distributed by MLS GRID #1904935 Report a problem | ||
| 4/16/2022 | Listed for sale | $715,000$244/sqft |
Source: NWMLS as distributed by MLS GRID #1904935 Report a problem | ||
| 4/12/2022 | Pending sale | $715,000$244/sqft |
Source: NWMLS as distributed by MLS GRID #1904935 Report a problem | ||
| 4/7/2022 | Listed for sale | $715,000+47.4%$244/sqft |
Source: NWMLS as distributed by MLS GRID #1904935 Report a problem | ||
| 8/9/2019 | Sold | $485,000-2%$165/sqft |
Source: NWMLS as distributed by MLS GRID #1439388 Report a problem | ||
| 7/10/2019 | Pending sale | $495,000$169/sqft |
Source: Coldwell Banker Evergreen Olympic Realty, Inc. #1439388 Report a problem | ||
| 6/27/2019 | Listed for sale | $495,000$169/sqft |
Source: Coldwell Banker Evergreen Olympic Realty, Inc. #1439388 Report a problem | ||
| 6/24/2019 | Pending sale | $495,000$169/sqft |
Source: Coldwell Banker Evergreen Olympic Realty, Inc. #1439388 Report a problem | ||
| 4/15/2019 | Listed for sale | $495,000+42.1%$169/sqft |
Source: Coldwell Banker Evergreen Olympic Realty, Inc. #1439388 Report a problem | ||
| 10/19/2012 | Sold | $348,435$119/sqft |
Source: NWMLS as distributed by MLS GRID #354210 Report a problem | ||
Public tax history
| Year | Property taxes | Tax assessment |
|---|---|---|
| 2024 | $7,394 +15.9% | $712,100 +6.6% |
| 2023 | $6,381 +0.4% | $667,800 -0.1% |
| 2022 | $6,357 -6.1% | $668,300 +14.7% |
| 2021 | $6,773 +11.9% | $582,600 +20.2% |
| 2020 | $6,050 +25.5% | $484,800 +6.5% |
| 2019 | $4,822 -12.4% | $455,000 +3.1% |
| 2018 | $5,505 +23% | $441,400 +13.9% |
| 2017 | $4,476 | $387,600 +8.8% |
| 2016 | $4,476 | $356,300 +3.9% |
| 2014 | $4,476 | $342,800 +5.5% |
| 2013 | -- | $324,900 |
| 2012 | $2,536 | -- |
Find assessor info on the county website
Monthly payment
Est. payment
Payment breakdown
Explore the cost of this home by adjusting the details. Changes won't be saved.Climate risks
Neighborhood: 98516
Nearby schools
Schools provided by the listing agent
- Elementary: Meadows Elem
- Middle: Salish Middle
- High: River Ridge High
Source: NWMLS as distributed by MLS GRID. This data may not be complete. We recommend contacting the local school district to confirm school assignments for this home.


Similar homes
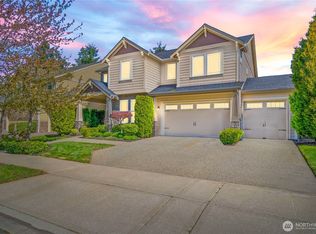
- $795,0005 bd3 ba2.7k sqft4238 Campus Drive NE, Lacey, WA 98516Active
 MLS ID #2540173, Amanda Ficek. NWMLS as distributed by MLS GRID
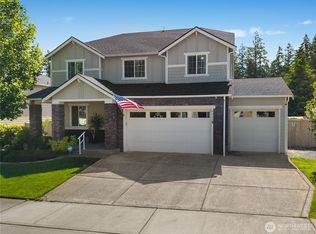
 - $839,9004 bd3 ba3.2k sqft9020 Merrill Court NE, Lacey, WA 98516Active
 MLS ID #2528820, Michael Fisk. NWMLS as distributed by MLS GRID
 - $719,9994 bd3 ba2.9k sqftCampus Highlands Div 2, Lacey, WA 98516Active
 MLS ID #2511590, Savannah A. Parker. NWMLS as distributed by MLS GRID
 - $775,0003 bd4 ba3.3k sqftCampus Highlands, Lacey, WA 98516Active
 MLS ID #2483571, Tarah A Yurovchak. NWMLS as distributed by MLS GRID
