Pristine, polished and better than new, this exceptional Campus Estates home makes a striking first impression with meticulous landscaping and undeniable curb appeal. Situated on the beautiful Hawk's Prairie Golf Course #13 Green, walk in to soaring cathedral entry filled with beautiful natural light and a home w/thoughtful upgrades that feels both elevated and inviting. At its heart is an impressively spacious gourmet kitchen designed for gathering, with expansive premium quartz counters, a substantial island and built in ovens. The showstopping butler’s pantry is a destination of its own, complete with a bar sink, beverage cooler and abundant cabinetry, plus a separate oversized walk-in pantry offering exceptional storage. Alexa-controlled downstairs lighting and fireplace Central A/C, an integrated air-purification system and whole house generator add comfort and peace of mind. A main-floor bedroom w/adjacent ¾ bath is ideal for guests or a private office. Upstairs 4 bedrooms and a generous bonus room. French doors open to the vaulted primary suite with a walk-in closet and spa-inspired five-piece bath. Enjoy the private backdrop of evergreens and the golf course. Covered deck, with a natural gas BBQ included. Even the immaculate three plus car garage (875 sf) impresses, with finished concrete floors, storage systems and extra-deep shop or truck space. Set within an impeccably maintained neighborhood, this five-year-young home is truly move-in ready.
Active
Listed by: RE/MAX Northwest • Shane Klinkhammer • 253-227-1609
Price cut: $10K (9/25)
$978,000
4212 Caddyshack Drive NE, Lacey, WA 98516
5beds
3,267sqft
Single Family Residence
Built in 2021
7,740 Square Feet Lot
$-- Zestimate®
$299/sqft
$74/mo HOA
What's special
Substantial islandWalk-in closetBeverage coolerBar sinkUndeniable curb appealAbundant cabinetryBuilt in ovens
- --
- on Zillow
- 283
- views
- 11
- saves
Zillow last checked:
Listing updated:
Listed by:
Shane Klinkhammer 253-227-1609 shane@HammerRealEstate.com,
RE/MAX Northwest
Source: NWMLS as distributed by MLS GRID,MLS#: 2571935
Facts & features
Interior
Bedrooms & bathrooms
- Bedrooms: 5
- Bathrooms: 3
- Full bathrooms: 2
- 3/4 bathrooms: 1
- Main level bathrooms: 1
- Main level bedrooms: 1
Bonus room
- Level: Second
Dining room
- Level: Main
Entry hall
- Level: Main
Kitchen with eating space
- Level: Main
Heating
- Fireplace, 90%+ High Efficiency, Forced Air, Electric, Natural Gas
Cooling
- Has cooling: Yes
Appliances
- Included: Dishwasher, Disposal, Dryer, Microwave, Refrigerator, Stove(s)/Range(s), Tankless Water Heater, Washer, Dishwasher(s), Dryer(s), Garbage Disposal, Microwave(s), Refrigerator(s), Washer(s), Water Heater: Gas, Water Heater Location: Garage
Features
- Bath Off Primary, Ceiling Fan(s), Dining Room, Pantry
- Flooring: Ceramic Tile, Vinyl Plank, Carpet
- Doors: French Doors
- Windows: Dbl Pane/Storm Window
- Basement: None
- Number of fireplaces: 1
- Fireplace features: Gas, Main Level: 1, Fireplace
Interior area
- Total structure area: 3,267
- Total interior livable area: 3,267 sqft
Video & virtual tour
Property
Parking
- Total spaces: 3
- Parking features: Attached Garage
- Has attached garage: Yes
- Covered spaces: 3
Features
- Levels: Two
- Stories: 2
- Entry location: Main
- Patio & porch: Bath Off Primary, Ceiling Fan(s), Dbl Pane/Storm Window, Dining Room, Fireplace, French Doors, Pantry, Vaulted Ceiling(s), Walk-In Closet(s), Water Heater, Wet Bar, Wine/Beverage Refrigerator, Wired for Generator
- Has view: Yes
- View description: Golf Course, Territorial
Lot
- Size: 7,740 Square Feet
- Features: Curbs, Paved, Sidewalk, Cable TV, Deck, Fenced-Partially, Gas Available, High Speed Internet, Patio, Sprinkler System
- Topography: Level
Details
- Parcel number: 38160007700
- Special conditions: Standard
- Other equipment: Wired for Generator
Construction
Type & style
- Home type: SingleFamily
- Architectural style: 2 Story
- Property subtype: Single Family Residence
Materials
- Cement Planked, Stone, Wood Siding, Cement Plank
- Foundation: Poured Concrete
- Roof: Composition
Condition
- Year built: 2021
- Major remodel year: 2021
Utilities & green energy
- Electric: Company: Puget Sound Energy
- Sewer: Sewer Connected, Company: City of Lacey
- Water: Public, Company: City of Lacey
Community & HOA
Community
- Features: CCRs, Golf, Park, Playground, Trail(s)
- Subdivision: Meridian
HOA
- Services included: Common Area Maintenance
- HOA fee: $74 monthly
Location
- Region: Lacey
Financial & listing details
- Price per square foot: $299/sqft
- Tax assessed value: $916,000
- Annual tax amount: $9,489
- Date on market: 8/21/2026
- Listing terms: Conventional,FHA,VA Loan
- Inclusions: Dishwasher(s), Dryer(s), Garbage Disposal, Microwave(s), Refrigerator(s), Stove(s)/Range(s), Washer(s)
Estimated market value
Not available
Estimated sales range
Not available
Not available
Price history
| Date | Event | Price |
|---|---|---|
| 9/25/2026 | Price change | $978,000-1%$299/sqft |
Source:  NWMLS as distributed by MLS GRID #2571935 Report a problem NWMLS as distributed by MLS GRID #2571935 Report a problem | ||
| 8/21/2026 | Listed for sale | $988,000+16.2%$302/sqft |
Source: NWMLS as distributed by MLS GRID #2571935 Report a problem | ||
| 9/14/2021 | Sold | $849,950$260/sqft |
Source: Public Record Report a problem | ||
Public tax history
| Year | Property taxes | Tax assessment |
|---|---|---|
| 2025 | $9,489 +5.6% | $916,000 +5.9% |
| 2024 | $8,982 +15.6% | $865,200 +6.4% |
| 2023 | $7,772 +0.4% | $813,500 0% |
| 2022 | $7,738 -4.7% | $813,700 +16.4% |
| 2021 | $8,123 +494% | $698,900 +541.2% |
| 2020 | $1,368 | $109,000 |
Find assessor info on the county website
Monthly payment
Est. payment
Payment breakdown
Explore the cost of this home by adjusting the details. Changes won't be saved.Climate risks
Neighborhood: 98516
Similar homes
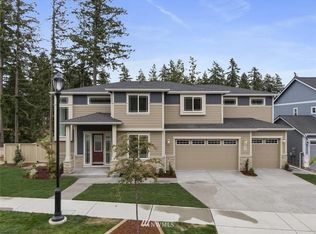
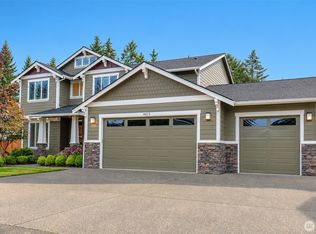
- $994,0004 bd3 ba3.3k sqft4612 Skylark Street NE, Olympia, WA 98516Active
 MLS ID #2581530, Nicole Marie Larson. NWMLS as distributed by MLS GRID
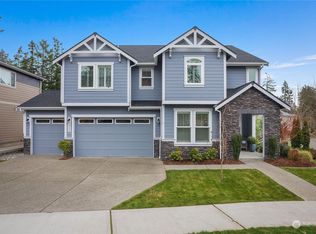
 - $1,025,0004 bd3 ba3.4k sqft4744 Waxwing Court SE, Olympia, WA 98516Active
 MLS ID #2574709, Ashleigh Camberg. NWMLS as distributed by MLS GRID
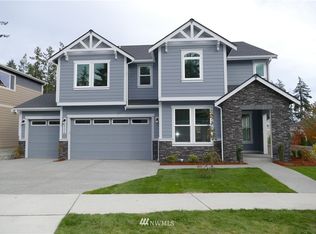
 - $889,9504 bd3 ba2.7k sqftSilverhawk, Olympia, WA 98516Active
 MLS ID #2573929, Cheryl Capps. NWMLS as distributed by MLS GRID
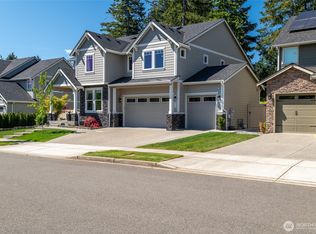
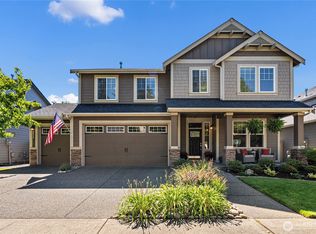
 - $764,9904 bd3 ba2.9k sqft9314 Earhart Street NE, Lacey, WA 98516Active
 MLS ID #2564893, Nicky Elliott. NWMLS as distributed by MLS GRID
