Welcome to the highly sought-after Campus Fairways golf course community! This beautifully maintained 5-bedroom, 3-bath home offers 2,710 square feet of thoughtfully designed living space on a desirable interior lot near the 13th and 14th fairways of The Woodlands Golf Course. Step inside to discover an open and inviting floor plan featuring a spacious kitchen with a massive granite island, abundant cabinetry, and seamless flow into the dining and living areas—perfect for entertaining or everyday living. The main floor includes a bedroom and a full bathroom with a walk-in shower, offering flexibility for guests, multigenerational living, or a home office. Upstairs, you'll find generously sized bedrooms and plenty of space for everyone to spread out. Stay comfortable year-round with central A/C while enjoying the peace of mind of a new water heater and an EV charger already installed. One of this home's standout features is the fully owned solar panel system, providing significant energy savings on heating and cooling costs with the potential for utility rebates. Step outside to the covered patio overlooking the fully fenced backyard, complete with front and back sprinkler systems—creating the perfect space for outdoor gatherings, gardening, or simply relaxing. Ideally located close to golf, parks, shopping, restaurants, JBLM, and I-5, this exceptional home offers the perfect combination of space, comfort, efficiency, and an unbeatable location. Welcome Home!
Active
Listed by: Century 21 Van Dorm Realty • Amanda Ficek
Price cut: $20K (7/17)
$805,000
4238 Campus Drive NE, Lacey, WA 98516
5beds
2,710sqft
:
Get pre-qualified$5,116/mo
Single Family Residence
Built in 2017
8,398 Square Feet Lot
$801,300 Zestimate®
$297/sqft
$82/mo HOA
What's special
Abundant cabinetry
- 49 days |
- 317 |
- 20 |
Zillow last checked:
Listing updated:
Listed by:
Amanda Ficek,
Century 21 Van Dorm Realty
Source: NWMLS as distributed by MLS GRID,MLS#: 2540173
Facts & features
Interior
Bedrooms & bathrooms
- Bedrooms: 5
- Bathrooms: 3
- Full bathrooms: 2
- 3/4 bathrooms: 1
- Main level bathrooms: 1
- Main level bedrooms: 1
Primary bedroom
- Level: Second
Bedroom
- Level: Second
Bedroom
- Level: Second
Bedroom
- Level: Second
Bedroom
- Level: Main
Bathroom full
- Level: Second
Bathroom full
- Level: Second
Bathroom three quarter
- Level: Main
Bonus room
- Level: Second
Dining room
- Level: Main
Entry hall
- Level: Main
Kitchen with eating space
- Level: Main
Living room
- Level: Main
Utility room
- Level: Second
Heating
- Fireplace, 90%+ High Efficiency, Forced Air, Electric, Natural Gas
Cooling
- 90%+ High Efficiency, Forced Air
Appliances
- Included: Dishwasher, Disposal, Dryer, Microwave, Refrigerator, Stove(s)/Range(s), Washer, Dishwasher(s), Dryer(s), Garbage Disposal, Microwave(s), Refrigerator(s), Washer(s), Water Heater: Gas, Water Heater Location: Garage
Features
- Bath Off Primary, Dining Room, Pantry
- Flooring: Ceramic Tile, Engineered Hardwood, Vinyl, Carpet
- Windows: Dbl Pane/Storm Window
- Basement: None
- Number of fireplaces: 1
- Fireplace features: Gas, Main Level: 1, Fireplace
Interior area
- Total structure area: 2,710
- Total interior livable area: 2,710 sqft
Video & virtual tour
Property
Parking
- Total spaces: 3
- Parking features: Driveway, Attached Garage, Off Street
- Has attached garage: Yes
- Covered spaces: 3
Features
- Levels: Two
- Stories: 2
- Entry location: Main
- Patio & porch: Bath Off Primary, Dbl Pane/Storm Window, Dining Room, Fireplace, Pantry, Security System, Vaulted Ceiling(s), Walk-In Closet(s), Water Heater
- Has view: Yes
- View description: Territorial
Lot
- Size: 8,398 Square Feet
- Features: Curbs, Paved, Sidewalk, Cable TV, Electric Car Charging, Fenced-Fully, Gas Available, High Speed Internet, Patio, Sprinkler System
- Topography: Level
- Residential vegetation: Garden Space
Details
- Parcel number: 38450003800
- Special conditions: Standard
Construction
Type & style
- Home type: SingleFamily
- Architectural style: 2 Story
- Property subtype: Single Family Residence
Materials
- Cement Planked, Stone, Cement Plank
- Foundation: Poured Concrete
- Roof: Composition
Condition
- Year built: 2017
Utilities & green energy
- Electric: Company: PSE
- Sewer: Sewer Connected, STEP Sewer, Company: City of Lacey
- Water: Public, Company: City of Lacey
- Utilities for property: Xfinity, Xfinity
Community & HOA
Community
- Features: CCRs, Golf
- Security: Security System
- Subdivision: Meridian Campus
HOA
- Services included: Common Area Maintenance
- HOA fee: $247 quarterly
- HOA phone: 800-537-9619
Location
- Region: Lacey
Financial & listing details
- Price per square foot: $297/sqft
- Tax assessed value: $731,700
- Annual tax amount: $7,527
- Date on market: 6/15/2026
- Cumulative days on market: 49 days
- Listing terms: Assumable,Conventional,VA Loan
- Inclusions: Dishwasher(s), Dryer(s), Garbage Disposal, Microwave(s), Refrigerator(s), Stove(s)/Range(s), Washer(s)
Estimated market value
$801,300
$761,000 - $841,000
$3,404/mo
Price history
| Date | Event | Price |
|---|---|---|
| 7/17/2026 | Price change | $805,000-2.4%$297/sqft |
Source:  NWMLS as distributed by MLS GRID #2540173 Report a problem NWMLS as distributed by MLS GRID #2540173 Report a problem | ||
| 6/15/2026 | Listed for sale | $825,000+71.2%$304/sqft |
Source: NWMLS as distributed by MLS GRID #2540173 Report a problem | ||
| 3/26/2018 | Sold | $482,026$178/sqft |
Source: Public Record Report a problem | ||
Public tax history
| Year | Property taxes | Tax assessment |
|---|---|---|
| 2024 | $7,598 +14.4% | $731,700 +5.3% |
| 2023 | $6,639 +1.5% | $694,800 +1% |
| 2022 | $6,541 -6% | $687,700 +14.9% |
| 2021 | $6,960 +10.7% | $598,700 +18.8% |
| 2020 | $6,287 +26.7% | $503,800 +7.1% |
| 2019 | $4,962 +265.5% | $470,400 +3.6% |
| 2018 | $1,357 +66.7% | $454,200 +805.7% |
| 2017 | $814 | $50,150 -17% |
| 2016 | $814 | $60,450 |
| 2014 | $814 | $60,450 |
Find assessor info on the county website
Monthly payment
Est. payment
Payment breakdown
Explore the cost of this home by adjusting the details. Changes won't be saved.Climate risks
Neighborhood: 98516
Nearby schools
GreatSchools rating
- 6/10Meadows Elementary SchoolGrades: PK-5Distance: 3.1 mi
- 5/10Salish Middle SchoolGrades: 6-8Distance: 1.1 mi
- 4/10River Ridge High SchoolGrades: 9-12Distance: 2.6 mi
Schools provided by the listing agent
- Elementary: Meadows Elem
- Middle: Salish Middle
- High: River Ridge High
Source: NWMLS as distributed by MLS GRID. This data may not be complete. We recommend contacting the local school district to confirm school assignments for this home.
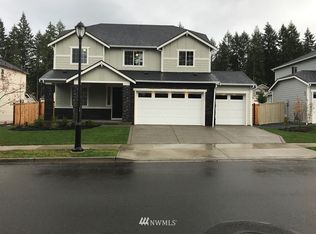
- $753,0004 bd3 ba2.7k sqft4238 Campus Dr NE LOT 38, Lacey, WA 98516Off Market

- $800,8005 bd4 ba3.1k sqft4226 Campus Dr NE LOT 36, Lacey, WA 98516Off Market
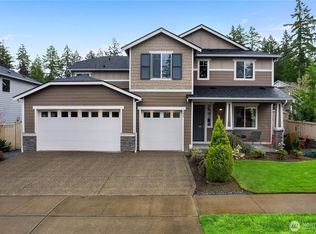
- $845,0005 bd4 ba3.1k sqft4226 Campus Dr NE, Lacey, WA 98516Sold
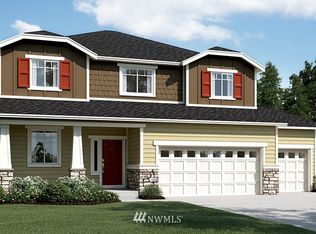
- $767,8004 bd3 ba2.7k sqft4227 Campus Dr NE LOT 16, Lacey, WA 98516Off Market
- $799,0004 bd3 ba2.7k sqft4227 Campus Dr NE, Lacey, WA 98516Sold
- $847,6004 bd4 ba3.4k sqft4221 Campus Dr NE LOT 17, Lacey, WA 98516Off Market
- $875,0005 bd4 ba3.4k sqft9339 Balata Ct NE, Lacey, WA 98516For Sale
- $860,0005 bd4 ba3.4k sqft9339 Balata Ct NE LOT 32, Lacey, WA 98516Off Market
A local agent can set up tours, give advice and negotiate with sellers.
A local lender can help you make sure your offer is ready when you are.
Similar homes
- $900,0004 bd3 ba2.6k sqft4921 Skylark Street NE, Olympia, WA 98516Contingent
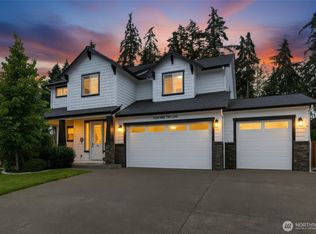 MLS ID #2548959, Sirena Savage. NWMLS as distributed by MLS GRID
 - $669,9505 bd3 ba2.9k sqftGateway, Lacey, WA 98516Active
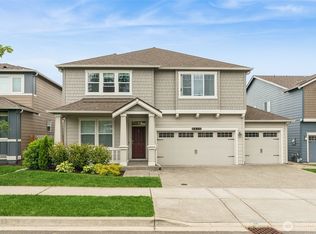 MLS ID #2541548, Michael Bamba. NWMLS as distributed by MLS GRID
 - $599,9504 bd3 ba2.5k sqft8905 Corona Street NE, Lacey, WA 98516Active
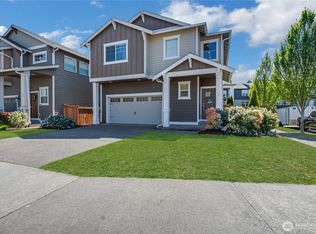 MLS ID #2519703, Nikrita Nand. NWMLS as distributed by MLS GRID
 - $595,0004 bd3 ba2.3k sqftPuget Meadows West, Lacey, WA 98516Active
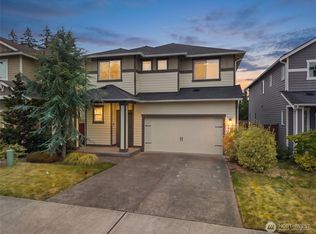 MLS ID #2546440, Ann Hong. NWMLS as distributed by MLS GRID
 - $799,0003 bd3 ba2.1k sqft3347 Arrowroot Street SE, Lacey, WA 98513ActiveMLS ID #2538344, Katelynn Rajcich. NWMLS as distributed by MLS GRID
- $639,0002 bd2 ba1.5k sqft8618 Anderson Court NE, Lacey, WA 98516ActiveMLS ID #2538599, Katelynn Rajcich. NWMLS as distributed by MLS GRID
- $515,0004 bd3 ba1.9k sqftCampus Springs, Lacey, WA 98516ActiveMLS ID #2525246, Laura Hoffman. NWMLS as distributed by MLS GRID
- $760,0005 bd4 ba3.2k sqft3488 McDaniel St, Dupont, WA 98327ActiveMLS ID #2523271, Cary Farrah. NWMLS as distributed by MLS GRID
- $650,0003 bd2 ba1.7k sqftWoodland Cove, Olympia, WA 98516ActiveMLS ID #2481116, Jami R. Downing. NWMLS as distributed by MLS GRID
- $624,9504 bd3 ba2.5k sqft643 Natalee Jo Street SE, Lacey, WA 98513ActiveMLS ID #2535885, Teresa Lambrecht. NWMLS as distributed by MLS GRID
- $625,0002 bd2 ba1.7k sqft4812 Spokane Street NE, Lacey, WA 98516ActiveMLS ID #2523792, Katelynn Rajcich. NWMLS as distributed by MLS GRID
- $634,9954 bd3 ba2.2k sqftMorel Meadows, Lacey, WA 98513ActiveNWMLS as distributed by MLS GRID
- $789,0004 bd3 ba2.6k sqft3028 Amhurst Street SE, Olympia, WA 98501ActiveMLS ID #2552201, Rae Anne Toth. NWMLS as distributed by MLS GRID
- $699,9994 bd3 ba2.1k sqft5405 Braywood Lane SE, Olympia, WA 98513ActiveMLS ID #2533825, Bobbie Jo Roth. NWMLS as distributed by MLS GRID
- $449,0003 bd3 ba1.7k sqft4538 Edgewater Boulevard NE, Lacey, WA 98516ActiveMLS ID #2534482, Heather Karl. NWMLS as distributed by MLS GRID
- $465,0003 bd3 ba1.7k sqft7604 Traditions Avenue NE, Lacey, WA 98516ActiveMLS ID #2526778, Amanda Ficek. NWMLS as distributed by MLS GRID
- $600,0003 bd3 ba2.2k sqft810 Burwood Street SE, Lacey, WA 98503ActiveMLS ID #2558907, Charity Slawter. NWMLS as distributed by MLS GRID
- $999,9503 bd3 ba3.9k sqft4902 74th Lane NE, Olympia, WA 98516ActiveMLS ID #2513966, John Hurlbut. NWMLS as distributed by MLS GRID
- $725,0003 bd2 ba2.1k sqftOvation At Oak, Lacey, WA 98513ActiveMLS ID #2546995, Jonathan Minerick. NWMLS as distributed by MLS GRID
- $660,0004 bd3 ba2.4k sqftCantergrove Div 5, Lacey, WA 98503ContingentMLS ID #2518890, Lucas Graham. NWMLS as distributed by MLS GRID
