Welcome home to a charming front porch and an upgraded entry door that sets the tone for the quality found throughout. Inside, the inviting great room is filled with natural light and features an upgraded skylight and a custom fireplace. The beautifully appointed kitchen offers upgraded cabinetry, quartz countertops, stainless steel appliances, a gas range, and a eating space highlighted by lovely bay windows and elegant plantation shutters.The den features glass French doors with a transom window, Berber carpet, and wood blinds, making it ideal for a home office or flex space. The spacious primary suite overlooks the stunning garden through large picture windows and includes a an ensuite bath with dual vanities, quartz countertops, and a generous walk-in closet. A second bedroom and full guest bathroom complete this thoughtfully designed home.Step outside to your own private garden oasis. The beautifully landscaped backyard features a spacious covered patio ideal for outdoor living. Meandering pathways lead through vibrant rose gardens, mature Japanese maples, colorful perennials, and lush greenery. A charming pergola-covered seating area provides the perfect spot to relax and enjoy the tranquil surroundings. Thoughtfully designed with both beauty and privacy in mind, this enchanting outdoor space offers a peaceful retreat and exceptional curb-to-fence appeal. Combining exceptional indoor comfort with breathtaking outdoor living, this home is truly a rare find.
Active
Listed by: City Realty Inc. • Katelynn Rajcich
Price cut: $20K (8/7)
$619,000
8618 Anderson Court NE, Lacey, WA 98516
2beds
1,573sqft
Single Family Residence
Built in 2015
5,475 Square Feet Lot
$616,700 Zestimate®
$394/sqft
$289/mo HOA
What's special
- 87 days
- 233
- 5
Zillow last checked:
Listing updated:
Listed by:
Katelynn Rajcich,
City Realty Inc.,
Lynn M. Yelenich,
City Realty Inc.
Source: NWMLS as distributed by MLS GRID,MLS#: 2538599
Facts & features
Interior
Bedrooms & bathrooms
- Bedrooms: 2
- Bathrooms: 2
- Full bathrooms: 1
- 3/4 bathrooms: 1
- Main level bathrooms: 2
- Main level bedrooms: 2
Primary bedroom
- Level: Main
Bedroom
- Level: Main
Bathroom full
- Level: Main
Bathroom three quarter
- Level: Main
Den office
- Level: Main
Dining room
- Level: Main
Entry hall
- Level: Main
Great room
- Level: Main
Kitchen with eating space
- Level: Main
Utility room
- Level: Main
Heating
- Fireplace, 90%+ High Efficiency, Forced Air, Electric, Natural Gas
Cooling
- 90%+ High Efficiency
Appliances
- Included: Dishwasher, Disposal, Dryer, Microwave, Refrigerator, Stove(s)/Range(s), Washer, Dishwasher(s), Dryer(s), Garbage Disposal, Microwave(s), Refrigerator(s), Washer(s), Water Heater: Gas, Water Heater Location: Garage
Features
- Bath Off Primary, Dining Room
- Flooring: Ceramic Tile, Engineered Hardwood, Carpet
- Doors: French Doors
- Windows: Dbl Pane/Storm Window, Skylight(s)
- Basement: None
- Number of fireplaces: 1
- Fireplace features: Gas, Main Level: 1, Fireplace
Interior area
- Total structure area: 1,573
- Total interior livable area: 1,573 sqft
Property
Parking
- Total spaces: 4
- Parking features: Driveway, Attached Garage
- Has attached garage: Yes
- Covered spaces: 2
- Uncovered spaces: 2
Features
- Levels: One
- Stories: 1
- Entry location: Main
- Patio & porch: Bath Off Primary, Dbl Pane/Storm Window, Dining Room, Fireplace, French Doors, Skylight(s), Walk-In Closet(s), Water Heater
- Pool features: Community
- Has view: Yes
- View description: Golf Course, Territorial
Lot
- Size: 5,475 Square Feet
- Features: Cul-De-Sac, Curbs, Dead End Street, Paved, Sidewalk, Cable TV, Fenced-Fully, Gas Available, High Speed Internet, Patio, Sprinkler System
- Topography: Level
- Residential vegetation: Garden Space
Details
- Parcel number: 56660147600
- Special conditions: Standard
Construction
Type & style
- Home type: SingleFamily
- Architectural style: Craftsman,1 Story
- Property subtype: Single Family Residence
Materials
- Cement Planked, Wood Siding, Cement Plank
- Foundation: Poured Concrete
- Roof: Composition
Condition
- Very Good
- Year built: 2015
- Major remodel year: 2015
Details
- Builder name: Shea
Utilities & green energy
- Electric: Company: PSE
- Sewer: Sewer Connected, Company: City of Lacey
- Water: Public, Company: City of Lacey
- Utilities for property: Xfinity, Xfinity
Community & HOA
Community
- Features: Age Restriction, Athletic Court, CCRs, Clubhouse, Golf, Park, Playground, Trail(s)
- Senior community: Yes
- Subdivision: Jubilee
HOA
- Services included: Common Area Maintenance, Maintenance Grounds
- HOA fee: $289 monthly
- HOA phone: 360-923-1584
Location
- Region: Lacey
Financial & listing details
- Price per square foot: $394/sqft
- Tax assessed value: $575,500
- Annual tax amount: $6,060
- Date on market: 6/11/2026
- Cumulative days on market: 89 days
- Listing terms: Conventional,VA Loan
- Inclusions: Dishwasher(s), Dryer(s), Garbage Disposal, Microwave(s), Refrigerator(s), Stove(s)/Range(s), Washer(s)
Estimated market value
$616,700
$586,000 - $648,000
$2,717/mo
Price history
| Date | Event | Price |
|---|---|---|
| 8/7/2026 | Price change | $619,000-3.1%$394/sqft |
Source:  NWMLS as distributed by MLS GRID #2538599 Report a problem NWMLS as distributed by MLS GRID #2538599 Report a problem | ||
| 6/13/2026 | Listed for sale | $639,000+16.2%$406/sqft |
Source: NWMLS as distributed by MLS GRID #2538599 Report a problem | ||
| 10/1/2021 | Sold | $550,000$350/sqft |
Source: NWMLS as distributed by MLS GRID #1817728 Report a problem | ||
| 8/3/2021 | Pending sale | $550,000$350/sqft |
Source: NWMLS as distributed by MLS GRID #1817728 Report a problem | ||
| 8/3/2021 | Listed for sale | $550,000+48.6%$350/sqft |
Source: NWMLS as distributed by MLS GRID #1817728 Report a problem | ||
| 1/14/2016 | Sold | $370,000$235/sqft |
Source: NWMLS as distributed by MLS GRID #862001 Report a problem | ||
Public tax history
| Year | Property taxes | Tax assessment |
|---|---|---|
| 2024 | $5,978 +10.7% | $575,500 +1.9% |
| 2023 | $5,398 +1.7% | $564,700 +1.2% |
| 2022 | $5,307 -17.5% | $557,800 +0.8% |
| 2021 | $6,431 +10.1% | $553,100 +18.2% |
| 2020 | $5,842 +25.3% | $468,100 +5.3% |
| 2019 | $4,662 -9.8% | $444,600 +4.2% |
| 2018 | $5,170 | $426,700 +21.8% |
| 2017 | -- | $350,200 +98.8% |
| 2016 | -- | $176,150 |
Find assessor info on the county website
Monthly payment
Est. payment
Payment breakdown
Explore the cost of this home by adjusting the details. Changes won't be saved.Climate risks
Neighborhood: 98516

Similar homes
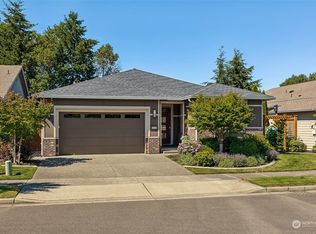
- $623,9002 bd2 ba1.5k sqft5119 Herron Street NE, Lacey, WA 98516Active
 MLS ID #2526842, Melissa Pacheco. NWMLS as distributed by MLS GRID
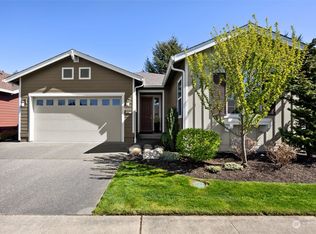
 - $599,9002 bd2 ba1.7k sqftWhidbey Passage, Lacey, WA 98516Active
 MLS ID #2537246, Josh Barnard. NWMLS as distributed by MLS GRID
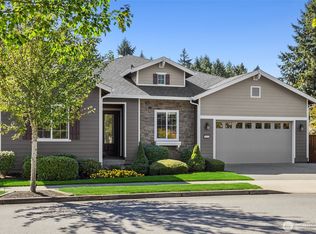
 - $620,0002 bd2 ba2k sqft5086 Cypress Loop NE, Lacey, WA 98516Active
 MLS ID #2556997, Jason Hawken. NWMLS as distributed by MLS GRID
 - $685,0002 bd2 ba1.9k sqft4805 Meriwood Drive NE, Lacey, WA 98516Active
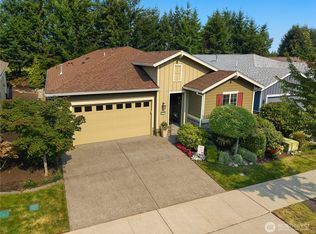 MLS ID #2566288, Katelynn Rajcich. NWMLS as distributed by MLS GRID
