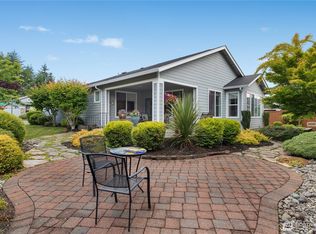
Welcome to this beautifully appointed Shea “Nice” floor plan, positioned on the 18th Fairway while offering privacy surrounded by mature trees. Thoughtfully designed with quality finishes throughout, this home features A/C, engineered hardwood flooring, and timeless plantation shutters. The stunning kitchen features premium Monogram stainless steel appliances, quartz countertops, and a full tile backsplash. The open-concept great room flows seamlessly into the dining area, while the den features three architectural cut-outs that create an airy, connected feel without sacrificing flexibility for a home office or hobby space. Retreat to the spacious primary suite where a charming bay window frames tranquil tree views. The ensuite offers dual quartz vanities and a beautifully tiled walk-in shower. Guests will enjoy a well-appointed second bedroom conveniently located beside a full bath featuring quartz countertops and its own full tile shower. The outdoor living space is an extension of the home, featuring a covered patio with an outdoor fireplace, remote-controlled shade, and professionally landscaped grounds that create a peaceful retreat along the golf course. This exceptional home combines quality craftsmanship, thoughtful upgrades, and low-maintenance living in one of Jubilee’s most desirable locations, with access to resort-style amenities including a clubhouse, fitness center, pool, trails to the private beach, and over 80 social clubs.
Active
Listed by: City Realty Inc. • Katelynn Rajcich
$725,000
4805 Meriwood Drive NE, Lacey, WA 98516
2beds
1,919sqft
Single Family Residence
Built in 2015
5,449 Square Feet Lot
$719,200 Zestimate®
$378/sqft
$289/mo HOA
What's special
Stunning kitchenWell-appointed second bedroomSpacious primary suiteEngineered hardwood flooringBeautifully tiled walk-in showerProfessionally landscaped groundsOpen-concept great room
- 13 days |
- 226 |
- 6 |
Likely to sell faster than
Zillow last checked:
Listing updated:
Listed by:
Katelynn Rajcich,
City Realty Inc.,
Lynn M. Yelenich,
City Realty Inc.
Source: NWMLS as distributed by MLS GRID,MLS#: 2566288
Facts & features
Interior
Bedrooms & bathrooms
- Bedrooms: 2
- Bathrooms: 2
- Full bathrooms: 1
- 3/4 bathrooms: 1
- Main level bathrooms: 2
- Main level bedrooms: 2
Primary bedroom
- Level: Main
Bedroom
- Level: Main
Bathroom full
- Level: Main
Bathroom three quarter
- Level: Main
Den office
- Level: Main
Dining room
- Level: Main
Entry hall
- Level: Main
Great room
- Level: Main
Kitchen without eating space
- Level: Main
Utility room
- Level: Main
Heating
- 90%+ High Efficiency, Forced Air, Electric, Natural Gas
Cooling
- 90%+ High Efficiency
Appliances
- Included: Dishwasher, Disposal, Dryer, Microwave, Refrigerator, Stove(s)/Range(s), Washer, Dishwasher(s), Dryer(s), Garbage Disposal, Microwave(s), Refrigerator(s), Washer(s), Water Heater: Gas, Water Heater Location: Garage
Features
- Bath Off Primary, Ceiling Fan(s), Dining Room
- Flooring: Ceramic Tile, Engineered Hardwood, Laminate
- Windows: Dbl Pane/Storm Window
- Basement: None
- Has fireplace: No
- Fireplace features: Gas
Interior area
- Total structure area: 1,919
- Total interior livable area: 1,919 sqft
Property
Parking
- Total spaces: 4
- Parking features: Driveway, Attached Garage
- Has attached garage: Yes
- Covered spaces: 2
- Uncovered spaces: 2
Features
- Levels: One
- Stories: 1
- Entry location: Main
- Patio & porch: Bath Off Primary, Ceiling Fan(s), Dbl Pane/Storm Window, Dining Room, Walk-In Closet(s), Water Heater, Wine/Beverage Refrigerator
- Pool features: Community
- Has view: Yes
- View description: Golf Course, Territorial
Lot
- Size: 5,449 Square Feet
- Features: Curbs, Dead End Street, Paved, Sidewalk, Gas Available, High Speed Internet, Outdoor Fireplace, Patio, Sprinkler System
- Topography: Level
- Residential vegetation: Garden Space
Details
- Parcel number: 56670139400
- Special conditions: Standard
Construction
Type & style
- Home type: SingleFamily
- Architectural style: Craftsman,1 Story
- Property subtype: Single Family Residence
Materials
- Cement Planked, Cement Plank
- Foundation: Poured Concrete
- Roof: Composition
Condition
- Very Good
- Year built: 2015
- Major remodel year: 2015
Details
- Builder name: SHEA
Utilities & green energy
- Electric: Company: PSE
- Sewer: Sewer Connected, Company: City of Lacey
- Water: Public, Company: City of Lacey
- Utilities for property: Xfinity, Xfinity
Community & HOA
Community
- Features: Age Restriction, Athletic Court, CCRs, Clubhouse, Golf, Park, Playground, Trail(s)
- Senior community: Yes
- Subdivision: Jubilee
HOA
- Services included: Common Area Maintenance, Maintenance Grounds
- HOA fee: $289 monthly
Location
- Region: Lacey
Financial & listing details
- Price per square foot: $378/sqft
- Tax assessed value: $780,200
- Annual tax amount: $8,063
- Date on market: 8/7/2026
- Cumulative days on market: 14 days
- Listing terms: Conventional,VA Loan
- Inclusions: Dishwasher(s), Dryer(s), Garbage Disposal, Microwave(s), Refrigerator(s), Stove(s)/Range(s), Washer(s)
Estimated market value
$719,200
$683,000 - $755,000
$3,040/mo
Price history
| Date | Event | Price |
|---|---|---|
| 8/7/2026 | Listed for sale | $725,000+28.9%$378/sqft |
Source:  NWMLS as distributed by MLS GRID #2566288 Report a problem NWMLS as distributed by MLS GRID #2566288 Report a problem | ||
| 2/14/2018 | Sold | $562,500$293/sqft |
Source: NWMLS as distributed by MLS GRID #1204592 Report a problem | ||
| 1/18/2018 | Pending sale | $562,500$293/sqft |
Source: RE/MAX PROFESSIONALS #1204592 Report a problem | ||
| 1/4/2018 | Price change | $562,500-2.2%$293/sqft |
Source: RE/MAX PROFESSIONALS #1204592 Report a problem | ||
| 11/7/2017 | Price change | $575,000-2.5%$300/sqft |
Source: RE/MAX PROFESSIONALS #1204592 Report a problem | ||
| 10/10/2017 | Listed for sale | $589,900+10.7%$307/sqft |
Source: RE/MAX PROFESSIONALS #1204592 Report a problem | ||
| 10/27/2015 | Sold | $532,834$278/sqft |
Source: Public Record Report a problem | ||
Public tax history
| Year | Property taxes | Tax assessment |
|---|---|---|
| 2024 | $8,101 +10.4% | $780,200 +1.6% |
| 2023 | $7,338 +2.8% | $768,000 +2.4% |
| 2022 | $7,136 -10.8% | $750,300 +9.1% |
| 2021 | $7,997 +10.3% | $688,000 +18.4% |
| 2020 | $7,253 +18.1% | $581,300 -1.8% |
| 2019 | $6,142 -12.5% | $592,200 +5.3% |
| 2018 | $7,020 +447.2% | $562,400 +22.8% |
| 2017 | $1,283 | $458,100 +100.4% |
| 2016 | $1,283 | $228,550 +109.8% |
| 2014 | $1,283 | $108,950 |
Find assessor info on the county website
Monthly payment
Est. payment
Payment breakdown
Explore the cost of this home by adjusting the details. Changes won't be saved.Climate risks
Neighborhood: 98516
Nearby schools
GreatSchools rating
- 7/10Olympic View Elementary SchoolGrades: K-5Distance: 3 mi
- 5/10Salish Middle SchoolGrades: 6-8Distance: 1.4 mi
- 4/10River Ridge High SchoolGrades: 9-12Distance: 3.1 mi
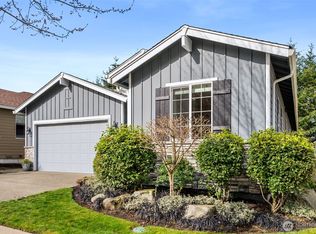
- $745,0002 bd2 ba2k sqft4809 Meriwood Dr NE, Lacey, WA 98516Sold
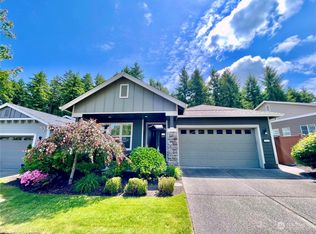
- $686,9002 bd2 ba1.7k sqft4806 Meriwood Dr NE, Lacey, WA 98516Off Market
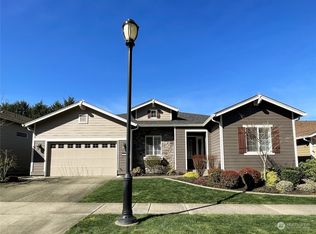
- $900,0002 bd3 ba2.6k sqft4727 Meriwood Dr NE, Lacey, WA 98516Sold
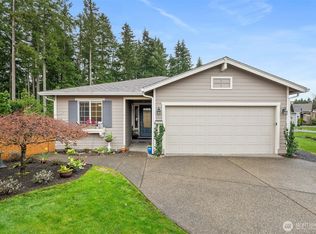
- $642,6002 bd2 ba1.4k sqft4818 Meriwood Dr NE, Lacey, WA 98516Sold
- $590,0002 bd2 ba1.6k sqft4724 Meriwood Dr NE, Lacey, WA 98516Sold
- $750,0002 bd3 ba2.2k sqft4826 Meriwood Dr NE, Lacey, WA 98516For Sale
- $635,0003 bd3 ba2k sqft4741 Norunn Ct NE, Olympia, WA 98516Sold
- $695,0002 bd2 ba1.7k sqft8409 Orcas Loop NE, Lacey, WA 98516Sold
A local agent can set up tours, give advice and negotiate with sellers.
A local lender can help you make sure your offer is ready when you are.
Similar homes
- $729,0002 bd2 ba1.9k sqft4740 Orcas Street NE, Olympia, WA 98516Active
 MLS ID #2539299, Katelynn Rajcich. NWMLS as distributed by MLS GRID
 - $699,0002 bd2 ba1.7k sqftJubilee, Lacey, WA 98516Active
 MLS ID #2551862, Vonna Madeley. NWMLS as distributed by MLS GRID
 - $624,9003 bd4 ba2.1k sqft8538 48th Court NE, Olympia, WA 98516Active
 MLS ID #2546420, Jessica Lindstrom. NWMLS as distributed by MLS GRID
 - $619,0002 bd2 ba1.5k sqft8618 Anderson Court NE, Lacey, WA 98516Active
 MLS ID #2538599, Katelynn Rajcich. NWMLS as distributed by MLS GRID
 - $623,9002 bd2 ba1.5k sqft5119 Herron Street NE, Lacey, WA 98516ActiveMLS ID #2526842, Melissa Pacheco. NWMLS as distributed by MLS GRID
- $625,0002 bd2 ba1.7k sqft4812 Spokane Street NE, Lacey, WA 98516ActiveMLS ID #2523792, Katelynn Rajcich. NWMLS as distributed by MLS GRID
- $599,9002 bd2 ba1.7k sqftWhidbey Passage, Lacey, WA 98516ContingentMLS ID #2537246, Josh Barnard. NWMLS as distributed by MLS GRID
- $589,9902 bd2 ba1.5k sqft4900 Cypress Drive NE, Lacey, WA 98516ActiveMLS ID #2542255, Gail Smith. NWMLS as distributed by MLS GRID
- $509,0002 bd2 ba1.4k sqft8210 Vashon Drive NE, Lacey, WA 98516ActiveMLS ID #2561550, Patricia Miller. NWMLS as distributed by MLS GRID
- $895,0004 bd3 ba2.6k sqft4921 Skylark Street NE, Olympia, WA 98516ContingentMLS ID #2548959, Sirena Savage. NWMLS as distributed by MLS GRID
- $809,9003 bd3 ba2.1k sqft7730 Johnson Point Road SE, Olympia, WA 98516ActiveMLS ID #2547040, Bana Labib. NWMLS as distributed by MLS GRID
- $730,0003 bd2 ba2.1k sqft6139 86th Ave SE, Olympia, WA 98513ActiveMLS ID #2568212, Mary Terrell. NWMLS as distributed by MLS GRID
- $715,0003 bd3 ba2.4k sqftFair Oaks Beach, Olympia, WA 98513ActiveMLS ID #2562523, Amy Plott. NWMLS as distributed by MLS GRID
- $775,0004 bd3 ba2.1k sqft9909 37th Court SE, Olympia, WA 98513ActiveMLS ID #2567860, John Stormans. NWMLS as distributed by MLS GRID
- $729,0003 bd2 ba2.6k sqft351 E Island Shores Road, Shelton, WA 98584ActiveMLS ID #2566290, Jill Petty. NWMLS as distributed by MLS GRID
- $715,0003 bd2 ba2.4k sqft10135 Stedman Road SE, Olympia, WA 98513ActiveMLS ID #2565557, Lucas Graham. NWMLS as distributed by MLS GRID
- $865,0004 bd3 ba2.6k sqftMcallister Park Div 04, Olympia, WA 98513ActiveMLS ID #2564596, Sue Wise. NWMLS as distributed by MLS GRID
- $798,0003 bd3 ba2.3k sqft730 SE Nelson Road, Shelton, WA 98584ActiveMLS ID #2571727, Jesse Misener. NWMLS as distributed by MLS GRID
- $605,0003 bd2 ba1.8k sqft2978 Martin Place, Dupont, WA 98327ActiveMLS ID #2553420, Roy Coffey. NWMLS as distributed by MLS GRID
- $674,9994 bd3 ba2.1k sqft5405 Braywood Lane SE, Olympia, WA 98513ActiveMLS ID #2533825, Bobbie Jo Roth. NWMLS as distributed by MLS GRID
